Welcome home! This inviting one-story 3-bedroom, 2-bathroom home with a 2-car garage is nestled in a well-established neighborhood in Claremore. Offering a comfortable layout and a convenient location, this home is a great opportunity for anyone looking for a place to call home. Enjoy being close to shopping, dining, schools, entertainment, and other everyday amenities while still enjoying the feel of a residential neighborhood. Whether you're a first-time buyer, looking for more space, or ready to settle into a convenient Claremore location, this home is worth a look! Schedule your showing today and see the possibilities for yourself.
New construction
$229,900
1108 W Abilene Rd, Claremore, OK 74019
3beds
1,166sqft
Single Family Residence
Built in 2023
7,492 Square Feet Lot
$-- Zestimate®
$197/sqft
$21/mo HOA
What's special
Comfortable layout
- 9 days
- 336
- 13
Zillow last checked:
Listing updated:
Listed by:
Stacy Arnold 918-519-4969,
InVision Realty
Source: MLS Technology, Inc.,MLS#: 2632687 Originating MLS: MLS Technology
Originating MLS: MLS TechnologyFacts & features
Interior
Bedrooms & bathrooms
- Bedrooms: 3
- Bathrooms: 2
- Full bathrooms: 2
Primary bedroom
- Description: Primary Bedroom,Private Bath,Walk-in Closet
- Level: First
Bedroom
- Description: Bedroom,No Bath,Walk-in Closet
- Level: First
Bedroom
- Description: Bedroom,No Bath,Walk-in Closet
- Level: First
Primary bathroom
- Description: Primary Bath,Full Bath
- Level: First
Kitchen
- Description: Kitchen,Breakfast Nook
- Level: First
Living room
- Description: Living Room,Combo
- Level: First
Utility room
- Description: Utility Room,Inside
- Level: First
Heating
- Central, Gas
Cooling
- Central Air
Appliances
- Included: Dishwasher, Disposal, Gas Water Heater, Oven, Range, Refrigerator
- Laundry: Washer Hookup, Electric Dryer Hookup
Features
- High Ceilings, High Speed Internet, Laminate Counters, Wired for Data, Gas Range Connection, Gas Oven Connection
- Flooring: Carpet, Vinyl
- Windows: Vinyl
- Basement: None
- Has fireplace: No
Interior area
- Total structure area: 1,166
- Total interior livable area: 1,166 sqft
Property
Parking
- Total spaces: 2
- Parking features: Attached, Garage
- Attached garage spaces: 2
Features
- Levels: One
- Stories: 1
- Patio & porch: Patio
- Exterior features: Concrete Driveway, Rain Gutters
- Pool features: None
- Fencing: Privacy
- Body of water: Claremore Lake
Lot
- Size: 7,492 Square Feet
- Features: None
Details
- Additional structures: None
- Parcel number: 660107255
Construction
Type & style
- Home type: SingleFamily
- Architectural style: Craftsman
- Property subtype: Single Family Residence
Materials
- Brick, Wood Frame
- Foundation: Slab
- Roof: Asphalt,Fiberglass
Condition
- New Construction
- New construction: Yes
- Year built: 2023
Utilities & green energy
- Sewer: Public Sewer
- Water: Public
- Utilities for property: Electricity Available, Fiber Optic Available, Natural Gas Available, Sewer Available, Water Available
Community & HOA
Community
- Features: Gutter(s), Sidewalks
- Security: No Safety Shelter, Smoke Detector(s)
- Subdivision: Red Plains Phase Ii
HOA
- Has HOA: Yes
- Amenities included: None
- HOA fee: $250 annually
Location
- Region: Claremore
Financial & listing details
- Price per square foot: $197/sqft
- Tax assessed value: $207,183
- Annual tax amount: $2,106
- Date on market: 9/4/2026
- Cumulative days on market: 10 days
- Listing terms: Conventional,FHA,VA Loan
Estimated market value
Not available
Estimated sales range
Not available
Not available
Price history
| Date | Event | Price |
|---|---|---|
| 9/4/2026 | Listed for sale | $229,900+11.5%$197/sqft |
Source:  MLS Technology, Inc. #2632687 Report a problem MLS Technology, Inc. #2632687 Report a problem | ||
| 5/12/2023 | Sold | $206,100$177/sqft |
Source: MLS Technology, Inc. #2234685 Report a problem | ||
| 3/7/2023 | Pending sale | $206,100$177/sqft |
Source: MLS Technology, Inc. #2234685 Report a problem | ||
| 2/3/2023 | Price change | $206,100-0.7%$177/sqft |
Source: MLS Technology, Inc. #2234685 Report a problem | ||
| 12/30/2022 | Price change | $207,600-5%$178/sqft |
Source: MLS Technology, Inc. #2234685 Report a problem | ||
| 9/30/2022 | Listed for sale | $218,600$187/sqft |
Source: MLS Technology, Inc. #2234685 Report a problem | ||
Public tax history
| Year | Property taxes | Tax assessment |
|---|---|---|
| 2025 | $2,106 -0.5% | $22,790 -0.5% |
| 2024 | $2,116 +9976.2% | $22,899 +9813% |
| 2023 | $21 | $231 |
| 2022 | -- | -- |
Find assessor info on the county website
Monthly payment
Est. payment
Payment breakdown
Explore the cost of this home by adjusting the details. Changes won't be saved.Climate risks
Neighborhood: 74019
Nearby schools
Schools provided by the listing agent
- Elementary: Catalayah
- High: Claremore
- District: Claremore - Sch Dist (20)
Source: MLS Technology, Inc.. This data may not be complete. We recommend contacting the local school district to confirm school assignments for this home.
Similar homes
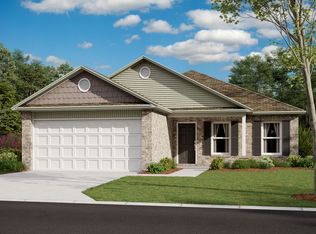
- $269,5003 bd2 ba1.6k sqft1008 Midway Rd, Claremore, OK 74019For Sale
 MLS ID #2633797, Tom Alley, Fidelity Realty Group. MLS Technology, Inc.
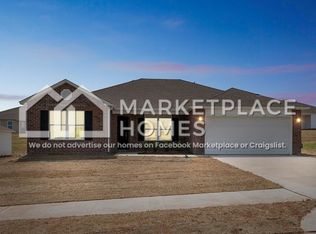
 - $--3 bd2 ba1.4k sqft1320 Southaven Rd, Claremore, OK 74019AuctionServiceLink Auction
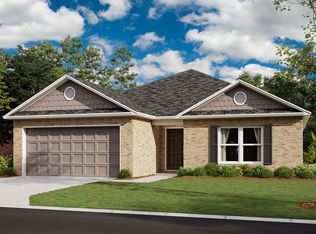
- $222,3003 bd2 ba1.4k sqft25057 S Roselake Dr, Claremore, OK 74019For Sale
 MLS ID #2633087, Melissa Watt, Keller Williams Premier. MLS Technology, Inc.
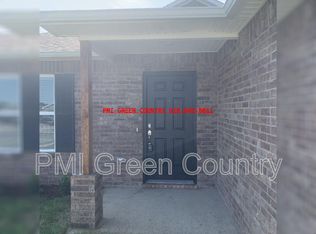
 - $229,0003 bd2 ba1.2k sqft14872 E Modoc St, Claremore, OK 74017For Sale
 MLS ID #2633523, Tralynn Hightower, Keller Williams Premier. MLS Technology, Inc.
