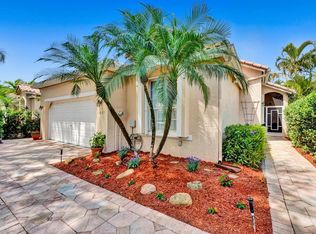
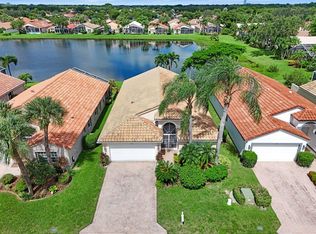
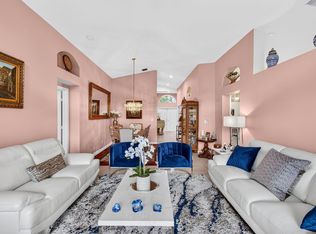
Developer Model Home 55+ community! This expanded model is on a prime cul-de-sac lot with full lake views and an extended driveway. The extra-large living space is perfect for entertaining. Split bedroom floor plan, separate living room and additional family room. Upgrades include a custom motorized awning on the newly screened patio, Epoxy garage floor 2026, NEW ROOF 2022, renovated primary bath 2022, A/C 2022, water heater 2022, appliances 2020, gutters 2024. This home is located within Indian Spring Country Club where membership is optional but NOT mandatory. Cable, internet & landscaping included. Only 15 minutes to the beach and 20 minutes to vibrant Downtown Delray Beach. Brand new Publix shopping plaza with all new eateries, Starbucks and conveniences within walking distance!
For sale
$499,000
11081 Springbrook Circle, Boynton Beach, FL 33437
3beds
2,264sqft
Single Family Residence
Built in 1993
6,367 Square Feet Lot
$471,600 Zestimate®
$220/sqft
$625/mo HOA
What's special
Full lake viewsRenovated primary bathExtra-large living spaceAdditional family roomSplit bedroom floor planEpoxy garage floorExtended driveway
- 29 days
- 976
- 55
Zillow last checked:
Listing updated:
Listed by:
Reina Carioti 561-401-0722,
William Raveis Real Estate
Source: BeachesMLS,MLS#: B26079327 Originating MLS: BeachesMLS
Facts & features
Interior
Bedrooms & bathrooms
- Bedrooms: 3
- Bathrooms: 3
- Full bathrooms: 2
- 1/2 bathrooms: 1
- Main level bathrooms: 3
- Main level bedrooms: 3
Heating
- Central, Electric
Cooling
- Central Air, Ceiling Fan(s), Electric
Appliances
- Included: Dryer, Dishwasher, Electric Range, Electric Water Heater, Refrigerator, Water Heater, Washer
- Laundry: Inside, Laundry Room
Features
- Bathtub, Dual Sinks, Main Level Primary, Split Bedrooms, Soaking Tub, Separate Shower, Vaulted Ceiling(s), Walk-In Closet(s)
- Flooring: Laminate, Tile
- Windows: Blinds
- Has fireplace: No
Interior area
- Total structure area: 2,760
- Total interior livable area: 2,264 sqft
Video & virtual tour
Property
Parking
- Total spaces: 6
- Parking features: Attached, Driveway, Garage
- Attached garage spaces: 2
- Uncovered spaces: 4
Accessibility
- Accessibility features: None
Features
- Levels: One
- Stories: 1
- Entry location: First Floor Entry
- Patio & porch: Patio, Porch, Screened
- Exterior features: Awning(s), Outdoor Living Area, Porch
- Pool features: Association
- Has view: Yes
- View description: Lake, Water
- Has water view: Yes
- Water view: Lake,Water
- Waterfront features: Lake Front, None
- Frontage length: 0.00,0.00
Lot
- Size: 6,367 Square Feet
- Features: Cul-De-Sac, Landscaped, Sprinklers Automatic, < 1/4 Acre
Details
- Parcel number: 00424535180000460
- Zoning: RS
- Special conditions: Standard
Construction
Type & style
- Home type: SingleFamily
- Property subtype: Single Family Residence
Materials
- Block
- Roof: Spanish Tile
Condition
- Resale,Updated/Remodeled
- New construction: No
- Year built: 1993
Utilities & green energy
- Sewer: Public Sewer
- Water: Public
- Utilities for property: Cable Connected, Electricity Connected, Sewer Connected, Water Connected
Community & HOA
Community
- Features: Home Owners Association, Gated
- Security: Gated with Guard, Gated Community, Security Guard
- Senior community: Yes
- Subdivision: INDIAN SPRING 7
HOA
- Has HOA: Yes
- Amenities included: Clubhouse, Maintenance, Pool, Spa/Hot Tub, Security, Sidewalks
- Services included: Common Areas, Cable TV, Recreation Facilities, Security, Trash, Internet
- HOA fee: $625 monthly
- HOA name: ISMA
- Second HOA name: ISMA
Location
- Region: Boynton Beach
Financial & listing details
- Price per square foot: $220/sqft
- Tax assessed value: $361,844
- Annual tax amount: $5,850
- Date on market: 9/22/2026
- Cumulative days on market: 29 days
- Listing terms: Lease Option
- Electric utility on property: Yes
Estimated market value
$471,600
$448,000 - $495,000
$3,630/mo
Price history
| Date | Event | Price |
|---|---|---|
| 10/12/2026 | Listed for rent | $3,600$2/sqft |
Source: BeachesMLS #B26053538 Report a problem | ||
| 10/12/2026 | Listing removed | $3,600$2/sqft |
Source: Zillow Rentals Report a problem | ||
| 9/22/2026 | Listed for sale | $499,000-5%$220/sqft |
Source:  BeachesMLS #B26079327 Report a problem | ||
| 9/21/2026 | Listed for rent | $3,600$2/sqft |
Source: Zillow Rentals Report a problem | ||
| 9/21/2026 | Listing removed | $3,600$2/sqft |
Source: BeachesMLS #B26053538 Report a problem | ||
| 7/17/2026 | Listed for rent | $3,600+2.9%$2/sqft |
Source: BeachesMLS #B26053538 Report a problem | ||
| 8/1/2025 | Listing removed | $525,000$232/sqft |
Source: BeachesMLS #F10472967 Report a problem | ||
| 7/23/2025 | Listing removed | $3,500$2/sqft |
Source: BeachesMLS #F10506888 Report a problem | ||
| 6/2/2025 | Listed for rent | $3,500+42.9%$2/sqft |
Source: BeachesMLS #F10506888 Report a problem | ||
| 5/22/2025 | Listed for sale | $525,000-4.5%$232/sqft |
Source: BeachesMLS #F10472967 Report a problem | ||
| 11/22/2024 | Listed for sale | $549,900+1850%$243/sqft |
Source: BeachesMLS #F10472967 Report a problem | ||
| 5/20/2018 | Listing removed | $2,450$1/sqft |
Source: Glenn Fradera #RX-10324978 Report a problem | ||
| 11/8/2017 | Sold | $28,200-89.9%$12/sqft |
Source: Agent Provided Report a problem | ||
| 7/23/2017 | Price change | $2,450-3.9%$1/sqft |
Source: Chris Davey Realty #R10324978 Report a problem | ||
| 4/13/2017 | Sold | $280,000-4.1%$124/sqft |
Source: Public Record Report a problem | ||
| 4/13/2017 | Listed for rent | $2,550$1/sqft |
Source: Chris Davey Realty #R10324978 Report a problem | ||
| 1/16/2017 | Listed for sale | $292,000+25.9%$129/sqft |
Source: RE/MAX Direct #RX-10299013 Report a problem | ||
| 4/27/1994 | Sold | $232,000$102/sqft |
Source: Public Record Report a problem | ||
Public tax history
| Year | Property taxes | Tax assessment |
|---|---|---|
| 2025 | $6,349 -0.4% | $361,844 +1.3% |
| 2024 | $6,375 -3.4% | $357,376 +10% |
| 2023 | $6,596 +15% | $324,887 +10% |
| 2022 | $5,734 +13.1% | $295,352 +10% |
| 2021 | $5,068 +3.2% | $268,502 +6.4% |
| 2020 | $4,911 +9.9% | $252,313 +10% |
| 2019 | $4,469 | $229,375 |
| 2018 | $4,469 +2.9% | $229,375 +35.1% |
| 2017 | $4,341 +64.9% | $169,754 +2.1% |
| 2016 | $2,633 +0% | $166,262 +0.7% |
| 2015 | $2,632 -2.3% | $165,106 +0.8% |
| 2014 | $2,694 +1.7% | $163,796 +1.5% |
| 2013 | $2,650 -10.8% | $161,375 -8.6% |
| 2012 | $2,971 +1.2% | $176,516 +3% |
| 2011 | $2,935 -8.2% | $171,375 -6.9% |
| 2010 | $3,197 +4% | $184,107 -0.1% |
| 2009 | $3,075 +11.7% | $184,373 +0.1% |
| 2008 | $2,754 -3.1% | $184,189 +3% |
| 2007 | $2,842 -6.2% | $178,824 +2.5% |
| 2006 | $3,031 | $174,462 +3% |
| 2005 | -- | $169,381 +3% |
| 2004 | $1,447 +542.9% | $164,448 +1.9% |
| 2003 | $225 -92% | $161,382 +2.4% |
| 2002 | $2,826 -1.1% | $157,600 |
| 2001 | $2,858 +1.4% | $157,600 |
| 2000 | $2,819 +9% | $157,600 |
| 1999 | $2,587 | $157,600 |
Find assessor info on the county website
Monthly payment
Est. payment
Payment breakdown
Explore the cost of this home by adjusting the details. Changes won't be saved.Climate risks
Neighborhood: 33437
Nearby schools
Schools provided by the listing agent
- Elementary: Hagen Road
- Middle: Carver Community
- High: Boynton Beach
Source: BeachesMLS. This data may not be complete. We recommend contacting the local school district to confirm school assignments for this home.
- $382,9003 bd2 ba1.8k sqft11075 Springbrook Cir, Boynton Beach, FL 33437Off Market
- $330,8002 bd2 ba1.6k sqft11087 Springbrook Cir, Boynton Beach, FL 33437Off Market

- $420,0003 bd2 ba1.8k sqft11067 Springbrook Cir, Boynton Beach, FL 33437Sold
- $385,5003 bd2 ba2.4k sqft11093 Springbrook Cir, Boynton Beach, FL 33437Off Market
Similar homes
- $485,0003 bd2 ba1.9k sqft10884 Royal Caribbean Circle, Boynton Beach, FL 33437For Sale

 MLS ID #B26038484, Deborah L Steiner, Douglas Elliman. BeachesMLS
- $480,0003 bd2 ba2k sqft5303 Wycombe Avenue, Boynton Beach, FL 33437For Sale
 MLS ID #B26084357, Dawn M Balzano, Coldwell Banker Realty. BeachesMLS
- $479,0003 bd2 ba1.7k sqft5670 Swaying Palm Lane, Boynton Beach, FL 33437For Sale
 MLS ID #B26082727, Rokhel Shimunov, ROARING LIONS REALTY, LLC. BeachesMLS
- $475,0003 bd3 ba2.2k sqft11811 Grove Ridge Lane, Boynton Beach, FL 33437For Sale
 MLS ID #B26076770, Elliot D Graff, Keyes Company. BeachesMLS
- $525,0003 bd3 ba2.1k sqft11572 Spring Oak Avenue, Boynton Beach, FL 33437For SaleMLS ID #B26079973, Karen M Kennedy PA, Coldwell Banker/BR. BeachesMLS
- $475,0003 bd2 ba1.8k sqft12092 APRILIA Drive, Boynton Beach, FL 33437For SaleMLS ID #B26085117, Annette Amiraian Maggio, William Raveis Real Estate. BeachesMLS
- $510,0003 bd3 ba2.3k sqftTivoli Reserve, Boynton Beach, FL 33437For Sale
 MLS ID #A11975798, Bonnie Staskowski, Coldwell Banker Realty. MIAMI
- $473,9003 bd3 ba2.3k sqft11917 FOUNTAINSIDE Circle, Boynton Beach, FL 33437For SaleMLS ID #F10507217, Maryse Verno, Impact Realty LLC. BeachesMLS
- $539,9003 bd3 ba2.3k sqft12316 Lakeridge Falls Drive, Boynton Beach, FL 33437For SaleMLS ID #B26041752, James Kevin Maguire, RE/MAX Services. BeachesMLS
- $569,0003 bd3 ba2.5k sqft7713 RINEHART Drive, Boynton Beach, FL 33437For SaleMLS ID #B26071219, Sondra Harley, Lang Realty/ BR. BeachesMLS
- $549,9003 bd3 ba1.8k sqft7890 JEWELWOOD Drive, Boynton Beach, FL 33437For SaleMLS ID #B26079851, Jordan Sorman, Signature International Real E. BeachesMLS
- $579,0003 bd3 ba2.5k sqft6842 Fairway Lakes Drive, Boynton Beach, FL 33472For SaleMLS ID #B26069721, Angela Kogan LLC, Kogan Estate Homes, Inc. BeachesMLS
- $460,0003 bd2 ba1.4k sqft12986 Hampton Lakes Circle, Boynton Beach, FL 33436For SaleMLS ID #B26087064, Matthew C Lupton, Total Realty Concepts LLC. BeachesMLS
- $597,0003 bd3 ba2.3k sqft11564 Puerto Boulevard, Boynton Beach, FL 33437For SaleMLS ID #B26035969, Madeline Cohen, Realty 100. BeachesMLS
- $380,0003 bd2 ba1.4k sqft10773 Royal Caribbean Circle, Boynton Beach, FL 33437For SaleMLS ID #B26041294, Paul Jay Saperstein, EXP Realty LLC. BeachesMLS
- $629,9003 bd2 ba2.3k sqft6170 Pitch Lane, Boynton Beach, FL 33437For SaleMLS ID #B26060431, Maria B Ferreira, United Realty Group Inc. BeachesMLS
- $410,0003 bd2 ba1.6k sqft5914 REGAL GLEN Drive #107, Boynton Beach, FL 33437For SaleMLS ID #B26088481, Edithann Bradway, Keyes Company. BeachesMLS
- $494,9002 bd3 ba1.9k sqft5628 Pleasant Valley Lane, Delray Beach, FL 33484For SaleMLS ID #B26083101, Steven Koleno, Beycome of Florida LLC. BeachesMLS
- $589,0003 bd2 ba2k sqft6931 Belmont Shore Drive, Delray Beach, FL 33446For SaleMLS ID #B26088763, Gale Lehner, Luxury Partners Realty. BeachesMLS
- $280,0003 bd2 ba1.6k sqft5196 EUROPA DRIVE #F, BOYNTON BEACH, FL 33437For Sale
 MLS ID #O6435740, Antonella Martino, EPIQUE REALTY INC.. Stellar MLS
