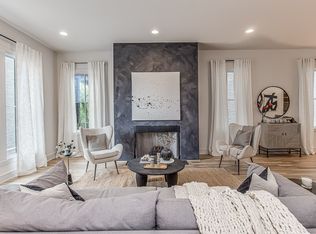
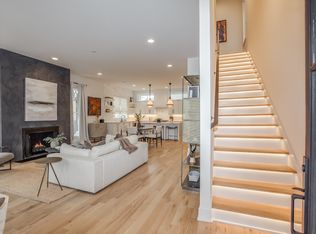
An unparalleled masterpiece of new construction graces the esteemed 12th S. neighborhood, mere steps from the remarkable new shopping development, The Ashwood. Nestled amidst Nashville's finest dining establishments and shopping destinations, this exceptional residence boasts three luxurious en suite bedrooms and 3 1/2 baths. The two-car attached garage complements the meticulously designed exterior, showcasing an exquisite mortar rub over brick facade. Inside, you'll discover an opulent array of features, including Marvin custom windows, gleaming real hardwood floors, and bespoke cabinetry with stone countertops throughout. Every detail, from the designer selections to the enchanting lighting fixtures, has been carefully curated.
Closed
$1,599,000
1109 Bate Ave S, Nashville, TN 37204
3beds
2,981sqft
Horizontal Property Regime - Detached, Residential
Built in 2022
-- sqft lot
$1,690,500 Zestimate®
$536/sqft
$6,053 Estimated rent
Home value
$1,690,500
$1.56M - $1.83M
$6,053/mo
Zestimate® history
Owner options
List your home for rent
$6,053/mo
Rent Zestimate®
Find your next renter with Zillow Rental Manager. Plus, with online applications, you can quickly screen prospective tenants – for free.
$6,053/mo
Rent Zestimate®
Refinance and save
$9,483/mo
Est. payment
Refinancing to a lower rate could help reduce your monthly payments and save thousands over the life of the loan.
$9,483/mo
Est. payment
Explore your selling options
Work with a Zillow partner agent
Leverage their expertise and Zillow's premium Showcase listings to get your home seen by more buyers.
Get startedList with your own agent
Get your home in front of millions of buyers by listing it on Zillow.
Learn how to do itSell it yourself
Take full control of how buyers see your home on Zillow by listing For Sale by Owner (FSBO).
List your homeWhat's special
Marvin custom windowsGleaming real hardwood floorsStone countertops throughoutBespoke cabinetryShopping destinations
Zillow last checked:
Listing updated:
Listed by:
Ivy Vick 615-485-0963,
Parks | Compass
Bought with:
Lorie Lytle, 340356
Fridrich & Clark Realty
Source: RealTracs MLS as distributed by MLS GRID,MLS#: 2581714
Facts & features
Interior
Bedrooms & bathrooms
- Bedrooms: 3
- Bathrooms: 4
- Full bathrooms: 3
- 1/2 bathrooms: 1
Bedroom 1
- Features: Full Bath
- Level: Full Bath
- Area: 289 Square Feet
- Dimensions: 17x17
Bedroom 2
- Features: Bath
- Level: Bath
- Area: 168 Square Feet
- Dimensions: 14x12
Bedroom 3
- Features: Bath
- Level: Bath
- Area: 204 Square Feet
- Dimensions: 17x12
Bedroom 4
- Area: 528 Square Feet
- Dimensions: 24x22
Dining room
- Area: 240 Square Feet
- Dimensions: 20x12
Kitchen
- Area: 330 Square Feet
- Dimensions: 22x15
Living room
- Area: 480 Square Feet
- Dimensions: 20x24
Heating
- Central, Natural Gas
Cooling
- Central Air, Electric
Appliances
- Included: Dishwasher, Refrigerator, Electric Oven, Cooktop
Features
- Extra Closets, Walk-In Closet(s)
- Flooring: Wood, Marble
- Basement: Finished
- Number of fireplaces: 1
- Fireplace features: Gas
Interior area
- Total structure area: 2,981
- Total interior livable area: 2,981 sqft
- Finished area above ground: 2,560
- Finished area below ground: 421
Property
Parking
- Total spaces: 2
- Parking features: Garage Door Opener, Attached
- Attached garage spaces: 2
Features
- Levels: Three Or More
- Stories: 4
- Patio & porch: Deck, Covered, Patio
- Exterior features: Gas Grill
Lot
- Features: Level
Details
- Parcel number: 105093C00400CO
- Special conditions: Standard
Construction
Type & style
- Home type: SingleFamily
- Property subtype: Horizontal Property Regime - Detached, Residential
Materials
- Brick
- Roof: Asphalt
Condition
- New construction: Yes
- Year built: 2022
Utilities & green energy
- Sewer: Public Sewer
- Water: Public
- Utilities for property: Electricity Available, Water Available, Underground Utilities
Community & HOA
Community
- Subdivision: 12th South
HOA
- Has HOA: Yes
- Amenities included: Park, Underground Utilities
- Services included: Maintenance Grounds, Trash
- HOA fee: $150 monthly
Location
- Region: Nashville
Financial & listing details
- Price per square foot: $536/sqft
- Date on market: 10/15/2023
- Electric utility on property: Yes
Price history
| Date | Event | Price |
|---|---|---|
| 12/20/2023 | Sold | $1,599,000$536/sqft |
Source:  RealTracs MLS as distributed by MLS GRID #2581714 Report a problem RealTracs MLS as distributed by MLS GRID #2581714 Report a problem | ||
| 11/27/2023 | Contingent | $1,599,000$536/sqft |
Source: RealTracs MLS as distributed by MLS GRID #2581714 Report a problem | ||
| 10/15/2023 | Listed for sale | $1,599,000$536/sqft |
Source: RealTracs MLS as distributed by MLS GRID #2581714 Report a problem | ||
Public tax history
Tax history is unavailable.
Neighborhood: Bellmont Hillsboro
Nearby homes
- $1,599,0004 bd4 ba2.9k sqft1109 Bate Ave S #4, Nashville, TN 37204Sold
- $1,760,0004 bd4 ba2.9k sqft2086 12th Ave S, Nashville, TN 37204For Sale

- $1,688,4004 bd4 ba2.9k sqft2084 12th Ave S, Nashville, TN 37204Off Market
- $936,3004 bd4 ba1.8k sqft2088 12th Ave S, Nashville, TN 37204Off Market

- $1,709,2004 bd4 ba2.9k sqft2082 12th Ave S, Nashville, TN 37204Off Market
- $925,0004 bd4 ba1.8k sqft2090 12th Ave S, Nashville, TN 37204Sold
- $1,629,0004 bd4 ba2.9k sqft2080 12th Ave S, Nashville, TN 37204For Sale
- $6,6004 bd4 ba2.9k sqft1109 Bate Ave #2, Nashville, TN 37204For Rent
Nearby schools
GreatSchools rating
- 7/10Waverly-Belmont Elementary SchoolGrades: K-5Distance: 0.3 mi
- 8/10John T. Moore Middle SchoolGrades: 6-8Distance: 2.6 mi
- 6/10Hillsboro High SchoolGrades: 9-12Distance: 2.1 mi
Schools provided by the listing agent
- Elementary: Waverly-Belmont Elementary School
- Middle: John Trotwood Moore Middle
- High: Hillsboro Comp High School
Source: RealTracs MLS as distributed by MLS GRID. This data may not be complete. We recommend contacting the local school district to confirm school assignments for this home.
Get a cash offer in 3 minutes
Find out how much your home could sell for in as little as 3 minutes with a no-obligation cash offer.
Estimated market value
$1,690,500
Get a cash offer in 3 minutes
Find out how much your home could sell for in as little as 3 minutes with a no-obligation cash offer.
Estimated market value
$1,690,500
- Tennessee
- Davidson County
- Nashville
- 37204
- Bellmont Hillsboro
- 1109 Bate Ave S
Nearby cities
Nearby neighborhoods
Nearby zip codes
Other Nashville Topics
