Beautiful 3-bedroom home in Featherstone, located in the Moore school district. This home offers an open living/dining layout with lots of natural light throughout! The kitchen boasts quartz counters, stainless steel appliances with gas cook range, and cool glass tiled backsplashes! The secondary bathroom has two entrances, allowing easy access from different parts of the home. The primary suite offers a soaking tub, large walk-in shower, double vanities, a window for extra light, and nice-sized walk-in closet. Featherstone comes with a splashpad and playground for outdoor enjoyment!
Pending
$235,000
1109 SW 160th Ct, Oklahoma City, OK 73170
3beds
1,456sqft
:
Get pre-qualified$1,616/mo
Single Family Residence
Built in 2013
5,706 Square Feet Lot
$-- Zestimate®
$161/sqft
$22/mo HOA
What's special
- 27 days |
- 956 |
- 87 |
Likely to sell faster than
Zillow last checked:
Listing updated:
Listed by:
Steven Morren 405-250-3000,
Sterling Real Estate
Source: MLSOK/OKCMAR as distributed by MLS GRID,MLS#: 1233693
Facts & features
Interior
Bedrooms & bathrooms
- Bedrooms: 3
- Bathrooms: 2
- Full bathrooms: 2
Primary bedroom
- Description: Double Vanities,Full Bath,Shower,Tub,Walk In Closet
Bathroom
- Description: Full Bath,Tub & Shower
Dining room
- Description: Living/Dining
Kitchen
- Description: Pantry
Living room
- Description: Living/Dining
Heating
- Has Heating (Unspecified Type)
Cooling
- Has cooling: Yes
Appliances
- Included: Dishwasher, Disposal, Microwave, Water Heater, Gas Oven, Self Cleaning Oven, Free-Standing Gas Range
- Laundry: Laundry Room
Features
- Flooring: Carpet, Tile
- Windows: Window Treatments, Double Pane, Low E, Vinyl Frame
- Has fireplace: No
- Fireplace features: None
Interior area
- Total structure area: 1,456
- Total interior livable area: 1,456 sqft
Property
Parking
- Total spaces: 2
- Parking features: Concrete
- Garage spaces: 2
Features
- Levels: One
- Stories: 1
- Patio & porch: Patio, Porch
- Fencing: Wood
Lot
- Size: 5,706 Square Feet
- Features: Cul-De-Sac, Interior Lot
Details
- Parcel number: 1109SW160th73170
- Special conditions: None
Construction
Type & style
- Home type: SingleFamily
- Architectural style: Traditional
- Property subtype: Single Family Residence
Materials
- Brick & Frame
- Foundation: Slab
- Roof: Composition
Condition
- Year built: 2013
Details
- Builder name: Ideal Homes
Utilities & green energy
- Utilities for property: Cable Available, Public
Community & HOA
HOA
- Has HOA: Yes
- Services included: Common Area Maintenance
- HOA fee: $259 annually
Location
- Region: Oklahoma City
Financial & listing details
- Price per square foot: $161/sqft
- Tax assessed value: $208,816
- Annual tax amount: $2,906
- Date on market: 7/2/2026
- Listing terms: Cash,Conventional,Sell FHA or VA
- Electric utility on property: Yes
Estimated market value
Not available
Estimated sales range
Not available
$1,735/mo
Price history
| Date | Event | Price |
|---|---|---|
| 7/13/2026 | Pending sale | $235,000$161/sqft |
Source:  MLSOK/OKCMAR as distributed by MLS GRID #1233693 Report a problem MLSOK/OKCMAR as distributed by MLS GRID #1233693 Report a problem | ||
| 7/2/2026 | Listed for sale | $235,000+87.3%$161/sqft |
Source: MLSOK/OKCMAR as distributed by MLS GRID #1233693 Report a problem | ||
| 4/27/2023 | Listing removed | -- |
Source: Zillow Rentals Report a problem | ||
| 4/17/2023 | Listed for rent | $1,575+23.5%$1/sqft |
Source: Zillow Rentals Report a problem | ||
| 3/5/2020 | Listing removed | $1,275$1/sqft |
Source: Zillow Rental Manager Report a problem | ||
| 2/13/2020 | Listed for rent | $1,275$1/sqft |
Source: Zillow Rental Manager Report a problem | ||
| 7/15/2014 | Sold | $125,500+373.6%$86/sqft |
Source: Public Record Report a problem | ||
| 10/9/2013 | Sold | $26,500$18/sqft |
Source: Public Record Report a problem | ||
Public tax history
| Year | Property taxes | Tax assessment |
|---|---|---|
| 2025 | $3,073 +5.8% | $25,057 +5% |
| 2024 | $2,905 +4.5% | $23,864 +5% |
| 2023 | $2,779 +3.7% | $22,728 +5% |
| 2022 | $2,681 +5.2% | $21,646 +5% |
| 2021 | $2,548 +4.6% | $20,615 +5% |
| 2020 | $2,436 +6.1% | $19,633 +5% |
| 2019 | $2,297 +5% | $18,698 +5% |
| 2018 | $2,187 | $17,808 |
| 2017 | $2,187 -3.3% | $17,808 |
| 2016 | $2,263 | $17,808 -0.8% |
| 2015 | $2,263 | $17,958 +3456% |
| 2014 | -- | $505 |
| 2013 | -- | $505 |
| 2012 | -- | $505 |
| 2011 | -- | $505 |
| 2010 | -- | $505 |
Find assessor info on the county website
Monthly payment
Est. payment
Payment breakdown
Explore the cost of this home by adjusting the details. Changes won't be saved.Climate risks
Neighborhood: 73170
Nearby schools
GreatSchools rating
- 9/10Wayland Bonds Elementary SchoolGrades: PK-6Distance: 2.2 mi
- 9/10Southridge Junior High SchoolGrades: 7-8Distance: 1.5 mi
- 7/10Southmoore High SchoolGrades: 9-12Distance: 1.1 mi
Schools provided by the listing agent
- Elementary: Wayland Bonds ES
- Middle: Southridge JHS
- High: Southmoore HS
Source: MLSOK/OKCMAR as distributed by MLS GRID. This data may not be complete. We recommend contacting the local school district to confirm school assignments for this home.
- $251,4003 bd2 ba1.5k sqft1113 SW 160th Ct, Oklahoma City, OK 73170Off Market
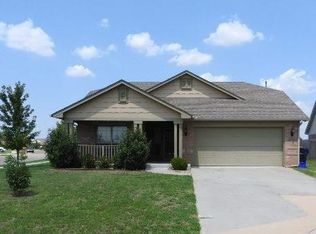
- $251,1003 bd1 ba1.5k sqft16016 Raindust Dr, Oklahoma City, OK 73170Off Market
- $255,3003 bd1 ba1.5k sqft1105 SW 160th Ct, Oklahoma City, OK 73170Off Market
- $277,8004 bd3 ba1.8k sqft16012 Raindust Dr, Oklahoma City, OK 73170Off Market

- $274,0004 bd2 ba1.7k sqft1101 SW 160th Ct, Oklahoma City, OK 73170Off Market
- $283,6003 bd2 ba1.9k sqft1104 SW 160th Ct, Oklahoma City, OK 73170Off Market
- $301,3003 bd2 ba1.9k sqft1104 SW 160th Cir, Oklahoma City, OK 73170Off Market
- $258,8003 bd2 ba1.6k sqft16008 Raindust Dr, Oklahoma City, OK 73170Off Market
A local agent can set up tours, give advice and negotiate with sellers.
Similar homes
- $277,5003 bd2 ba1.8k sqft1108 SW 160th Ct, Oklahoma City, OK 73170For Sale
 MLS ID #1226482, Steven Morren, Sterling Real Estate. MLSOK/OKCMAR as distributed by MLS GRID
 - $234,9004 bd2 ba1.5k sqft9636 Emilie Grace Ln, Oklahoma City, OK 73160For Sale
 MLS ID #1240549, Tracey Gore, Metro First Realty. MLSOK/OKCMAR as distributed by MLS GRID
 - $239,7002 bd2 ba1.4k sqft1228 SW 85th Ter, Oklahoma City, OK 73139For Sale
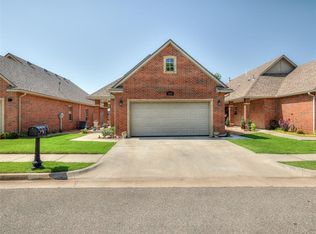 MLS ID #1240424, Steven Morren, Sterling Real Estate. MLSOK/OKCMAR as distributed by MLS GRID
 - $289,9003 bd2 ba1.4k sqft1237 SW 162nd St, Oklahoma City, OK 73170For Sale
 MLS ID #1233765, Steven Morren, Sterling Real Estate. MLSOK/OKCMAR as distributed by MLS GRID
 - $265,0003 bd2 ba1.7k sqft705 SW 11th St, Moore, OK 73160For SaleMLS ID #1237046, J Buck, C21/Altus Prestige Realty, Inc. MLSOK/OKCMAR as distributed by MLS GRID
- $235,0003 bd2 ba1.5k sqft7817 Frye Ln, Oklahoma City, OK 73135For SaleMLS ID #1239000, Lisa Burkhart, Whittington Realty. MLSOK/OKCMAR as distributed by MLS GRID
- $329,9503 bd2 ba1.7k sqft16000 Buffalo Dr, Oklahoma City, OK 73170For SaleMLS ID #1229966, Mathew Schutt, MK Partners Inc. MLSOK/OKCMAR as distributed by MLS GRID
- $214,0003 bd2 ba1.3k sqft500 SW 38th Ter, Moore, OK 73160For SaleMLS ID #1239627, Karen Allen, Horizon Realty. MLSOK/OKCMAR as distributed by MLS GRID
- $250,0003 bd2 ba1.7k sqft10333 Buccaneer Dr, Oklahoma City, OK 73159For SaleMLS ID #1228538, Lesley Worley, Collection 7 Realty. MLSOK/OKCMAR as distributed by MLS GRID
- $235,0003 bd2 ba1.5k sqft2709 Fawn Lily Rd, Oklahoma City, OK 73128For SaleMLS ID #1237915, Victoria Dang, Keller Williams Central OK. MLSOK/OKCMAR as distributed by MLS GRID
- $249,0003 bd2 ba1.3k sqft3700 Central Park Dr, Moore, OK 73160For SaleMLS ID #1224495, Steven McKenzie, MK Partners Inc. MLSOK/OKCMAR as distributed by MLS GRID
- $291,9903 bd2 ba1.3k sqft1108 SW 139th Ter, Oklahoma City, OK 73170New ConstructionMLSOK/OKCMAR as distributed by MLS GRID
- $228,5003 bd2 ba1.5k sqft5312 Nicole Dr, Tuttle, OK 73089For SaleMLS ID #1240600, Arlicia Bryles, Ellum Realty Firm (BO). MLSOK/OKCMAR as distributed by MLS GRID
- $210,0003 bd2 ba1.2k sqft215 Waterside Dr, Newcastle, OK 73065For SaleMLS ID #1236452, Em Anderson, Better Homes And Gardens. MLSOK/OKCMAR as distributed by MLS GRID
- $250,0003 bd2 ba1.4k sqft3405 Shona Way, Norman, OK 73069For SaleMLS ID #1230123, Marcela Guerrero Garcia, Copper Creek Real Estate. MLSOK/OKCMAR as distributed by MLS GRID
- $249,9004 bd2 ba1.4k sqft8709 SW 36th Ter, Oklahoma City, OK 73179For SaleMLS ID #1232217, Sarah Hites, Metro Brokers of OK Elite. MLSOK/OKCMAR as distributed by MLS GRID
- $219,0003 bd2 ba1.2k sqft2601 Fennel Rd, Oklahoma City, OK 73128For SaleMLS ID #1237612, Jillian Conaghan, Real Estate Connections GK LLC. MLSOK/OKCMAR as distributed by MLS GRID
- $262,0003 bd2 ba1.5k sqft9116 SW 47th St, Oklahoma City, OK 73179For SaleMLS ID #1238262, Chelsey Ulrich, Weichert Realtors, Centennial. MLSOK/OKCMAR as distributed by MLS GRID
- $265,0003 bd2 ba1.5k sqft4400 Idylbreeze Dr, Oklahoma City, OK 73179For SaleMLS ID #1238911, Jennifer Kelsey, Real Broker LLC. MLSOK/OKCMAR as distributed by MLS GRID
- $275,0003 bd2 ba1.6k sqft8908 SW 54th St, Oklahoma City, OK 73179For SaleMLS ID #1238975, Angela Guzman, Stetson Bentley Realty LLC. MLSOK/OKCMAR as distributed by MLS GRID
