Very well maintained 3 bdrm brick Tonawanda ranch! Starting with the beautiful fully applianced kitchen featuring cherry soft close cabinets, ceramic tile floor, breakfast bar and door leading out to the backyard. The kitchen leads to a formal dining room with a Pella sliding glass door that brings you to the beautiful stamped concrete patio with awning and very pretty landscaped yard that includes a storage shed. The stamped concrete patio also extends out from the awning for under the stars seating! Stove, refrigerator and microwave are all included and they are 1-year-old! Dishwasher 2014. The spacious living room features a gas fireplace (NRTC) and hardwood floors under the carpets (same as the dining room). New Windows throughout the home in 2021 (except front picture window). Good size bathroom features ceramic tile shower/tub and ceramic tile floor. One car attached garage. The large front porch (partially covered) with ceiling fan, or the rear covered patio are perfect places to sit outdoors and relax. Roof 2017. Gutters 2022. Interior walls are painted, not wallpaper. Showings start immediately. Negotiations begin Tuesday July 14th at 10:00 a.m.
Pending
$274,900
1109 Woodstock Ave, Tonawanda, NY 14150
3beds
1,244sqft
Single Family Residence
Built in 1957
7,405 Square Feet Lot
$-- Zestimate®
$221/sqft
$-- HOA
What's special
Very pretty landscaped yardStorage shedOne car attached garageGood size bathroomRear covered patioCherry soft close cabinetsCeramic tile floor
- 44 days |
- 189 |
- 3 |
Zillow last checked:
Listing updated:
Listed by:
HUNT Real Estate ERA 716-633-0300,
Mark J Brylinski 716-390-9500
Source: NYSAMLSs,MLS#: B1695954 Originating MLS: Buffalo
Originating MLS: BuffaloFacts & features
Interior
Bedrooms & bathrooms
- Bedrooms: 3
- Bathrooms: 1
- Full bathrooms: 1
- Main level bathrooms: 1
- Main level bedrooms: 3
Bedroom 1
- Level: First
- Dimensions: 12.80 x 10.70
Bedroom 2
- Level: First
- Dimensions: 12.00 x 10.00
Bedroom 3
- Level: First
- Dimensions: 11.30 x 10.00
Dining room
- Level: First
- Dimensions: 10.30 x 9.00
Kitchen
- Level: First
- Dimensions: 14.90 x 10.00
Living room
- Level: First
- Dimensions: 14.20 x 13.70
Heating
- Gas, Forced Air
Cooling
- Central Air
Appliances
- Included: Dryer, Dishwasher, Gas Oven, Gas Range, Gas Water Heater, Microwave, Refrigerator, Washer
Features
- Separate/Formal Dining Room, Eat-in Kitchen, Separate/Formal Living Room, Sliding Glass Door(s), Bedroom on Main Level
- Flooring: Carpet, Ceramic Tile, Hardwood, Varies
- Doors: Sliding Doors
- Basement: Full
- Number of fireplaces: 1
Interior area
- Total structure area: 1,244
- Total interior livable area: 1,244 sqft
Video & virtual tour
Property
Parking
- Total spaces: 1
- Parking features: Attached, Garage, Garage Door Opener
- Attached garage spaces: 1
Features
- Levels: One
- Stories: 1
- Exterior features: Concrete Driveway, Fence
- Fencing: Partial
Lot
- Size: 7,405 Square Feet
- Dimensions: 63 x 117
- Features: Rectangular, Rectangular Lot, Residential Lot
Details
- Parcel number: 1464890406900003029000
- Special conditions: Relocation
Construction
Type & style
- Home type: SingleFamily
- Architectural style: Ranch
- Property subtype: Single Family Residence
Materials
- Attic/Crawl Hatchway(s) Insulated, Blown-In Insulation, Brick
- Foundation: Poured
- Roof: Asphalt
Condition
- Resale
- Year built: 1957
Utilities & green energy
- Electric: Circuit Breakers
- Sewer: Connected
- Water: Connected, Public
- Utilities for property: Cable Available, High Speed Internet Available, Sewer Connected, Water Connected
Community & HOA
Location
- Region: Tonawanda
Financial & listing details
- Price per square foot: $221/sqft
- Tax assessed value: $58,800
- Annual tax amount: $5,576
- Date on market: 7/7/2026
- Cumulative days on market: 29 days
- Listing terms: Conventional,FHA,VA Loan
Estimated market value
Not available
Estimated sales range
Not available
$2,122/mo
Price history
| Date | Event | Price |
|---|---|---|
| 7/15/2026 | Pending sale | $274,900$221/sqft |
Source:  NYSAMLSs #B1695954 Report a problem NYSAMLSs #B1695954 Report a problem | ||
| 7/7/2026 | Listed for sale | $274,900+216%$221/sqft |
Source: NYSAMLSs #B1695954 Report a problem | ||
| 2/14/2003 | Sold | $87,000$70/sqft |
Source: Agent Provided Report a problem | ||
Public tax history
| Year | Property taxes | Tax assessment |
|---|---|---|
| 2025 | -- | $58,800 |
| 2024 | -- | $58,800 |
| 2023 | -- | $58,800 |
| 2022 | -- | $58,800 |
| 2021 | -- | $58,800 |
| 2020 | -- | $58,800 |
| 2019 | -- | $58,800 |
| 2018 | -- | $58,800 |
| 2017 | $3,778 +70% | $58,800 |
| 2016 | $2,223 | $58,800 |
| 2015 | -- | $58,800 |
| 2014 | -- | $58,800 |
| 2013 | -- | $58,800 |
| 2012 | -- | $58,800 |
| 2011 | -- | $58,800 +0.9% |
| 2010 | -- | $58,300 |
| 2009 | -- | $58,300 |
| 2008 | -- | $58,300 +1.6% |
| 2007 | -- | $57,400 |
| 2006 | -- | $57,400 |
| 2005 | -- | $57,400 |
| 2004 | -- | $57,400 |
| 2003 | -- | $57,400 |
| 2002 | -- | $57,400 |
| 2001 | -- | $57,400 |
| 2000 | -- | $57,400 |
Find assessor info on the county website
Monthly payment
Climate risks
Neighborhood: 14150
Nearby schools
GreatSchools rating
- 6/10Glendale Elementary SchoolGrades: PK-5Distance: 0.4 mi
- 3/10Sweet Home Middle SchoolGrades: 6-8Distance: 1.9 mi
- 5/10Sweet Home Senior High SchoolGrades: 9-12Distance: 1.9 mi
Schools provided by the listing agent
- District: Sweet Home
Source: NYSAMLSs. This data may not be complete. We recommend contacting the local school district to confirm school assignments for this home.
- $281,0003 bd1 ba1.1k sqft1101 Woodstock Ave, Tonawanda, NY 14150Off Market
- $298,2003 bd1 ba1.2k sqft1115 Woodstock Ave, Tonawanda, NY 14150Off Market
- $334,9003 bd2 ba1.3k sqft50 Dolphann Dr, Tonawanda, NY 14150Off Market
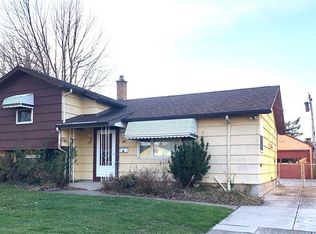
- $295,8003 bd1 ba1.1k sqft1095 Woodstock Ave, Tonawanda, NY 14150Off Market
- $354,8003 bd2 ba1.4k sqft1121 Woodstock Ave, Tonawanda, NY 14150Off Market
- $251,0003 bd1 ba858 sqft54 Dolphann Dr, Tonawanda, NY 14150Off Market
- $314,3003 bd2 ba1.4k sqft44 Dolphann Dr, Tonawanda, NY 14150Off Market
- $262,4003 bd1 ba1.3k sqft60 Dolphann Dr, Tonawanda, NY 14150Off Market
A local agent can set up tours, give advice and negotiate with sellers.
Similar homes
- $284,4004 bd3 ba1.6k sqft83 Leawood Dr, Tonawanda, NY 14150For Sale
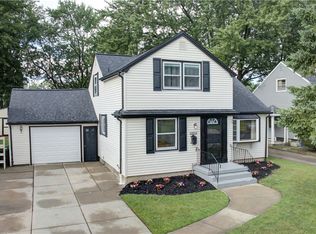
 MLS ID #B1704435, Colleen A Collier, Listing by: RE/MAX Plus. NYSAMLSs
 - $265,0003 bd1 ba1.2k sqft100 Treadwell Rd, Tonawanda, NY 14150For Sale
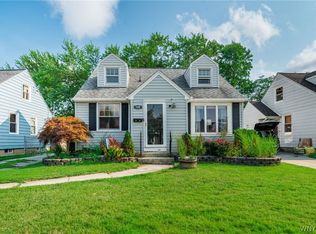 MLS ID #B1706370, Joseph A Trifilo, Listing by: HUNT Real Estate ERA. NYSAMLSs
 - $275,0003 bd2 ba1.7k sqft137 Cornwall Ave, Tonawanda, NY 14150For Sale
 MLS ID #B1694788, Carmen Y Billups, Listing by: Howard Hanna WNY Inc.. NYSAMLSs
 - $299,9003 bd2 ba1.8k sqft822 Brighton Rd, Tonawanda, NY 14150For Sale
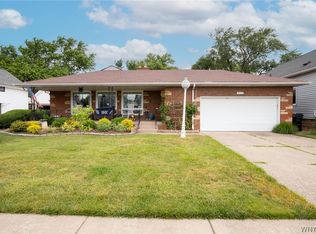 MLS ID #B1700734, Robert E Rentz, Listing by: WNY Metro Roberts Realty. NYSAMLSs
 - $246,0003 bd1 ba1.3k sqft94 Pryor Ave, Tonawanda, NY 14150For SaleMLS ID #B1701833, Walter Mysiak, Listing by: WNY Metro Roberts Realty. NYSAMLSs
- $259,9003 bd2 ba1k sqft179 Belmont Ct E, North Tonawanda, NY 14120For SaleMLS ID #B1707001, Robert J Knab, Listing by: Howard Hanna WNY Inc.. NYSAMLSs
- $200,0004 bd2 ba1.1k sqft2045 Parker Blvd, Tonawanda, NY 14150For SaleMLS ID #B1707005, Vienna Laurendi, Listing by: Howard Hanna WNY Inc.. NYSAMLSs
- $310,0003 bd2 ba1.6k sqft205 Duffy Dr, Tonawanda, NY 14150For SaleMLS ID #B1704865, Sandy Schiedo, Listing by: HUNT Real Estate ERA. NYSAMLSs
- $269,9003 bd2 ba1.3k sqft233 Rosedale Blvd, Amherst, NY 14226For SaleMLS ID #B1701764, Mark J Brylinski, Listing by: HUNT Real Estate ERA. NYSAMLSs
- $289,9003 bd3 ba1.5k sqft19 Belcourt St, Amherst, NY 14226For SaleMLS ID #B1701337, Christopher Ricci, Listing by: WNY Metro Roberts Realty. NYSAMLSs
- $275,0003 bd2 ba1k sqft220 Treehaven Rd, Cheektowaga, NY 14215For SaleMLS ID #B1705132, William Abels, Listing by: HUNT Real Estate ERA. NYSAMLSs
- $290,0003 bd2 ba1.4k sqft207 Wardman Rd, Buffalo, NY 14217For SaleMLS ID #B1705759, Jason Zgoda, Listing by: Howard Hanna WNY Inc.. NYSAMLSs
- $249,9003 bd2 ba1.3k sqft4765 N Bailey Ave, Buffalo, NY 14226For SaleMLS ID #B1694527, Lauren Partridge, Listing by: Howard Hanna WNY Inc.. NYSAMLSs
- $289,0003 bd2 ba1.6k sqft504 Capen Blvd, Amherst, NY 14226For SaleMLS ID #B1701658, Ann Finneran, Listing by: Red Door Real Estate WNY LLC. NYSAMLSs
- $239,9003 bd2 ba1.1k sqft15 Hillcrest Dr, Amherst, NY 14226For SaleMLS ID #B1687634, Michael Graziano, Listing by: HUNT Real Estate ERA. NYSAMLSs
- $309,9003 bd2 ba1.5k sqft36 Cree Ton Dr, Amherst, NY 14228For SaleMLS ID #B1702312, Maya Haddad, Listing by: WNY Metro Roberts Realty. NYSAMLSs
- $245,0003 bd1 ba1.1k sqft1505 Colvin Blvd, Buffalo, NY 14223For SaleMLS ID #B1687791, Salvatore Anello, Listing by: Howard Hanna WNY Inc.. NYSAMLSs
- $324,9004 bd2 ba1.7k sqft1721 Sweeney St, North Tonawanda, NY 14120For SaleMLS ID #B1702417, Brad G Bowman, Listing by: WNY Metro Roberts Realty. NYSAMLSs
- $214,5003 bd1 ba954 sqft161 Longmeadow Rd, Amherst, NY 14226For SaleMLS ID #B1706238, Mark J Brylinski, Listing by: HUNT Real Estate ERA. NYSAMLSs
- $239,9003 bd1 ba1.3k sqft16 Woodridge Ave, Cheektowaga, NY 14225For SaleMLS ID #B1706586, Suzanne Tomasello, Listing by: Keller Williams Realty WNY. NYSAMLSs
