Move in this Fall! Located in Downtown Saratoga Springs, just one block from Broadway, this stunning City Square luxury townhome is perfectly positioned near vibrant shops and boutiques, dining, Congress Park, the racetrack, SPAC, and the culture that make Saratoga Springs the place to be.
Step inside to a bright, open-concept floor plan with, total square footage 3397, highlighted by rich hardwood flooring and ceramic tile throughout the first level, milled crown molding, and recessed lighting throughout the home. The gourmet kitchen is a true showpiece featuring Schrock cabinetry, crown molding, under-cabinet lighting, a ceramic tile backsplash, an enlarged island ideal for entertaining, a custom wooden range hood, and premium Café Series appliances.
The great room seamlessly flows from the kitchen, creating the perfect setting for gatherings large or small. A private first-floor office with pocket doors offers flexibility for remote work or study.
Upstairs, the expanded primary suite serves as a luxurious retreat complete with a sitting area and spa-inspired full ceramic bath. An additional bedroom with its own full bath ensures comfort for guests or family. The finished bonus space with a ¾ bath is separately zone-controlled for optimal comfort. Laundry is conveniently located on the second floor.
The finished lower level offers the ultimate escape with a theater and game room, plus an additional half bath--perfect for entertaining or relaxing. Designed with efficiency and comfort in mind, the home features three independently controlled zones, each with its own WiFi-enabled thermostat. Custom closet systems add thoughtful organization throughout.
Outdoor living is equally inviting with a landscaped setting, courtyard patio, stepping-stone path to the driveway, and privacy fencing.. Pictures depict a previously built townhome.
Active
$1,710,720
110B Division Street #110B, Saratoga Springs, NY 12866
3beds
2,655sqft
Townhouse, Residential
Built in 2025
5,662 Square Feet Lot
$1,682,500 Zestimate®
$644/sqft
$275/mo HOA
What's special
Privacy fencingCourtyard patioBright open-concept floor planRich hardwood flooringCeramic tile backsplashMilled crown moldingUnder-cabinet lighting
- 65 days |
- 113 |
- 3 |
Zillow last checked:
Listing updated:
Listed by:
Howard Hanna Capital Inc 518-584-0743,
Sharon Byrne 518-527-4914
Source: Global MLS,MLS#: 202618822
Facts & features
Interior
Bedrooms & bathrooms
- Bedrooms: 3
- Bathrooms: 5
- Full bathrooms: 3
- 1/2 bathrooms: 2
Primary bedroom
- Level: Second
Bedroom
- Level: Second
Bedroom
- Level: Second
Primary bathroom
- Level: Second
Half bathroom
- Level: First
Full bathroom
- Level: Second
Full bathroom
- Level: Second
Half bathroom
- Level: Basement
Dining room
- Level: First
Family room
- Level: First
Foyer
- Level: First
Game room
- Level: Basement
Kitchen
- Level: First
Laundry
- Level: Second
Mud room
- Level: First
Office
- Level: First
Other
- Level: Basement
Utility room
- Level: Basement
Heating
- Other, Humidity Control, Natural Gas, Zoned
Cooling
- Central Air
Appliances
- Included: Dishwasher, Disposal, ENERGY STAR Qualified Appliances, Gas Water Heater, Humidifier, Microwave, Range, Range Hood, Refrigerator, Washer/Dryer
- Laundry: Electric Dryer Hookup, Laundry Room, Upper Level, Washer Hookup
Features
- Other, High Speed Internet, Ceiling Fan(s), Tray Ceiling(s), Walk-In Closet(s), Built-in Features, Cathedral Ceiling(s), Ceramic Tile Bath, Chair Rail, Crown Molding, Kitchen Island
- Flooring: Tile, Carpet, Ceramic Tile, Hardwood
- Doors: ENERGY STAR Qualified Doors
- Windows: Screens, Egress Window, ENERGY STAR Qualified Windows
- Basement: Other,Finished,Full,Heated,Interior Entry,Sump Pump
- Number of fireplaces: 1
- Fireplace features: Family Room, Gas
Interior area
- Total structure area: 2,655
- Total interior livable area: 2,655 sqft
- Finished area above ground: 2,655
- Finished area below ground: 742
Video & virtual tour
Property
Parking
- Total spaces: 2
- Parking features: Attached, Garage Door Opener, Driveway
- Garage spaces: 2
- Has uncovered spaces: Yes
Features
- Patio & porch: Patio
- Exterior features: Lighting
- Fencing: Vinyl,Partial,Privacy
- Has view: Yes
- View description: City
Lot
- Size: 5,662 Square Feet
- Features: Level, Sprinklers In Front, Sprinklers In Rear, Cleared, Landscaped
Details
- Parcel number: 411501 165.5854.1
- Special conditions: Standard
- Other equipment: Air Purifier, Irrigation Equipment
Construction
Type & style
- Home type: Townhouse
- Architectural style: Custom
- Property subtype: Townhouse, Residential
Materials
- Fiber Cement, Stone
- Foundation: Concrete Perimeter
- Roof: Asphalt
Condition
- New construction: Yes
- Year built: 2025
Details
- Builder model: Custom
Utilities & green energy
- Electric: Other, Circuit Breakers
- Sewer: Public Sewer
- Water: Public
- Utilities for property: Cable Connected
Community & HOA
Community
- Security: Smoke Detector(s), Security System, Carbon Monoxide Detector(s)
- Subdivision: City Square
HOA
- Has HOA: Yes
- Amenities included: None
- Services included: Other, Maintenance Grounds, Snow Removal, Trash
- HOA fee: $275 monthly
Location
- Region: Saratoga Springs
Financial & listing details
- Price per square foot: $644/sqft
- Date on market: 6/4/2026
Estimated market value
$1,682,500
$1.60M - $1.77M
$5,454/mo
Price history
| Date | Event | Price |
|---|---|---|
| 6/4/2026 | Listed for sale | $1,710,720$644/sqft |
Source:  Global MLS #202618822 Report a problem Global MLS #202618822 Report a problem | ||
Public tax history
Tax history is unavailable.
Monthly payment
Climate risks
Neighborhood: 12866
Nearby schools
GreatSchools rating
- 8/10Division Street Elementary SchoolGrades: PK-5Distance: 0.3 mi
- 8/10Maple Avenue Middle SchoolGrades: 6-8Distance: 2 mi
- 8/10Saratoga Springs High SchoolGrades: 9-12Distance: 0.7 mi
Schools provided by the listing agent
- High: Saratoga Springs
Source: Global MLS. This data may not be complete. We recommend contacting the local school district to confirm school assignments for this home.
- $1,500,0003 bd3 ba2.6k sqft108 Division St #A, Saratoga Springs, NY 12866Sold
- $1,599,0002 bd2 ba2.6k sqft108 Division St #B, Saratoga Springs, NY 12866Sold
- $69,600-- bd-- ba-- sqft108 Division St #B, Saratoga Springs, NY 12866Off Market
- $1,674,1004 bd5 ba3.7k sqft108 Division St, Saratoga Springs, NY 12866Off Market
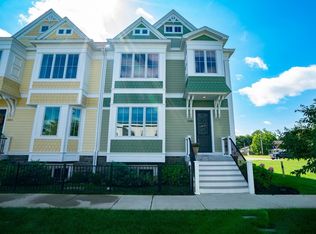
- $1,599,0003 bd5 ba2.6k sqft108B Division St, Saratoga Springs, NY 12866Sold
- $1,500,0003 bd5 ba2.6k sqft108A Division St, Saratoga Springs, NY 12866Sold
- $128,900-- bd-- ba-- sqft110 Division St, Saratoga Springs, NY 12866Off Market
- $1,577,3003 bd4 ba2.6k sqft106 Division St, Saratoga Springs, NY 12866Off Market
A local agent can set up tours, give advice and negotiate with sellers.
Similar homes
- $1,539,0003 bd5 ba2.6k sqft19 C Cherry Street, Saratoga Springs, NY 12866Active
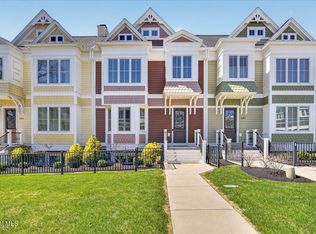 MLS ID #202616110, Brian Hollister, Listing by: Venture Fox Realty Group LLC. Global MLS
 - $1,585,0005 bd3 ba2.6k sqft17 Ten Springs Drive, Saratoga Springs, NY 12866Active
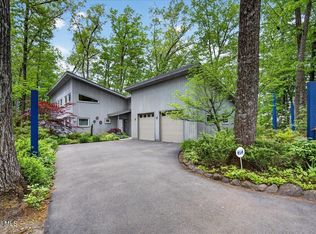 MLS ID #202619373, Timothy B Doherty, Listing by: Berkshire Hathaway Home Services Blake. Global MLS
 - $1,450,0003 bd3 ba2.4k sqft59 Railroad Place Unit 501, Saratoga Springs, NY 12866Active
 MLS ID #202621630, Erin Steinbach, Listing by: Julie & Co Realty LLC. Global MLS
 - $2,331,1003 bd3 ba1.8k sqft122 Regent Street Unit 1, Saratoga Springs, NY 12866Active
 MLS ID #202623246, Julie A Bonacio, Listing by: Julie & Co Realty LLC. Global MLS
 - $2,210,7503 bd3 ba1.7k sqft122 Regent Street Unit 5, Saratoga Springs, NY 12866ActiveMLS ID #202623346, Julie A Bonacio, Listing by: Julie & Co Realty LLC. Global MLS
- $1,459,0003 bd3 ba3k sqft4 Cannon Royal Drive, Saratoga Springs, NY 12866ActiveMLS ID #202623111, Sarah Trojanski, Listing by: Sterling Real Estate Group. Global MLS
- $2,399,9003 bd3 ba1.9k sqft122 Regent Street Unit 3, Saratoga Springs, NY 12866ActiveMLS ID #202623179, Julie A Bonacio, Listing by: Julie & Co Realty LLC. Global MLS
- $1,500,0004 bd3 ba2.8k sqft247 E Kaydeross Avenue Lot 2, Saratoga Springs, NY 12866ActiveMLS ID #202615866, Dona Federico, Listing by: eXp Realty. Global MLS
- $1,500,0004 bd3 ba2.8k sqft247 E Kaydeross Avenue Lot 3, Saratoga Springs, NY 12866ActiveMLS ID #202615867, Dona Federico, Listing by: eXp Realty. Global MLS
- $925,0003 bd3 ba2k sqft154 Woodlawn Avenue, Saratoga Springs, NY 12866ActiveMLS ID #202623413, Carter Chaskey, Listing by: KW Platform. Global MLS
- $1,355,0003 bd3 ba1.7k sqft78 Church Street #204, Saratoga Springs, NY 12866ActiveMLS ID #202521341, Julie A Bonacio, Listing by: Julie & Co Realty LLC. Global MLS
- $1,593,7204 bd3 ba2.1k sqft3 Kanachta Lane, Saratoga Springs, NY 12866ActiveMLS ID #202618372, Scott P Varley, Listing by: KW Platform. Global MLS
- $1,815,0004 bd4 ba3.7k sqft10 Nicole Avenue, Saratoga Springs, NY 12866ActiveMLS ID #202615430, Shannon McCarthy, Listing by: eXp Realty. Global MLS
- $1,395,0002 bd3 ba1.8k sqft30 Lake Avenue #Ph 404, Saratoga Springs, NY 12866Active
 MLS ID #20260119, Jason Karadus, Listing by: Corcoran Country Living. HVCRMLS
 - $1,354,0004 bd3 ba2.6k sqftLOT 3 Garfield Avenue, Saratoga Springs, NY 12866ActiveMLS ID #202620860, Barbara VanBuren, Listing by: Berkshire Hathaway Home Services Blake. Global MLS
- $970,0004 bd3 ba1.9k sqft61 Van Dorn Street, Saratoga Springs, NY 12866ActiveMLS ID #202617670, Joseph J Bordeau, Listing by: KW Platform. Global MLS
- $1,315,5004 bd3 ba2.4k sqftLOT 2 Garfield Avenue, Saratoga Springs, NY 12866ActiveMLS ID #202620858, Barbara VanBuren, Listing by: Berkshire Hathaway Home Services Blake. Global MLS
- $1,990,0002 bd3 ba2.8k sqft268 Broadway Unit 312, Saratoga Springs, NY 12866ActiveMLS ID #202613728, Julie A Bonacio, Listing by: Julie & Co Realty LLC. Global MLS
- $1,265,0002 bd2 ba1.6k sqft78 Church Street #304, Saratoga Springs, NY 12866ActiveMLS ID #202521342, Julie A Bonacio, Listing by: Julie & Co Realty LLC. Global MLS
- $1,285,9692 bd2 ba1.6k sqft78 Church Street #205, Saratoga Springs, NY 12866ActiveMLS ID #202518903, Julie A Bonacio, Listing by: Julie & Co Realty LLC. Global MLS
