Charming 4 bedroom, 1.5 bath village home on a corner lot with a detached garage! Features include hardwood floors (some need refinishing), classic pocket doors, and lots of character throughout. Main level offers a foyer, living room, formal dining room, kitchen, half bath, and enclosed porch. Upstairs has four bedrooms, a full bath, and a balcony off one bedroom. Spacious attic provides extra storage. Priced to sell, this home is full of charm and ready for your personal touch!
Pending
$163,500
111 Academy St, Malone, NY 12953
4beds
1,872sqft
Single Family Residence
Built in 1926
0.3 Acres Lot
$-- Zestimate®
$87/sqft
$-- HOA
What's special
Detached garageBalcony off one bedroomClassic pocket doorsFormal dining roomHardwood floorsCorner lotSpacious attic
- 194 days
- 74
- 3
Zillow last checked:
Listing updated:
Listed by:
Northern Adirondack Realty 518-483-7700,
JoAnna Brown
Source: ACVMLS,MLS#: 206826
Facts & features
Interior
Bedrooms & bathrooms
- Bedrooms: 4
- Bathrooms: 2
- Full bathrooms: 1
- 1/2 bathrooms: 1
Primary bedroom
- Features: Hardwood
- Level: Second
- Area: 156 Square Feet
- Dimensions: 13 x 12
Bedroom 2
- Features: Hardwood
- Level: Second
- Area: 131.43 Square Feet
- Dimensions: 13 x 10.11
Bedroom 3
- Features: Hardwood
- Level: Second
- Area: 117 Square Feet
- Dimensions: 13 x 9
Bedroom 4
- Features: Hardwood
- Level: Second
- Area: 117 Square Feet
- Dimensions: 13 x 9
Bathroom
- Description: 1/2 bath
- Features: Vinyl
- Level: First
- Area: 28 Square Feet
- Dimensions: 7 x 4
Bathroom 2
- Features: Vinyl
- Level: Second
- Area: 48.8 Square Feet
- Dimensions: 8 x 6.1
Dining room
- Features: Hardwood
- Level: First
- Area: 144 Square Feet
- Dimensions: 12 x 12
Kitchen
- Features: Vinyl
- Level: First
- Area: 131.43 Square Feet
- Dimensions: 13 x 10.11
Living room
- Features: Carpet
- Level: First
- Area: 288 Square Feet
- Dimensions: 24 x 12
Other
- Description: Foyer
- Features: Carpet
- Level: First
- Area: 85.54 Square Feet
- Dimensions: 14 x 6.11
Heating
- Forced Air, Oil
Appliances
- Included: Electric Oven, Electric Range, Oil Water Heater, Refrigerator
- Laundry: In Basement
Features
- Ceiling Fan(s)
- Flooring: Carpet, Hardwood, Vinyl
- Basement: Full,Unfinished
Interior area
- Total structure area: 1,872
- Total interior livable area: 1,872 sqft
- Finished area above ground: 1,872
- Finished area below ground: 0
Property
Parking
- Parking features: Garage Faces Front
- Has garage: Yes
Features
- Levels: Two
- Patio & porch: Enclosed, Front Porch
- Exterior features: Balcony
- Has view: Yes
- View description: Neighborhood
Lot
- Size: 0.3 Acres
- Features: Few Trees, Paved
Details
- Parcel number: 112.40421
Construction
Type & style
- Home type: SingleFamily
- Architectural style: Old Style
- Property subtype: Single Family Residence
Materials
- Vinyl Siding
- Foundation: Stone
- Roof: Shingle
Condition
- Year built: 1926
Utilities & green energy
- Electric: 150 Amp Service, Circuit Breakers
- Sewer: Public Sewer
- Water: Public
- Utilities for property: Cable Available, Electricity Connected
Community & HOA
Location
- Region: Malone
Financial & listing details
- Price per square foot: $87/sqft
- Tax assessed value: $136,667
- Annual tax amount: $3,922
- Date on market: 4/1/2026
- Listing agreement: Exclusive Right To Sell
- Lease term: Short Term Lease
- Electric utility on property: Yes
- Road surface type: Paved
Estimated market value
Not available
Estimated sales range
Not available
$1,736/mo
Price history
| Date | Event | Price |
|---|---|---|
| 9/15/2026 | Pending sale | $163,500$87/sqft |
Source:  ACVMLS #206826 Report a problem ACVMLS #206826 Report a problem | ||
| 4/1/2026 | Listed for sale | $163,500+81.7%$87/sqft |
Source: ACVMLS #206826 Report a problem | ||
| 9/26/2007 | Sold | $90,000+16.1%$48/sqft |
Source: Public Record Report a problem | ||
| 7/26/2005 | Sold | $77,500$41/sqft |
Source: Public Record Report a problem | ||
Public tax history
| Year | Property taxes | Tax assessment |
|---|---|---|
| 2025 | -- | $73,800 |
| 2024 | -- | $73,800 |
| 2023 | -- | $73,800 |
| 2022 | -- | $73,800 |
| 2021 | -- | $73,800 +2.8% |
| 2020 | -- | $71,800 |
| 2019 | -- | $71,800 |
| 2018 | -- | $71,800 |
| 2017 | $3,162 | $71,800 |
| 2016 | -- | $71,800 |
| 2015 | -- | $71,800 |
| 2014 | -- | $71,800 |
| 2013 | -- | $71,800 |
| 2012 | -- | $71,800 |
| 2011 | -- | $71,800 |
| 2010 | -- | $71,800 |
| 2009 | -- | $71,800 |
| 2008 | -- | $71,800 |
| 2007 | -- | $71,800 |
| 2006 | -- | $71,800 |
| 2005 | -- | $71,800 +41.9% |
| 2004 | -- | $50,600 |
| 2003 | -- | $50,600 |
| 2002 | -- | $50,600 |
| 2001 | -- | $50,600 |
Find assessor info on the county website
Monthly payment
Climate risks
Neighborhood: 12953
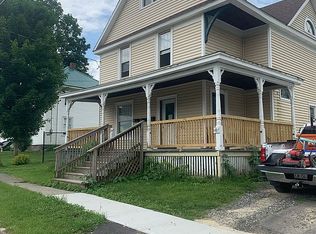
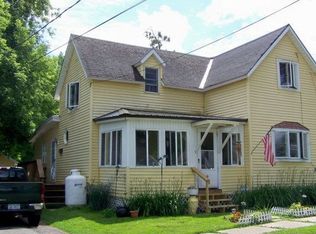
Similar homes
- $169,9004 bd1 ba1.5k sqft139 Webster St, Malone, NY 12953For Sale
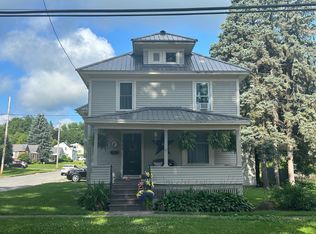 MLS ID #11791076, Timothy Lamay, Listing by: THE CARDINAL AND BIRCH GROUP LLC. NY State MLS
 - $195,0005 bd2 ba2k sqft9 Jones St, Malone, NY 12953For Sale
 MLS ID #206914, Craig Garrow, Listing by: Marshall Realty & Associates. ACVMLS
 - $194,9993 bd1 ba1.9k sqft6 Halley Dr, Malone, NY 12953For Sale
 MLS ID #208386, Conor Gordon, Listing by: Marshall Realty & Associates. ACVMLS
 - $159,0003 bd2 ba1k sqft22 Branch St, Malone, NY 12953For Sale
 MLS ID #208148, Jack Newberry, Listing by: Coldwell Banker Whitbeck Assoc-Saranac Lake. ACVMLS
