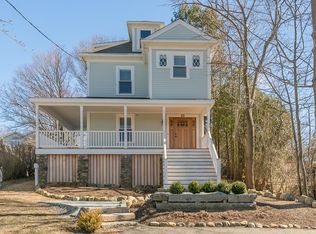
GOOD HARBOR BEACH - is located just a few minute's walk from this lovely, quintessential New England style home! A welcoming covered front porch offers a lovely space to sit and relax at any time of the day. Inside the home offers an inviting open-flow between the living and dining rooms highlighted by beautiful bay windows that fill the space with natural light. The updated kitchen boasts granite countertops and stainless steel appliances offering both style and functionality. The spacious family room is a favorite space located off the kitchen and is designed for relaxed and/or fun gatherings with it's vaulted ceilings, wet bar and French doors leading to a year- round, light filled sunroom which overlooks the back yard. The first floor primary bedroom is a wonderful retreat featuring a charming window seat, walk-in closet and private primary bathroom. A convenient half bath with laundry completes the first floor. The 2nd floor offers 3 additional bedrooms and another full bath. Step outside to enjoy the enclosed back yard, beautifully enhanced by perennial gardens, mature plantings and brick walkways and driveway. There is also a one-car garage, garden sheds for storage and ample parking. With its sought-after Good Harbor Beach location and its timeless charm, thoughtful updates, and versatile living spaces, this special property is one you won’t want to miss!
Under contract
$1,300,000
111 Bass Ave, Gloucester, MA 01930
4beds
2,058sqft
Single Family Residence
Built in 1900
7,350 Square Feet Lot
$1,298,000 Zestimate®
$632/sqft
$-- HOA
What's special
One-car garageCharming window seatGarden sheds for storagePrivate primary bathroomWelcoming covered front porchAmple parkingWet bar
- 25 days
- 2,045
- 76
Likely to sell faster than
Zillow last checked:
Listing updated:
Listed by:
Nancy Goodick 978-985-6080,
Gibson Sotheby's International Realty 978-281-1002
Source: MLS PIN,MLS#: 73579245
Facts & features
Interior
Bedrooms & bathrooms
- Bedrooms: 4
- Bathrooms: 4
- Full bathrooms: 2
- 1/2 bathrooms: 2
Primary bedroom
- Features: Flooring - Wall to Wall Carpet, Window(s) - Bay/Bow/Box, Window Seat
- Level: First
Bedroom 2
- Features: Ceiling Fan(s), Flooring - Wall to Wall Carpet
- Level: Second
Bedroom 3
- Features: Flooring - Laminate
- Level: Second
Bedroom 4
- Features: Flooring - Wall to Wall Carpet
- Level: Second
Primary bathroom
- Features: Yes
Bathroom 1
- Features: Bathroom - Full, Flooring - Stone/Ceramic Tile
- Level: First
Bathroom 2
- Features: Bathroom - Half
- Level: First
Bathroom 3
- Features: Bathroom - Full
- Level: Second
Dining room
- Features: Flooring - Wood, Window(s) - Bay/Bow/Box, Open Floorplan
- Level: First
Family room
- Features: Vaulted Ceiling(s), Flooring - Hardwood, Flooring - Wood, French Doors, Wet Bar, Open Floorplan
- Level: First
Kitchen
- Features: Countertops - Stone/Granite/Solid, Open Floorplan
- Level: First
Living room
- Features: Flooring - Wall to Wall Carpet, Window(s) - Bay/Bow/Box, Open Floorplan
- Level: First
Heating
- Baseboard, Natural Gas
Cooling
- Central Air, Wall Unit(s)
Appliances
- Included: Water Heater, Range, Dishwasher, Refrigerator, Washer, Dryer
- Laundry: Bathroom - Half, First Floor
Features
- Sun Room
- Flooring: Wood, Tile, Carpet, Flooring - Stone/Ceramic Tile
- Doors: French Doors, Insulated Doors
- Windows: Skylight(s), Insulated Windows
- Basement: Full,Interior Entry,Garage Access,Concrete,Unfinished
- Number of fireplaces: 1
- Fireplace features: Family Room
Interior area
- Total structure area: 2,058
- Total interior livable area: 2,058 sqft
- Finished area above ground: 2,058
Property
Parking
- Total spaces: 5
- Parking features: Under, Off Street, Paved
- Attached garage spaces: 1
- Uncovered spaces: 4
Features
- Patio & porch: Porch, Porch - Enclosed
- Exterior features: Porch, Porch - Enclosed
- Waterfront features: Creek, Ocean, Walk to, 0 to 1/10 Mile To Beach, Beach Ownership(Public)
Lot
- Size: 7,350 Square Feet
- Features: Gentle Sloping
Details
- Foundation area: 966
- Parcel number: M:0067 B:0012 L:0000,1897224
- Zoning: R-10
Construction
Type & style
- Home type: SingleFamily
- Architectural style: Colonial
- Property subtype: Single Family Residence
Materials
- Frame
- Foundation: Stone
- Roof: Shingle,Rubber
Condition
- Year built: 1900
Utilities & green energy
- Electric: Circuit Breakers
- Sewer: Public Sewer
- Water: Public
Community & HOA
Community
- Features: Public Transportation, Shopping, Golf, Medical Facility, Conservation Area, Highway Access, Marina, Public School, T-Station, Sidewalks
- Subdivision: East Gloucester
HOA
- Has HOA: No
Location
- Region: Gloucester
Financial & listing details
- Price per square foot: $632/sqft
- Tax assessed value: $1,079,400
- Annual tax amount: $10,049
- Date on market: 9/17/2026
- Road surface type: Paved
Estimated market value
$1,298,000
$1.23M - $1.36M
$4,209/mo
Price history
| Date | Event | Price |
|---|---|---|
| 9/30/2026 | Contingent | $1,300,000$632/sqft |
Source: MLS PIN #73579245 Report a problem | ||
| 9/17/2026 | Listed for sale | $1,300,000+376.2%$632/sqft |
Source: MLS PIN #73579245 Report a problem | ||
| 9/20/1989 | Sold | $273,000$133/sqft |
Source: Public Record Report a problem | ||
Public tax history
| Year | Property taxes | Tax assessment |
|---|---|---|
| 2025 | $9,501 | $976,500 |
| 2024 | $9,501 +4.1% | $976,500 +13.3% |
| 2023 | $9,128 | $861,900 |
| 2022 | $9,128 +6.9% | $861,900 +25.5% |
| 2021 | $8,541 +12.6% | $686,600 +11.6% |
| 2020 | $7,585 +3.5% | $615,200 +6.5% |
| 2019 | $7,327 +8.3% | $577,400 +10.3% |
| 2018 | $6,766 +3.1% | $523,300 +5.2% |
| 2017 | $6,562 +5.3% | $497,500 +8.6% |
| 2016 | $6,232 +4.7% | $457,900 +5% |
| 2015 | $5,955 +9% | $436,300 +3.7% |
| 2014 | $5,462 +2.6% | $420,800 -0.2% |
| 2013 | $5,322 +1.7% | $421,700 -1.8% |
| 2012 | $5,233 +5.5% | $429,600 -2% |
| 2011 | $4,959 +5.1% | $438,500 -2.5% |
| 2010 | $4,718 +0.8% | $449,800 -7.8% |
| 2009 | $4,681 +2.4% | $487,600 -2.9% |
| 2008 | $4,572 +5% | $502,400 -0.7% |
| 2007 | $4,356 -0.8% | $505,900 |
| 2006 | $4,391 +6.4% | $505,900 +10.2% |
| 2005 | $4,126 +3.9% | $458,900 +11.1% |
| 2004 | $3,971 -2% | $413,200 +11.7% |
| 2003 | $4,050 +5.4% | $369,900 +27.7% |
| 2001 | $3,844 +10.4% | $289,700 +25.5% |
| 1999 | $3,483 | $230,800 |
Find assessor info on the county website
Monthly payment
Est. payment
Payment breakdown
Explore the cost of this home by adjusting the details. Changes won't be saved.Climate risks
Neighborhood: 01930
Nearby schools
Schools provided by the listing agent
- Elementary: East Vets
- Middle: O'maley
- High: Gloucester
Source: MLS PIN. This data may not be complete. We recommend contacting the local school district to confirm school assignments for this home.

Similar homes
- $1,649,0004 bd3 ba3k sqft8 Atlantic Rd, Gloucester, MA 01930For Sale
 MLS ID #73527694, Brackett Janis Group, Engel & Volkers By the Sea. MLS PIN
 - $1,390,0004 bd3 ba2.7k sqft69 Dolliver Neck Rd, Gloucester, MA 01930For Sale
 MLS ID #73534421, Kristin Francoeur, Gibson Sotheby's International Realty. MLS PIN
 - $1,299,0004 bd1 ba2.7k sqft19 Norwood Ave, Rockport, MA 01966For Sale
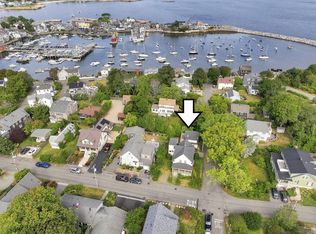 MLS ID #73576554, Lucy Loring, Compass. MLS PIN
 - $1,225,0003 bd3 ba2.4k sqft178 Atlantic St, Gloucester, MA 01930For Sale
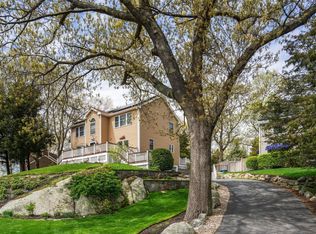 MLS ID #73482119, Amanda Armstrong Group, Compass. MLS PIN
