Spacious 3 bedroom home situated on a beautiful flat wooded park-like lot. This open floor plan boasts beautiful hardwood floors throughout the main level. Fully equipped kitchen, with stainless appliances and center island opens to the dining room. Just off the dining room you'll find a large first floor family room with cathedral ceilings which leads to a sun room (listed as additional room on measurements) - both overlook the private backyard. The primary bedroom has a bonus sitting area (listed as a den in room size section) and a full bath. Downstairs, you'll find a finished lower level offering an excellent flexible space for a home office, gym, or recreation room. The home also includes a versatile garage space, currently configured as a one-car garage but can be converted back into a two-car layout depending on needs. Shed is included in sale. The seller has a metal roof installation scheduled for the end of September. Some of the built-in shelves will not convey.
For sale
$370,000
111 Blackwood St, Beaver Falls, PA 15010
3beds
--sqft
Single Family Residence
Built in 1974
0.5 Acres Lot
$360,200 Zestimate®
$--/sqft
$-- HOA
What's special
Private backyardOpen floor planFully equipped kitchenVersatile garage spaceCenter islandStainless appliances
- 8 days |
- 690 |
- 86 |
Likely to sell faster than
Zillow last checked:
Listing updated:
Listed by:
Debra Schatzel 724-933-1980,
ACHIEVE REALTY, INC. 724-933-1980
Source: WPMLS,MLS#: 1769252 Originating MLS: West Penn Multi-List
Originating MLS: West Penn Multi-ListFacts & features
Interior
Bedrooms & bathrooms
- Bedrooms: 3
- Bathrooms: 3
- Full bathrooms: 2
- 1/2 bathrooms: 1
Primary bedroom
- Level: Main
- Dimensions: 13X11
Bedroom 2
- Level: Main
- Dimensions: 13X10
Bedroom 3
- Level: Main
- Dimensions: 10X08
Bonus room
- Level: Main
- Dimensions: 14X08
Den
- Level: Main
- Dimensions: 10X08
Dining room
- Level: Main
- Dimensions: 12X10
Family room
- Level: Main
- Dimensions: 18X16
Game room
- Level: Lower
- Dimensions: 23X16
Kitchen
- Level: Main
- Dimensions: 11X11
Living room
- Level: Main
- Dimensions: 14X13
Heating
- Forced Air, Gas
Cooling
- Central Air, Electric
Appliances
- Included: Some Electric Appliances, Dishwasher, Disposal, Microwave, Refrigerator, Stove
Features
- Kitchen Island, Window Treatments
- Flooring: Carpet, Ceramic Tile, Hardwood
- Windows: Window Treatments
- Basement: Finished,Interior Entry
- Number of fireplaces: 2
- Fireplace features: Gas
Video & virtual tour
Property
Parking
- Total spaces: 1
- Parking features: Built In, Garage Door Opener
- Has attached garage: Yes
Features
- Levels: Multi/Split
- Stories: 2
Lot
- Size: 0.5 Acres
- Dimensions: 0.5
Details
- Parcel number: 570110131000
Construction
Type & style
- Home type: SingleFamily
- Architectural style: Colonial,Split Level
- Property subtype: Single Family Residence
Materials
- Aluminum Siding, Brick
- Roof: Asphalt
Condition
- Resale
- Year built: 1974
Utilities & green energy
- Sewer: Public Sewer
- Water: Public
Community & HOA
Location
- Region: Beaver Falls
Financial & listing details
- Tax assessed value: $385,190
- Annual tax amount: $5,023
- Date on market: 8/11/2026
Estimated market value
$360,200
$342,000 - $378,000
$2,239/mo
Price history
| Date | Event | Price |
|---|---|---|
| 8/11/2026 | Listed for sale | $370,000 |
Source:  WPMLS #1769252 Report a problem WPMLS #1769252 Report a problem | ||
Public tax history
| Year | Property taxes | Tax assessment |
|---|---|---|
| 2026 | $5,179 +3.1% | $296,300 |
| 2025 | $5,023 +3.3% | $296,300 |
| 2024 | $4,864 +23.9% | $296,300 +752.7% |
| 2023 | $3,927 | $34,750 |
| 2022 | $3,927 +1.8% | $34,750 |
| 2021 | $3,857 +2.8% | $34,750 |
| 2020 | $3,753 | $34,750 |
| 2019 | $3,753 +315.4% | $34,750 |
| 2018 | $904 +17.1% | $34,750 |
| 2017 | $771 | $34,750 |
| 2016 | $771 | $34,750 |
| 2015 | $771 | $34,750 |
| 2014 | $771 | $34,750 |
| 2013 | -- | $34,750 |
| 2012 | -- | $34,750 |
| 2011 | -- | $34,750 |
| 2010 | -- | $34,750 |
| 2008 | -- | $34,750 |
| 2007 | -- | $34,750 |
| 2006 | -- | $34,750 |
Find assessor info on the county website
Monthly payment
Est. payment
Payment breakdown
Explore the cost of this home by adjusting the details. Changes won't be saved.Climate risks
Neighborhood: 15010
Nearby schools
GreatSchools rating
- 4/10Highland Middle SchoolGrades: 5-8Distance: 1.2 mi
- 7/10Blackhawk High SchoolGrades: 9-12Distance: 1.8 mi
Schools provided by the listing agent
- District: Blackhawk
Source: WPMLS. This data may not be complete. We recommend contacting the local school district to confirm school assignments for this home.
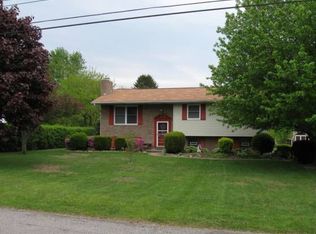
- $286,7003 bd3 ba1.5k sqft115 Blackwood St, Beaver Falls, PA 15010Off Market
- $55,3005.42 acresBlackwood St, Beaver Falls, PA 15010Off Market
- $200,5003 bd2 ba2.2k sqft257 Oakville Rd, Beaver Falls, PA 15010Off Market
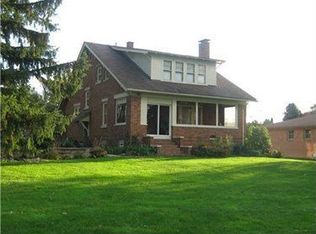
- $357,0004 bd3 ba1.6k sqft261 Oakville Rd, Beaver Falls, PA 15010Off Market

- $310,0004 bd2 ba1.9k sqft251 Oakville Rd, Beaver Falls, PA 15010Off Market
- $252,1003 bd1 ba1.6k sqft119 Blackwood St, Beaver Falls, PA 15010Off Market
- $282,8003 bd2 ba1.5k sqft110 Blackwood St, Beaver Falls, PA 15010Off Market
- $385,0003 bd3 ba2k sqft267 Oakville Rd, Beaver Falls, PA 15010Sold
A local agent can set up tours, give advice and negotiate with sellers.
A local lender can help you make sure your offer is ready when you are.
Similar homes
- $390,0004 bd3 ba3.9k sqft2102 Darlington Rd, Beaver Falls, PA 15010For Sale
 MLS ID #1758328, Janeen Agudio. WPMLS
 - $339,9003 bd2 ba1.4k sqft100 Whitetail Dr, Beaver Falls, PA 15010For Sale
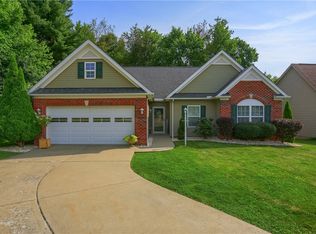 MLS ID #1768428, Jacqueline Cooper. WPMLS
 - $299,9503 bd2 ba1.8k sqft120 Lakeview Rd, Fombell, PA 16123For Sale
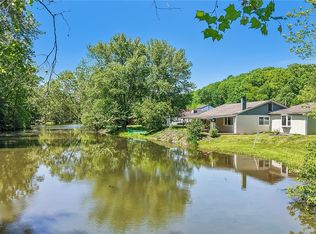 MLS ID #1770478, Rick Maiella. WPMLS
 - $349,0003 bd2 ba1.4k sqft127 Allan Dr, Beaver, PA 15009For Sale
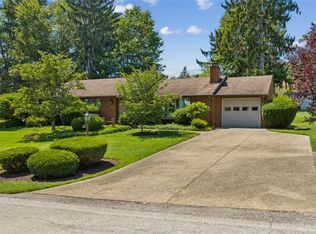 MLS ID #1768620, Keith Berry. WPMLS
 - $380,0003 bd2 ba1.8k sqft456 E Maitland Ln, New Castle, PA 16105For SaleMLS ID #1769637, Jessica Breidegam. WPMLS
- $359,9003 bd1 ba-- sqft216 Hartzell Rd, Zelienople, PA 16063For SaleMLS ID #1768500, Kenneth Girty. WPMLS
- $450,0006 bd5 ba4.4k sqft120 Brighton St, Beaver Falls, PA 15010For SaleMLS ID #1762572, Mark Gulla. WPMLS
- $319,5003 bd3 ba-- sqft361 Cherokee Dr, Beaver Falls, PA 15010For SaleMLS ID #1747497, Anne Kurzdorfer. WPMLS
- $399,9004 bd4 ba3.7k sqft509 Williams Ave, Rochester, PA 15074For SaleMLS ID #1767774, Stephanie Ramer. WPMLS
- $399,0004 bd2 ba-- sqft3475 Darlington Rd, Darlington, PA 16115For SaleMLS ID #1752627, Elizabeth Kofmehl. WPMLS
- $399,9003 bd3 ba3.3k sqft570 East St, East Palestine, OH 44413For SaleMLS ID #5229942, Ronald Kirkwood, Keller Williams Chervenic Rlty. MLS Now
- $350,0003 bd3 ba1.6k sqft565 Navigation St, Beaver, PA 15009For SaleMLS ID #1768577, Amy Chisholm. WPMLS
- $369,9005 bd4 ba3.1k sqft16500 Park Way, East Liverpool, OH 43920For SaleMLS ID #5229143, Tatum Stowers, Venture Home Real Estate, LLC.. MLS Now
- $450,0004 bd3 ba1.9k sqft4575 Glen Eden Rd, Cranberry Township, PA 16066For SaleMLS ID #1769732, Michelle Mattioli. WPMLS
- $290,0003 bd3 ba2k sqft178 Cole Rd, New Castle, PA 16101For SaleMLS ID #1769422, Karen Coulter. WPMLS
- $329,0002 bd2 ba1.1k sqft1191 Reno Street Ext, Rochester, PA 15074For SaleMLS ID #1768573, Meg Smith. WPMLS
- $350,0004 bd3 ba4.2k sqft624 Squaw Run Rd, Ellwood City, PA 16117For SaleMLS ID #1759891, Katina Boetger-Hunter. WPMLS
- $339,9003 bd2 ba1.2k sqft1212 Royal Dr, Aliquippa, PA 15001For SaleMLS ID #1767983, Christian Wilhelm. WPMLS
- $399,9003 bd3 ba1.4k sqft129 Green Forest Dr, Baden, PA 15005For SaleMLS ID #1762995, Kelly Matheis Eckenrode. WPMLS
- $380,0003 bd2 ba-- sqft1634 Perry Hwy, Portersville, PA 16051For SaleMLS ID #1753083, Brent Gephart. WPMLS
