CUTE AS A BUTTON! Thatcher & Thompson-designed home nestled in the heart of Santa Cruz, ideally located on a secluded cul-de-sac shared by just nine homes. This move-in-ready 3-bed, 2.5-bath home offers 1,326 sqft of thoughtfully designed living space PLUS a finished knotty-pine attic...an ideal hideaway, playroom, or flex space. Soaring vaulted ceilings and abundant natural light create an inviting living room anchored by a beautiful fireplace and mantle. The kitchen features stainless steel appliances, a gas range, tile countertops, ample pantry storage, and an oversized breakfast bar. The spacious primary suite offers a serene retreat with a generously sized built-in closet and spa-like bath featuring a deep jetted soaking tub and separate jetted shower. Step outside to a low-maintenance yard with a covered porch, expansive decks, and garden boxes...perfect for BBQs, entertaining, and enjoying the Santa Cruz lifestyle. Modern conveniences include a Tesla EV charger, Nest thermostat, central forced heating, double-pane windows, and skylights. The attached 2-car garage provides convenient parking and laundry space. Located in a desirable Santa Cruz neighborhood with easy access to beaches, parks, shopping, & dining. Enjoy a convenient commute without the hassle of the Fishhook.
For sale
$1,099,000
111 Button St, Santa Cruz, CA 95060
3beds
1,326sqft
Single Family Residence, Residential
Built in 1996
2,701 Square Feet Lot
$1,078,800 Zestimate®
$829/sqft
$94/mo HOA
What's special
- 3 days
- 1,478
- 95
Zillow last checked:
Listing updated:
Listed by:
Kaitlyn Christensen 02040552 408-355-8109,
eXp Realty of California Inc 888-584-9427,
Jeremy Larson 01940532 831-212-5360,
eXp Realty of California Inc
Source: MLSListings Inc,MLS#: ML82063932
Facts & features
Interior
Bedrooms & bathrooms
- Bedrooms: 3
- Bathrooms: 3
- Full bathrooms: 2
- 1/2 bathrooms: 1
Bedroom
- Features: PrimarySuiteRetreat
Bathroom
- Features: PrimaryStallShowers, PrimaryTubwJets, ShoweroverTub1, Tubs2plus, PrimaryOversizedTub, HalfonGroundFloor
Dining room
- Features: DiningArea, DiningBar
Family room
- Features: Other
Kitchen
- Features: Countertop_Tile, Pantry
Heating
- Central Forced Air
Cooling
- Ceiling Fan(s), Wall/Window Unit(s)
Appliances
- Included: Dishwasher, Disposal, Ice Maker, Microwave, Built In Gas Oven/Range, Refrigerator
- Laundry: In Garage
Features
- High Ceilings, One Or More Skylights
- Doors: None
- Number of fireplaces: 1
- Fireplace features: Gas Starter, Living Room, Wood Burning
Interior area
- Total structure area: 1,326
- Total interior livable area: 1,326 sqft
Video & virtual tour
Property
Parking
- Total spaces: 2
- Parking features: Attached
- Attached garage spaces: 2
Accessibility
- Accessibility features: None
Features
- Patio & porch: Deck
- Exterior features: Back Yard, Fenced
- Fencing: Back Yard,Wood
Lot
- Size: 2,701 Square Feet
Details
- Parcel number: 00859101000
- Zoning: R-1
- Special conditions: Standard
Construction
Type & style
- Home type: SingleFamily
- Property subtype: Single Family Residence, Residential
Materials
- Foundation: Concrete Perimeter
- Roof: Composition
Condition
- New construction: No
- Year built: 1996
Utilities & green energy
- Gas: NaturalGas, PublicUtilities
- Sewer: Public Sewer
- Water: Public
- Utilities for property: Natural Gas Available, Public Utilities, Water Public
Community & HOA
HOA
- Has HOA: Yes
- HOA fee: $94 monthly
Location
- Region: Santa Cruz
Financial & listing details
- Price per square foot: $829/sqft
- Tax assessed value: $1,101,600
- Date on market: 10/8/2026
- Listing agreement: ExclusiveRightToSell
- Listing terms: CashorConventionalLoan
Estimated market value
$1,078,800
$1.02M - $1.13M
$4,715/mo
Price history
| Date | Event | Price |
|---|---|---|
| 10/8/2026 | Listed for sale | $1,099,000+1.8%$829/sqft |
Source:  MLSListings Inc #ML82063932 Report a problem MLSListings Inc #ML82063932 Report a problem | ||
| 9/3/2024 | Sold | $1,080,000+8.1%$814/sqft |
Source: MLSListings Inc #ML81976511 Report a problem | ||
| 8/13/2024 | Listed for sale | $999,000+21.1%$753/sqft |
Source: MLSListings Inc #ML81976511 Report a problem | ||
| 7/22/2019 | Sold | $825,000$622/sqft |
Source:  MLSListings Inc #ML81752659 Report a problem MLSListings Inc #ML81752659 Report a problem | ||
| 6/16/2019 | Price change | $825,000-6.5%$622/sqft |
Source: Redwood Real Estate #ML81752659 Report a problem | ||
| 5/18/2019 | Listed for sale | $882,000+305.5%$665/sqft |
Source: Redwood Real Estate #ML81752659 Report a problem | ||
| 4/9/1996 | Sold | $217,500$164/sqft |
Source: Public Record Report a problem | ||
Public tax history
| Year | Property taxes | Tax assessment |
|---|---|---|
| 2026 | -- | $1,101,600 +2% |
| 2025 | $12,756 +26.8% | $1,080,000 +22.1% |
| 2024 | $10,060 +1.2% | $884,567 +2% |
| 2023 | $9,939 +1.1% | $867,222 +2% |
| 2022 | $9,828 +2.1% | $850,218 +2% |
| 2021 | $9,623 +0.8% | $833,547 +1% |
| 2020 | $9,548 +144.1% | $825,000 +154.7% |
| 2019 | $3,912 +1.1% | $323,916 +2% |
| 2018 | $3,869 +1.3% | $317,566 +2% |
| 2017 | $3,821 +5.5% | $311,338 +2% |
| 2016 | $3,621 +4.4% | $305,234 +1.5% |
| 2015 | $3,469 +1.7% | $300,650 +2% |
| 2014 | $3,412 | $294,760 +2.5% |
| 2012 | -- | $287,674 +2% |
| 2011 | -- | $282,034 +0.8% |
| 2010 | -- | $279,926 -0.2% |
| 2009 | -- | $280,590 +2% |
| 2008 | -- | $275,088 +2% |
| 2007 | -- | $269,694 +2% |
| 2006 | -- | $264,406 +2% |
| 2005 | -- | $259,222 +2% |
| 2004 | -- | $254,140 +1.9% |
| 2003 | -- | $249,482 +2% |
| 2002 | -- | $244,590 +2% |
| 2001 | -- | $239,794 +2% |
| 2000 | -- | $235,092 |
Find assessor info on the county website
Monthly payment
Est. payment
Payment breakdown
Explore the cost of this home by adjusting the details. Changes won't be saved.Climate risks
Neighborhood: 95060
Similar homes
- $1,099,0002 bd1 ba900 sqft439 Stanford Ave, Santa Cruz, CA 95062For Sale
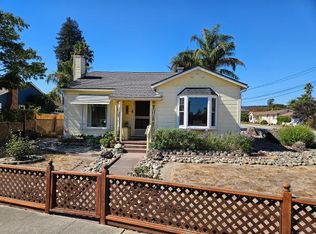 MLS ID #ML82064282, Michael Croghan. MLSListings Inc
 - $1,149,0003 bd3 ba1.7k sqft3352 Mission Dr, Santa Cruz, CA 95065For Sale
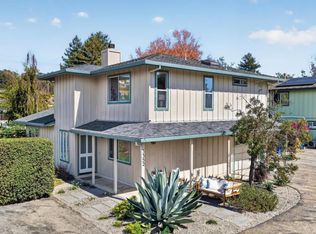 MLS ID #ML82062550, Brian Bernasconi. MLSListings Inc
 - $1,099,0003 bd2 ba1.3k sqft922 Mission St, Santa Cruz, CA 95060For Sale
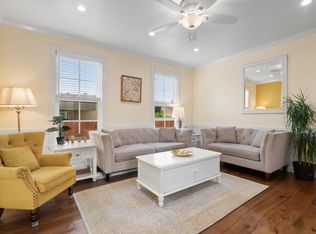 MLS ID #ML82060528, John Flaniken. MLSListings Inc
 - $729,0003 bd2 ba1.1k sqft166 Pryce St Unit 166, Santa Cruz, CA 95060For Sale
 MLS ID #ML82063879, Caitlin Phillips. MLSListings Inc
