Townhome convenience w/a single-family feel! Although part of a PUD community, this spacious 1,675-sq ft home lives much more like a single-family residence. Generous interior proportions, 2-car gar, outdoor spaces & no rear neighbors, create a greater sense of space. Size, comfort, convenience & low-maintenance living in a well-maintained community. Upgraded w/hardwood floors, recessed lighting, well-equipped kitchen w/granite counters. Spacious living w/dramatic high ceilings & wide wood framed glass door leads to your private deck, overlooking the tree studded skyline & open space w/walking trails. Upstairs boasts 3 ample size bdrms, including a generous primary suite w/large walk-in closet w/organizers, dual sink vanity & tiled stall shower. Addt' bdrms have full bathroom w/shower over tub. The att garage provides convenient parking, laundry, & storage. Stoney Creek provides an abundance of guest parking, well maintained grounds & walking trails. This tree lined enclave feels like country yet is remarkably close to the heart of downtown Santa Cruz. Located near schools, parks, DeLaveaga Golf & Disc courses, + easy commute locale. Gr8 opportunity to enjoy a comfortable, low maintenance home w/the rare mix of peaceful, wooded surroundings & exceptional in-town convenience.
For sale
$975,000
119 Stoney Creek Rd, Santa Cruz, CA 95060
3beds
1,675sqft
Townhouse, Residential
Built in 1983
1,568 Square Feet Lot
$-- Zestimate®
$582/sqft
$580/mo HOA
What's special
- 17 days
- 847
- 46
Zillow last checked:
Listing updated:
Listed by:
Sheila Feddema 01271425 831-254-5088,
Sherman & Boone Realtors 831-464-5050,
Sheila Giblin 02163029 831-239-7442,
Sherman & Boone Realtors
Source: MLSListings Inc,MLS#: ML82062633
Facts & features
Interior
Bedrooms & bathrooms
- Bedrooms: 3
- Bathrooms: 3
- Full bathrooms: 2
- 1/2 bathrooms: 1
Bedroom
- Features: PrimarySuiteRetreat, WalkinCloset
Bathroom
- Features: DoubleSinks, Granite, PrimaryStallShowers, ShoweroverTub1, Tile, HalfonGroundFloor
Dining room
- Features: DiningArea
Family room
- Features: NoFamilyRoom
Kitchen
- Features: Countertop_Granite, ExhaustFan
Heating
- Central Forced Air
Cooling
- Ceiling Fan(s)
Appliances
- Included: Dishwasher, Exhaust Fan, Disposal, Range Hood, Microwave, Gas Oven/Range, Refrigerator, Wine Refrigerator, Washer/Dryer
- Laundry: In Garage
Features
- Vaulted Ceiling(s), Walk-In Closet(s)
- Flooring: Carpet, Hardwood, Tile, Vinyl Linoleum
- Doors: None
- Number of fireplaces: 1
Interior area
- Total structure area: 1,675
- Total interior livable area: 1,675 sqft
Property
Parking
- Total spaces: 2
- Parking features: Common, Garage Door Opener, Guest, Parking Restrictions
- Garage spaces: 2
Accessibility
- Accessibility features: None
Features
- Stories: 2
- Patio & porch: Balcony/Patio
- Fencing: None
- Has view: Yes
- View description: Forest/Woods, Greenbelt
Lot
- Size: 1,568 Square Feet
- Features: Sloped Down
Details
- Parcel number: 00844113
- Zoning: R1
- Special conditions: Standard
Construction
Type & style
- Home type: Townhouse
- Architectural style: Contemporary
- Property subtype: Townhouse, Residential
Materials
- Foundation: Concrete Perimeter and Slab
- Roof: Composition, Shingle
Condition
- New construction: No
- Year built: 1983
Utilities & green energy
- Gas: IndividualGasMeters, PublicUtilities
- Sewer: Public Sewer
- Water: Public
- Utilities for property: Public Utilities, Water Public
Community & HOA
HOA
- Has HOA: Yes
- Amenities included: Garden Greenbelt Trails
- HOA fee: $580 monthly
Location
- Region: Santa Cruz
Financial & listing details
- Price per square foot: $582/sqft
- Tax assessed value: $630,671
- Date on market: 9/25/2026
- Listing agreement: ExclusiveRightToSell
- Listing terms: CashorConventionalLoan
Estimated market value
Not available
Estimated sales range
Not available
Not available
Price history
| Date | Event | Price |
|---|---|---|
| 9/25/2026 | Listed for sale | $975,000+80.9%$582/sqft |
Source:  MLSListings Inc #ML82062633 Report a problem MLSListings Inc #ML82062633 Report a problem | ||
| 5/29/2026 | Listing removed | $4,700$3/sqft |
Source: Zillow Rentals Report a problem | ||
| 4/16/2026 | Listed for rent | $4,700$3/sqft |
Source: Zillow Rentals Report a problem | ||
| 3/26/2025 | Listing removed | $4,700$3/sqft |
Source: Zillow Rentals Report a problem | ||
| 3/7/2025 | Price change | $4,700-4.1%$3/sqft |
Source: Zillow Rentals Report a problem | ||
| 2/6/2025 | Listed for rent | $4,900$3/sqft |
Source: Zillow Rentals Report a problem | ||
| 4/24/2010 | Listing removed | $539,000+12.5%$322/sqft |
Source: Visual Tour #80919576 Report a problem | ||
| 7/7/2009 | Sold | $479,000-11.1%$286/sqft |
Source: Public Record Report a problem | ||
| 4/26/2009 | Listed for sale | $539,000+10.2%$322/sqft |
Source: Visual Tour #80919576 Report a problem | ||
| 12/19/2003 | Sold | $489,000+81.1%$292/sqft |
Source: Public Record Report a problem | ||
| 11/19/1998 | Sold | $270,000$161/sqft |
Source: Public Record Report a problem | ||
Public tax history
| Year | Property taxes | Tax assessment |
|---|---|---|
| 2026 | -- | $630,671 +2% |
| 2025 | $7,562 +7.7% | $618,305 +2% |
| 2024 | $7,022 +1.2% | $606,181 +2% |
| 2023 | $6,939 +1.1% | $594,295 +2% |
| 2022 | $6,862 +2.1% | $582,642 +2% |
| 2021 | $6,723 +0.8% | $571,218 +1% |
| 2020 | $6,671 +2.3% | $565,361 +2% |
| 2019 | $6,523 +1.1% | $554,275 +2% |
| 2018 | $6,450 +1.3% | $543,407 +2% |
| 2017 | $6,369 +5.7% | $532,752 +2% |
| 2016 | $6,023 +3% | $522,306 +1.5% |
| 2015 | $5,851 +1.7% | $514,461 +2% |
| 2014 | $5,754 | $504,383 +2.5% |
| 2012 | -- | $492,258 +4.9% |
| 2011 | -- | $469,420 -2% |
| 2010 | -- | $479,000 -9.6% |
| 2009 | -- | $530,000 +0.1% |
| 2008 | -- | $529,309 +2% |
| 2007 | -- | $518,931 +2% |
| 2006 | -- | $508,756 +2% |
| 2005 | -- | $498,780 +67.5% |
| 2004 | -- | $297,713 +1.9% |
| 2003 | -- | $292,256 +2% |
| 2002 | -- | $286,526 +2% |
| 2001 | -- | $280,908 +2% |
| 2000 | -- | $275,400 |
Find assessor info on the county website
Monthly payment
Est. payment
Payment breakdown
Explore the cost of this home by adjusting the details. Changes won't be saved.Climate risks
Neighborhood: 95060
Nearby schools
Schools provided by the listing agent
- Elementary: DeLaveagaElementary
- Middle: BranciforteMiddleSchool
- High: HarborHigh
Source: MLSListings Inc. This data may not be complete. We recommend contacting the local school district to confirm school assignments for this home.
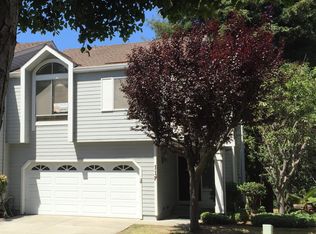
- $1,029,6003 bd3 ba1.6k sqft117 Stoneycreek Rd, Santa Cruz, CA 95060Off Market
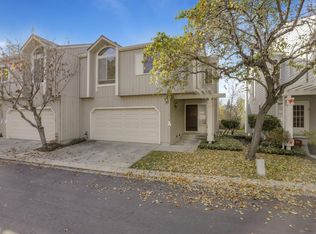
- $866,2003 bd3 ba1.6k sqft121 Stoney Creek Rd, Santa Cruz, CA 95060Off Market
- $947,1003 bd2 ba1.1k sqft123 Stoney Creek Rd, Santa Cruz, CA 95060Off Market
- $1,008,3003 bd2 ba1.6k sqft115 Stoneycreek Rd, Santa Cruz, CA 95060Off Market
Similar homes
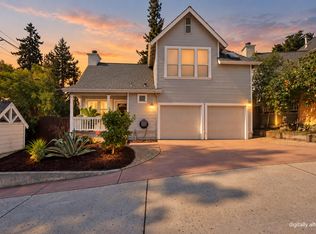
- $1,099,0003 bd3 ba1.3k sqft111 Button St, Santa Cruz, CA 95060For Sale
 MLS ID #ML82063932, Kaitlyn Christensen. MLSListings Inc
 - $1,050,0003 bd3 ba1.7k sqft813 Isbel Ct, Santa Cruz, CA 95060For Sale
 MLS ID #ML82063096, MaryBeth McLaughlin. MLSListings Inc
 - $729,0003 bd2 ba1.1k sqft166 Pryce St Unit 166, Santa Cruz, CA 95060For Sale
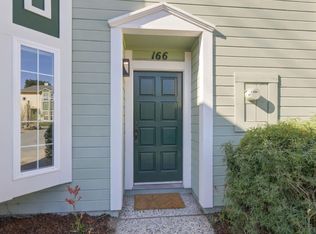 MLS ID #ML82063879, Caitlin Phillips. MLSListings Inc
 - $995,0002 bd2 ba1.4k sqft412 Cliff St, Santa Cruz, CA 95060For Sale
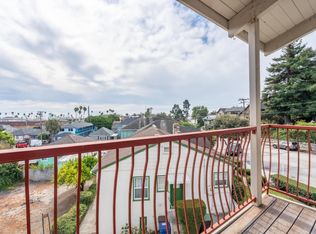 MLS ID #ML82063829, Bret Chernetsky. MLSListings Inc
