Charming, private, and thoughtfully designed, this beautifully built 3-bedroom, 2.5-bath home offers inviting open-concept living and exceptional indoor-outdoor flow. The gourmet kitchen features quality appliances, a generous pantry, and a wine cellar near the dining area. Bright living spaces overlook the landscape, while the backyard is an entertainers delight with a pizza oven and large fireplace. The living room also features a fireplace and radiant floor heating. Spacious west-facing bedrooms, abundant closet storage, and a built-in office area add comfort and functionality. Finished one-car garage plus four front parking spaces. Conveniently located near dining, breweries, fitness, schools, and shopping, with easy biking to nearby beaches and convenient access to Highway 1 and Downtown Santa Cruz. A wonderful blend of privacy, comfort, and convenience.
For sale
$1,298,000
319 Keystone Ave, Santa Cruz, CA 95062
3beds
1,540sqft
Single Family Residence, Residential
Built in 2009
2,400 Square Feet Lot
$1,270,200 Zestimate®
$843/sqft
$-- HOA
What's special
- 19 days
- 1,509
- 60
Zillow last checked:
Listing updated:
Listed by:
Kelly Alpert 01302933 831-818-8299,
Ocean Street Realty 831-458-1222
Source: MLSListings Inc,MLS#: ML82057359
Facts & features
Interior
Bedrooms & bathrooms
- Bedrooms: 3
- Bathrooms: 3
- Full bathrooms: 2
- 1/2 bathrooms: 1
Rooms
- Room types: Office
Bedroom
- Features: PrimarySuiteRetreat
Bathroom
- Features: DualFlushToilet, ShoweroverTub1, StallShower, HalfonGroundFloor
Dining room
- Features: DiningArea
Family room
- Features: KitchenFamilyRoomCombo
Kitchen
- Features: _220VoltOutlet, Countertop_Stone, ExhaustFan, Island, Pantry, Skylights
Heating
- Radiant Floor
Cooling
- None
Appliances
- Included: Dishwasher, Exhaust Fan, Range Hood, Microwave, Self Cleaning Oven, Gas Oven/Range, Refrigerator, Washer/Dryer
- Laundry: Upper Floor, Inside
Features
- One Or More Skylights
- Flooring: Concrete, Hardwood, Other, Tile, Wood
- Number of fireplaces: 2
- Fireplace features: Family Room, Gas, Gas Starter, Living Room, Outside, Wood Burning
Interior area
- Total structure area: 1,540
- Total interior livable area: 1,540 sqft
Property
Parking
- Total spaces: 5
- Parking features: Attached, Carport, Lighted
- Attached garage spaces: 1
- Carport spaces: 4
- Covered spaces: 5
Accessibility
- Accessibility features: Parking, Customized Wheelchair Accessible
Features
- Stories: 2
- Exterior features: Fenced, Storage Shed Structure
- Pool features: None
- Fencing: Back Yard
Lot
- Size: 2,400 Square Feet
Details
- Additional structures: None
- Parcel number: 00918327
- Zoning: r1
- Special conditions: Standard
Construction
Type & style
- Home type: SingleFamily
- Architectural style: Contemporary,Custom
- Property subtype: Single Family Residence, Residential
Materials
- Foundation: Concrete Perimeter
- Roof: Composition
Condition
- New construction: No
- Year built: 2009
Utilities & green energy
- Gas: IndividualGasMeters, NaturalGas
- Utilities for property: Natural Gas Available, Water Available
Community & HOA
Location
- Region: Santa Cruz
Financial & listing details
- Price per square foot: $843/sqft
- Tax assessed value: $1,065,418
- Date on market: 10/3/2026
- Listing agreement: ExclusiveRightToSell
- Listing terms: None
Estimated market value
$1,270,200
$1.21M - $1.33M
$4,452/mo
Price history
| Date | Event | Price |
|---|---|---|
| 10/3/2026 | Listed for sale | $1,298,000+44.2%$843/sqft |
Source:  MLSListings Inc #ML82057359 Report a problem | ||
| 4/4/2019 | Listing removed | $4,200$3/sqft |
Source: Authentic Real Estate and Property Management Report a problem | ||
| 2/21/2019 | Listed for rent | $4,200+0.1%$3/sqft |
Source: Authentic Real Estate and Property Management Report a problem | ||
| 12/1/2018 | Listing removed | $4,195$3/sqft |
Source: Authentic Real Estate and Property Management Report a problem | ||
| 11/3/2018 | Listed for rent | $4,195$3/sqft |
Source: Authentic Real Estate and Property Management Report a problem | ||
| 8/4/2018 | Listing removed | $4,195$3/sqft |
Source: Authentic Real Estate Report a problem | ||
| 7/27/2018 | Listed for rent | $4,195+7.6%$3/sqft |
Source: Authentic Real Estate Report a problem | ||
| 2/24/2017 | Listing removed | $3,900$3/sqft |
Source: Authentic Real Estate and Property Management Report a problem | ||
| 2/22/2017 | Listed for rent | $3,900$3/sqft |
Source: Authentic Real Estate and Property Management Report a problem | ||
| 1/10/2017 | Sold | $900,000-9.5%$584/sqft |
Source: Public Record Report a problem | ||
| 12/15/2016 | Pending sale | $995,000$646/sqft |
Source: Authentic Real Estate #ML81611769 Report a problem | ||
| 12/15/2016 | Listed for sale | $995,000$646/sqft |
Source: Authentic Real Estate #ML81611769 Report a problem | ||
| 10/28/2016 | Listing removed | $995,000$646/sqft |
Source: Authentic Real Estate #ML81611769 Report a problem | ||
| 9/23/2016 | Price change | $995,000-5.2%$646/sqft |
Source: Authentic Real Estate #ML81611769 Report a problem | ||
| 8/29/2016 | Listed for sale | $1,050,000$682/sqft |
Source: Authentic Real Estate #ML81611769 Report a problem | ||
Public tax history
| Year | Property taxes | Tax assessment |
|---|---|---|
| 2026 | -- | $1,065,418 +2% |
| 2025 | $12,431 +7.4% | $1,044,527 +2% |
| 2024 | $11,578 +1.2% | $1,024,047 +2% |
| 2023 | $11,437 +1.1% | $1,003,967 +2% |
| 2022 | $11,309 +2.1% | $984,281 +2% |
| 2021 | $11,072 +0.8% | $964,982 +1% |
| 2020 | $10,985 +2.2% | $955,087 +2% |
| 2019 | $10,747 +1.2% | $936,360 +2% |
| 2018 | $10,624 +78.2% | $918,000 +85.2% |
| 2017 | $5,964 +5.7% | $495,805 +2% |
| 2016 | $5,641 +3.1% | $486,083 +1.5% |
| 2015 | $5,472 +1.7% | $478,782 +2% |
| 2014 | $5,382 | $469,403 +2.5% |
| 2012 | -- | $458,118 +2% |
| 2011 | -- | $449,135 +5.2% |
| 2010 | -- | $426,978 +39.4% |
| 2009 | -- | $306,201 +74.9% |
| 2008 | -- | $175,099 +2% |
| 2007 | -- | $171,666 +2% |
| 2006 | -- | $168,300 +4026% |
| 2005 | -- | $4,079 |
Find assessor info on the county website
Monthly payment
Est. payment
Payment breakdown
Explore the cost of this home by adjusting the details. Changes won't be saved.Climate risks
Neighborhood: 95062
Nearby schools
Schools provided by the listing agent
- Middle: BranciforteMiddleSchool
Source: MLSListings Inc. This data may not be complete. We recommend contacting the local school district to confirm school assignments for this home.


Similar homes
- $1,299,0003 bd1 ba1.2k sqft115 Catalpa St, Santa Cruz, CA 95062For Sale
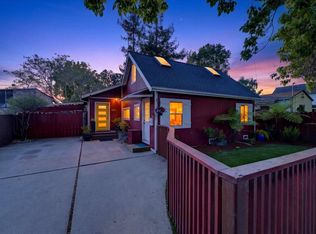 MLS ID #ML82060009, Shaye Carter. MLSListings Inc
- $1,368,8884 bd3 ba1.7k sqft1725 30th Ave, Santa Cruz, CA 95062For Sale
 MLS ID #ML82063531, Lin-Lin Tsou. MLSListings Inc
- $1,325,0003 bd2 ba1.6k sqft600 Graham Hill Rd, Santa Cruz, CA 95060For Sale
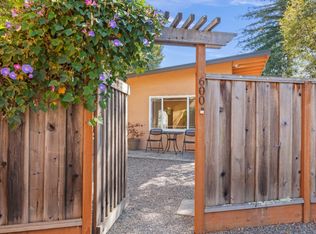 MLS ID #ML82064505, Ben Rush. MLSListings Inc
- $1,349,0003 bd3 ba1.5k sqft1828 Silvana Ln, Santa Cruz, CA 95062For Sale
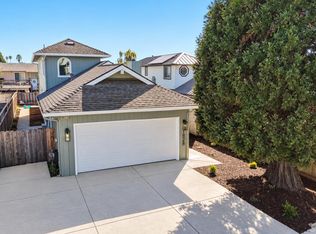 MLS ID #ML82063022, Shemeika K. Fox. MLSListings Inc
