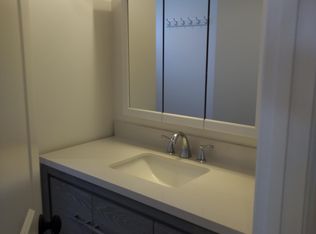
Located in Santa Cruz, this 3-bedroom, 2-bath home offers 1,561 sq ft of comfortable living space. The kitchen features gas cooktop and oven, tile countertops, dishwasher, microwave, garbage disposal, and an eat-in area combined with the family room. Flooring throughout includes hardwood, laminate, tile, and vinyl/linoleum. The family room includes a fireplace, creating a cozy atmosphere. The primary suite and an additional bedroom are on the ground floor, with a full bathroom also located on the main level. Laundry facilities with washer and dryer are conveniently located in the garage. Heating is provided by central forced air gas, and there is no cooling system. The property includes a fenced in-ground pool and a two-car garage. The home is part of the Live Oak Elementary school district.
For sale
$1,100,000
2143 Burr Ct, Santa Cruz, CA 95062
3beds
1,561sqft
Single Family Residence, Residential
Built in 1965
6,098 Square Feet Lot
$1,079,100 Zestimate®
$705/sqft
$-- HOA
What's special
- 6 days
- 2,607
- 273
Zillow last checked:
Listing updated:
Listed by:
Darren Houser 01196704 831-818-0414,
Bailey Properties 831-688-7434
Source: MLSListings Inc,MLS#: ML82064854
Facts & features
Interior
Bedrooms & bathrooms
- Bedrooms: 3
- Bathrooms: 2
- Full bathrooms: 2
Bedroom
- Features: GroundFloorBedroom, PrimarySuiteRetreat
Bathroom
- Features: FullonGroundFloor
Dining room
- Features: EatinKitchen, NoFormalDiningRoom
Family room
- Features: KitchenFamilyRoomCombo
Kitchen
- Features: Countertop_Tile
Heating
- Central Forced Air Gas
Cooling
- None
Appliances
- Included: Gas Cooktop, Dishwasher, Disposal, Microwave, Gas Oven, Refrigerator, Washer/Dryer
- Laundry: In Garage
Features
- Flooring: Hardwood, Laminate, Tile, Vinyl Linoleum
- Doors: None
- Fireplace features: Family Room
Interior area
- Total structure area: 1,561
- Total interior livable area: 1,561 sqft
Property
Parking
- Total spaces: 2
- Parking features: Attached, Off Street
- Attached garage spaces: 2
Accessibility
- Accessibility features: None
Features
- Stories: 1
- Patio & porch: Deck
- Exterior features: Fenced
- Pool features: Fenced, In Ground
- Fencing: Wood
Lot
- Size: 6,098 Square Feet
- Features: Level
Details
- Parcel number: 02612217000
- Zoning: R-1-6
- Special conditions: Standard
Construction
Type & style
- Home type: SingleFamily
- Architectural style: Contemporary
- Property subtype: Single Family Residence, Residential
Materials
- Foundation: Pillar/Post/Pier, Wood Frame
- Roof: Composition
Condition
- New construction: No
- Year built: 1965
Utilities & green energy
- Gas: NaturalGas, PublicUtilities
- Sewer: Public Sewer
- Water: Public
- Utilities for property: Natural Gas Available, Public Utilities, Water Public
Community & HOA
Location
- Region: Santa Cruz
Financial & listing details
- Price per square foot: $705/sqft
- Tax assessed value: $590,674
- Date on market: 10/16/2026
- Listing agreement: ExclusiveRightToSell
- Listing terms: CashorConventionalLoan
Estimated market value
$1,079,100
$1.03M - $1.13M
$5,369/mo
Price history
| Date | Event | Price |
|---|---|---|
| 10/16/2026 | Listed for sale | $1,100,000+143.4%$705/sqft |
Source:  MLSListings Inc #ML82064854 Report a problem | ||
| 6/10/2011 | Sold | $452,000-1.7%$290/sqft |
Source: Public Record Report a problem | ||
| 4/13/2011 | Listed for sale | $459,900-35.1%$295/sqft |
Source: Olivarez Property Investments #81115860 Report a problem | ||
| 3/3/2011 | Sold | $709,126+6%$454/sqft |
Source: Public Record Report a problem | ||
| 10/13/2004 | Sold | $669,000+143.3%$429/sqft |
Source: Public Record Report a problem | ||
| 4/7/1998 | Sold | $275,000$176/sqft |
Source: Public Record Report a problem | ||
Public tax history
| Year | Property taxes | Tax assessment |
|---|---|---|
| 2026 | -- | $590,674 +2% |
| 2025 | $8,242 +4.9% | $579,093 +2% |
| 2024 | $7,857 +4.9% | $567,738 +2% |
| 2023 | $7,491 +2.6% | $556,606 +2% |
| 2022 | $7,299 +4.1% | $545,692 +2% |
| 2021 | $7,014 +1.2% | $534,992 +1% |
| 2020 | $6,930 +2.2% | $529,507 +2% |
| 2019 | $6,779 +2% | $519,124 +2% |
| 2018 | $6,648 +2% | $508,946 +2% |
| 2017 | $6,520 +2% | $498,965 +2% |
| 2016 | $6,394 +2.4% | $489,182 +1.5% |
| 2015 | $6,247 +1.6% | $481,834 +2% |
| 2014 | $6,147 | $472,396 +8.9% |
| 2012 | -- | $433,920 -22.8% |
| 2011 | -- | $561,960 -4.5% |
| 2010 | -- | $588,720 |
| 2009 | -- | $588,720 -17.1% |
| 2008 | -- | $709,948 +2% |
| 2007 | -- | $696,028 +2% |
| 2006 | -- | $682,380 +2% |
| 2005 | -- | $669,000 +116.6% |
| 2004 | -- | $308,846 +1.9% |
| 2003 | -- | $303,185 +2% |
| 2002 | -- | $297,240 +2% |
| 2001 | -- | $291,412 +2% |
| 2000 | -- | $285,698 |
Find assessor info on the county website
Monthly payment
Est. payment
Payment breakdown
Explore the cost of this home by adjusting the details. Changes won't be saved.Climate risks
Neighborhood: 95062
Nearby schools
Schools provided by the listing agent
- District: LiveOakElementary
Source: MLSListings Inc. This data may not be complete. We recommend contacting the local school district to confirm school assignments for this home.
Similar homes
- $1,199,0003 bd3 ba1.6k sqft2906 Kristie Ct, Santa Cruz, CA 95065For Sale
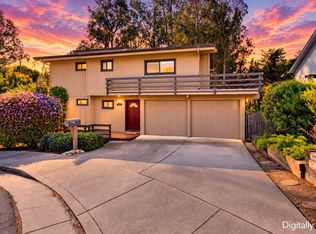 MLS ID #ML82065003, Ruth Bates. MLSListings Inc
- $1,368,8884 bd3 ba1.7k sqft1725 30th Ave, Santa Cruz, CA 95062For Sale
 MLS ID #ML82063531, Lin-Lin Tsou. MLSListings Inc
- $1,099,0002 bd1 ba900 sqft439 Stanford Ave, Santa Cruz, CA 95062For Sale
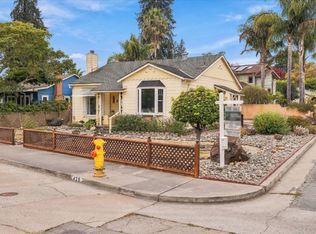 MLS ID #ML82064282, Michael Croghan. MLSListings Inc
- $1,349,0003 bd3 ba1.5k sqft1828 Silvana Ln, Santa Cruz, CA 95062For Sale
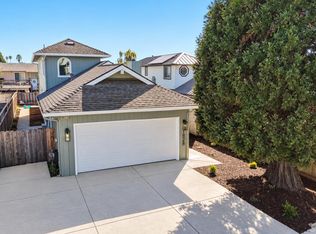 MLS ID #ML82063022, Shemeika K. Fox. MLSListings Inc
