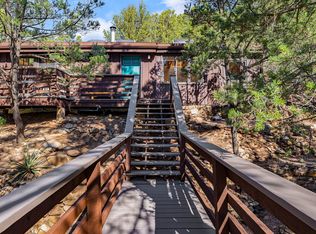
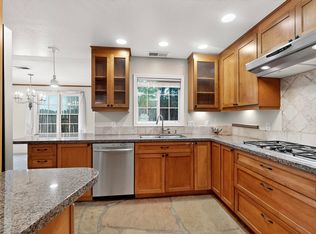
Experience the lifestyle of Downtown Santa Fe at Plaza Del Monte, a gated community located within one of the Southwest’s most iconic destinations, just minutes from the historic Santa Fe Plaza. This rare offering presents a compelling opportunity for investors, second-home owners, and adventure travelers alike, with the added benefit of allowable short-term rentals. The community offers a unique and peaceful setting with nearby access to open space, hiking and biking trails, and outdoor recreation, while remaining close to Santa Fe’s celebrated galleries, restaurants, and cultural landmarks. A rare chance to own in a community that blends lifestyle, location, and strong investment potential. The big takeaway is the opportunity this home offers a manageable footprint of 1,442-sq ft, 3-bedroom, 2-bath residence featuring hardwood flooring, a fireplace, a formal dining area, a carport, and outdoor storage. The traditional floor plan provides comfortable everyday living and is ready for a new owner to update to suit their own style.
For sale
$867,000
111 Camino Matias, Santa Fe, NM 87501
3beds
1,441sqft
Single Family Residence
Built in 1969
2,178 Square Feet Lot
$-- Zestimate®
$601/sqft
$170/mo HOA
What's special
Formal dining areaOutdoor storageHardwood flooring
- 219 days
- 165
- 8
Zillow last checked:
Listing updated:
Listed by:
Dominic Serna 505-319-1604,
Keller Williams Realty 505-271-8200,
Renee Edwards 505-470-7773,
Keller Williams Realty
Source: SFARMLS,MLS#: 202600496 Originating MLS: Albuquerque Board of REALTORS
Originating MLS: Albuquerque Board of REALTORSFacts & features
Interior
Bedrooms & bathrooms
- Bedrooms: 3
- Bathrooms: 2
- Full bathrooms: 1
- 3/4 bathrooms: 1
Heating
- Forced Air, Fireplace(s)
Cooling
- None
Appliances
- Included: Dryer, Refrigerator, Washer
Features
- No Interior Steps
- Has basement: No
- Number of fireplaces: 1
- Fireplace features: Wood Burning
Interior area
- Total structure area: 1,441
- Total interior livable area: 1,441 sqft
Property
Parking
- Total spaces: 2
- Parking features: Carport
- Has carport: Yes
Features
- Levels: One
- Stories: 1
Lot
- Size: 2,178 Square Feet
Details
- Parcel number: 099306098
- Special conditions: Standard
Construction
Type & style
- Home type: SingleFamily
- Architectural style: One Story
- Property subtype: Single Family Residence
Materials
- Roof: Flat
Condition
- Year built: 1969
Utilities & green energy
- Sewer: Public Sewer
- Water: Public
- Utilities for property: Electricity Available
Community & HOA
HOA
- Has HOA: Yes
- Services included: Common Areas
- HOA fee: $170 monthly
Location
- Region: Santa Fe
Financial & listing details
- Price per square foot: $601/sqft
- Tax assessed value: $252,870
- Annual tax amount: $1,748
- Date on market: 3/17/2026
- Listing terms: Cash,Conventional,New Loan
- Electric utility on property: Yes
Estimated market value
Not available
Estimated sales range
Not available
Not available
Price history
| Date | Event | Price |
|---|---|---|
| 3/17/2026 | Listed for sale | $867,000$601/sqft |
Source:  SFARMLS #202600496 Report a problem SFARMLS #202600496 Report a problem | ||
| 2/1/2026 | Listing removed | $867,000$601/sqft |
Source: SFARMLS #202600077 Report a problem | ||
| 1/8/2026 | Listed for sale | $867,000$601/sqft |
Source: SFARMLS #202600077 Report a problem | ||
| 11/22/2025 | Listing removed | $867,000$601/sqft |
Source: SFARMLS #202404723 Report a problem | ||
| 11/15/2024 | Listed for sale | $867,000$601/sqft |
Source: SFARMLS #202404723 Report a problem | ||
Public tax history
| Year | Property taxes | Tax assessment |
|---|---|---|
| 2025 | -- | -- |
| 2024 | -- | -- |
| 2023 | -- | -- |
| 2022 | -- | -- |
| 2021 | -- | -- |
| 2020 | -- | -- |
| 2019 | -- | -- |
| 2018 | -- | -- |
| 2017 | -- | -- |
| 2016 | -- | -- |
| 2015 | -- | -- |
| 2014 | $1,748 | -- |
| 2013 | $1,748 +3.2% | -- |
| 2012 | $1,693 | -- |
Find assessor info on the county website
Monthly payment
Est. payment
Payment breakdown
Explore the cost of this home by adjusting the details. Changes won't be saved.Climate risks
Neighborhood: 87501
Nearby schools
Schools provided by the listing agent
- Elementary: Carlos Gilbert
- Middle: Milagro
- High: Santa Fe
Source: SFARMLS. This data may not be complete. We recommend contacting the local school district to confirm school assignments for this home.


Similar homes
- $759,0003 bd2 ba1.4k sqft112 Valley Dr, Santa Fe, NM 87501For Sale

 MLS ID #202604306, MaryJoy Ford, Sotheby's Int. RE/Washington. SFARMLS
 - $825,0002 bd2 ba1.2k sqft2125 Paseo Primero, Santa Fe, NM 87501For Sale
 MLS ID #202604385, Yancy Whittaker, Coldwell Banker Mountain Prop. SFARMLS
 - $849,0002 bd2 ba1.6k sqft624 Paseo De La Cuma APT 13, Santa Fe, NM 87501For Sale
 MLS ID #202601861, Philip A. Ross III, Living Santa Fe LLC. SFARMLS
 - $779,0003 bd2 ba1.7k sqft640 Alto St, Santa Fe, NM 87501For Sale
 MLS ID #202503653, Laurel Leisher, ERA Summit. SFARMLS
 - $945,0002 bd3 ba1.5k sqft520 Gonzales Rd, Santa Fe, NM 87501For SaleMLS ID #202601767, Audrey L. Mazza, Corcoran Plaza Properties. SFARMLS
- $500,0003 bd2 ba1.4k sqft131 Spruce St, Santa Fe, NM 87501For SaleMLS ID #202604341, Peter Chang, Corcoran Plaza Properties. SFARMLS
- $769,0004 bd2 ba1.9k sqft1727 Callejon Emilia, Santa Fe, NM 87501For SaleMLS ID #202603877, Maria R. Leyba, Leyba Real Estate, LLC. SFARMLS
- $870,0003 bd2 ba2.1k sqft38 E Via Plaza Nueva, Santa Fe, NM 87507For SaleMLS ID #202602675, Valerie Brier, Keller Williams Realty. SFARMLS
- $950,0002 bd3 ba1.6k sqft608 1/2 E Palace Ave #C, Santa Fe, NM 87501For SaleMLS ID #202602746, Tara L. Mowbray, Sotheby's Int. RE/Grant. SFARMLS
- $845,0002 bd2 ba1.5k sqft739 Baca St, Santa Fe, NM 87505For SaleMLS ID #202603734, Grant Alexander, Barker Realty, LLC. SFARMLS
- $699,9993 bd2 ba1.3k sqft508 Juanita St, Santa Fe, NM 87501For SaleMLS ID #202601670, Benjamin Tercero, Keller Williams Realty. SFARMLS
- $649,0003 bd2 ba1.6k sqft1011 Lopez St, Santa Fe, NM 87501For SaleMLS ID #202600044, Shakib “Shak” Banihashemi, Corcoran Plaza Properties. SFARMLS
- $990,0003 bd2 ba1.8k sqft519 Douglas St, Santa Fe, NM 87505For SaleMLS ID #202601164, Caroline D. Russell, Sotheby's Int. RE/Grant. SFARMLS
- $749,0003 bd2 ba1.3k sqft717 Calle Beatrice, Santa Fe, NM 87501For SaleMLS ID #202602954, Catherine Griffith, Living Santa Fe LLC. SFARMLS
- $695,0004 bd2 ba1.9k sqft1707 Callejon Zenaida, Santa Fe, NM 87501For SaleMLS ID #202603233, Hannah S. Kramm, EXP Realty Santa Fe. SFARMLS
- $1,095,0003 bd2 ba1.8k sqft227 Rodriguez St, Santa Fe, NM 87501For SaleMLS ID #202600381, Emily I. Garcia, Sotheby's Int. RE/Washington. SFARMLS
- $550,0002 bd1 ba1.2k sqft307 Pino Rd, Santa Fe, NM 87505For SaleMLS ID #202604535, Tara P. Woodruff, Keller Williams Realty. SFARMLS
- $925,0003 bd3 ba1.8k sqft17 W Avenida Sebastian, Santa Fe, NM 87506For SaleMLS ID #202604453, Joshua Maes, Sotheby's Int. RE/Washington. SFARMLS
