MAJOR PRICE REDUCTION!
Residence PHB represents an unparalleled opportunity to own a sprawling glass house in the sky with over fifty feet of direct Central Park frontage.
Experience extraordinary, unobstructed Central Park and city views from this spectacular Penthouse at 111 Central Park North. Spanning +/-3600 square feet of luxurious interior living space and nearly 1700 square feet of spectacular exterior living, this 4 bedroom, 3.5 bathroom masterpiece defines trophy living.
An expansive living room showcases 22 feet of floor-to-ceiling glass windows, sky-high 30 foot ceilings, fireplace and a dramatic frosted glass spiral staircase designed by renowned architect Dean Maltz. The windowed chef's kitchen features top-of-the-line Viking appliances, marble countertops and a large center island with bar seating. A sizable dining area, sitting room, powder room and 2 glass balconies complete this grand space. Two of the four bedrooms and a full bathroom are situated on this level.
The Primary bedroom suite is located on the upper level of the home and offers direct access to an enormous landscaped terrace. The spa-inspired en-suite bathroom features a marble soaking tub, glass-enclosed shower, and a private water closet. A fully outfitted walk-in-closet completes the Primary suite.
The upper level also features an en-suite bathroom with soaking tub, laundry room and lounge area that offers a second access point to the Central Park facing terrace.
This phenomenal residence is crowned with a spacious Central Park facing rooftop terrace complete with outdoor fireplace, spa and lounge with pergola!
111 Central Park North is a full-service condominium with 24 hour doorman/concierge, live-in-super, fitness center, party room with common roof terrace facing the park, bike room, cold storage and onsite garage. A storage unit and parking spot with an e-charging station is deeded with this apartment. Shown by private appointment only.
Assessment of $1,893.56 per month
Active
$10,000,000
111 Central Park N, New York, NY 10026
4beds
3,557sqft
Condominium
Built in 2006
-- sqft lot
$9,487,100 Zestimate®
$2,811/sqft
$6,241/mo HOA
What's special
Top-of-the-line viking appliancesOutdoor fireplacePrimary bedroom suiteSpa-inspired en-suite bathroomLaundry roomPrivate water closetMarble soaking tub
- 60 days |
- 2,874 |
- 153 |
Likely to sell faster than
Zillow last checked:
Listing updated:
Listed by:
Brown Harris Stevens 917-860-7721,
Rachel Glazer
Source: StreetEasy,MLS#: S1829814
Facts & features
Interior
Bedrooms & bathrooms
- Bedrooms: 4
- Bathrooms: 4
- Full bathrooms: 3
- 1/2 bathrooms: 1
Rooms
- Room types: Bike Room
Cooling
- Central Air
Appliances
- Included: Dishwasher, Washer/Dryer
Features
- Flooring: Hardwood
- Has fireplace: No
Interior area
- Total structure area: 3,557
- Total interior livable area: 3,557 sqft
Property
Parking
- Parking features: Garage
- Has garage: Yes
Features
- Has view: Yes
- View description: City, Park/Greenbelt, Skyline
Details
- Parcel number: 018201235
- Special conditions: Resale
Construction
Type & style
- Home type: Condo
- Property subtype: Condominium
Condition
- Year built: 2006
Community & HOA
Community
- Features: Doorman, Full Time Doorman
- Security: Doorman, Full-Time Doorman
- Subdivision: South Harlem
HOA
- Has HOA: Yes
- Amenities included: Roof Deck, Fitness Center, Elevator(s), Concierge
- Services included: Maintenance
- HOA fee: $6,241 monthly
Location
- Region: New York
Financial & listing details
- Price per square foot: $2,811/sqft
- Tax assessed value: $1,183,218
- Annual tax amount: $54,684
- Date on market: 5/29/2026
Estimated market value
$9,487,100
$9.01M - $9.96M
$7,356/mo
Price history
| Date | Event | Price |
|---|---|---|
| 5/29/2026 | Listed for sale | $10,000,000$2,811/sqft |
Source: StreetEasy #S1829814 Report a problem | ||
| 5/23/2026 | Listing removed | $10,000,000$2,811/sqft |
Source: StreetEasy #S1768946 Report a problem | ||
| 3/6/2026 | Price change | $10,000,000-13%$2,811/sqft |
Source: StreetEasy #S1768946 Report a problem | ||
| 9/2/2025 | Price change | $11,500,000-8%$3,233/sqft |
Source: StreetEasy #S1768946 Report a problem | ||
| 5/15/2025 | Price change | $12,500,000-16.4%$3,514/sqft |
Source: StreetEasy #S1768946 Report a problem | ||
| 10/17/2024 | Listed for sale | $14,950,000+86.9%$4,203/sqft |
Source: StreetEasy #S1655701 Report a problem | ||
| 4/16/2008 | Sold | $8,000,000$2,249/sqft |
Source: Public Record Report a problem | ||
Public tax history
| Year | Property taxes | Tax assessment |
|---|---|---|
| 2025 | $56,453 +0.5% | $532,448 +6.3% |
| 2024 | $56,164 +0.2% | $500,826 +6.8% |
| 2023 | $56,050 | $468,923 +0.1% |
| 2022 | -- | $468,520 +13.5% |
| 2021 | -- | $412,792 -10.6% |
| 2020 | -- | $461,648 -2.3% |
| 2019 | $46,432 +9.7% | $472,715 +18.2% |
| 2018 | $42,319 +5.1% | $400,096 +15.9% |
| 2017 | $40,275 +22.7% | $345,245 +1.2% |
| 2016 | $32,820 | $341,190 +13% |
| 2015 | $32,820 +455.6% | $302,060 +4.5% |
| 2014 | $5,907 | $289,130 -5.4% |
| 2013 | -- | $305,633 -3.1% |
| 2012 | -- | $315,290 0% |
| 2011 | -- | $315,391 -46.2% |
| 2010 | -- | $586,251 -2.7% |
| 2009 | -- | $602,312 |
Find assessor info on the county website
Monthly payment
Climate risks
Neighborhood: Harlem
Nearby schools
GreatSchools rating
- 6/10Locke School for Arts and EngineeringGrades: PK-5Distance: 0.1 mi
- 5/10Wadleigh Secondary School for the Performing and Visual ArtsGrades: 6-12Distance: 0.3 mi
- $1,544,4003 bd2 ba1.2k sqft137 Central Park N UNIT 1E, New York, NY 10026Off Market
- $905,1002 bd1 ba900 sqft137 Central Park N #2B, New York, NY 10026Off Market
- $707,8001 bd1 ba710 sqft137 Central Park N APT 2D, New York, NY 10026Off Market
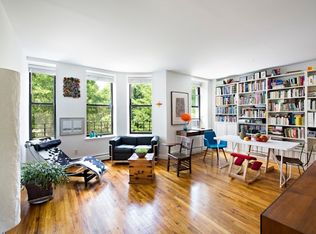
- $776,4001 bd1 ba750 sqft137 Central Park N #3C, New York, NY 10026Off Market
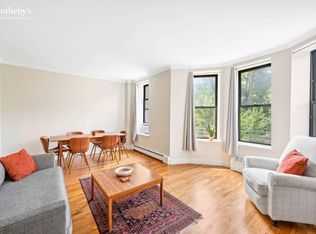
- $1,329,5003 bd2 ba1.3k sqft137 Central Park N APT 4E, New York, NY 10026Off Market
- $987,7002 bd1 ba939 sqft137 Central Park N APT 5B, New York, NY 10026Off Market
- $684,0001 bd1 ba720 sqft137 Central Park N #5A, New York, NY 10026Off Market
- $873,900-- bd1 ba666 sqft110 Central Park #2G, New York, NY 10019Off Market
- $1,201,4002 bd2 ba-- sqft125 Central Park N APT 3B, New York, NY 10026Off Market
A local agent can set up tours, give advice and negotiate with sellers.
Similar homes
- $9,750,0005 bd5 ba4k sqftTwelve Twelve Fifth Avenue, New York, NY 10029Active
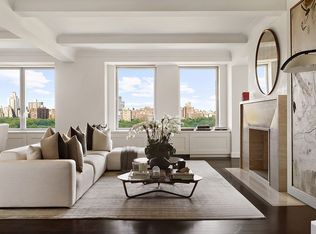 MLS ID #S1834403, Ruthie Assouline, Listing by: Douglas Elliman. StreetEasy
 - $10,000,0005 bd5 ba3.5k sqftThe Kent, New York, NY 10128Active
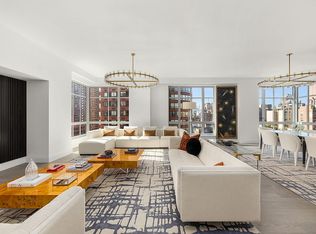 MLS ID #S1794634, Mark Jovanovic, Listing by: Compass. StreetEasy
 - $10,900,0005 bd5 ba4.2k sqftOne Central Park West, New York, NY 10023Active
 MLS ID #S1810770, Melissa Post, Listing by: SERHANT.. StreetEasy
 - $9,500,0004 bd4 ba3.3k sqftElement, New York, NY 10019Active
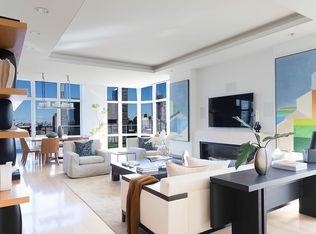 MLS ID #S1815071, John Gasdaska, Listing by: Douglas Elliman. StreetEasy
 - $8,700,0005 bd5 ba3.5k sqftThe Kent, New York, NY 10128ActiveMLS ID #S1834600, Beth Benalloul, Listing by: Corcoran. StreetEasy
- $11,250,0004 bd4 ba3.3k sqft1049 5th Ave #16B, New York, NY 10028ActiveMLS ID #S1822384, Matthew Coleman, Listing by: Coleman Real Estate Group. StreetEasy
- $10,975,0005 bd6 ba4k sqftThe Heritage, New York, NY 10069ActiveMLS ID #S1834381, Rivka Cohen, Listing by: BLU Real Estate. StreetEasy
- $11,995,0004 bd5 ba3.3k sqftThe Millennium Tower, New York, NY 10023ActiveMLS ID #S1836159, Ben Garama, Listing by: Corcoran. StreetEasy
- $10,800,0005 bd5 ba4.5k sqftThe Park Millennium, New York, NY 10023ActiveMLS ID #S1825024, Lynne Mazin, Listing by: Compass. StreetEasy
- $9,950,0003 bd4 ba5k sqftTrump World Tower, New York, NY 10017ActiveMLS ID #S1824857, I Dolly Lenz, Listing by: Dolly Lenz Real Estate LLC. StreetEasy
- $8,500,0004 bd6 ba3.6k sqft170 E End Ave APT 16A, New York, NY 10128ActiveMLS ID #S1820877, Geoffrey Gottlieb, Listing by: Christie's International Real Estate Group, LLC. StreetEasy
- $7,995,0004 bd4 ba3k sqft22 W 66th St #Penthouse, New York, NY 10023ActiveMLS ID #S1831758, Lisa Lippman, Listing by: Brown Harris Stevens. StreetEasy
- $9,900,0005 bd4 ba3.6k sqftMadison Green, New York, NY 10010ActiveMLS ID #S1817522, Ryan Stenta, Listing by: Douglas Elliman. StreetEasy
- $9,995,0003 bd5 ba3.4k sqftThe Tower At Gramercy Square, New York, NY 10003ActiveMLS ID #S1697580, Jason Walker, Listing by: Douglas Elliman. StreetEasy
- $11,500,0004 bd4 ba3k sqftThe Westly, New York, NY 10024ActiveMLS ID #S1688631, Shlomi Reuveni, Listing by: Reuveni LLC. StreetEasy
- $8,000,0004 bd5 ba3k sqft200 E 79th St APT 18A, New York, NY 10075ActiveMLS ID #S1828994, David Kornmeier, Listing by: Brown Harris Stevens. StreetEasy
- $8,795,0004 bd5 ba2.9k sqft15 Hudson Yards, New York, NY 10001ActiveMLS ID #S1835132, Ann Lenane, Listing by: Douglas Elliman. StreetEasy
- $10,995,0006 bd6 ba4.6k sqft200 E 69th St APT 47, New York, NY 10021ActiveMLS ID #S1807873, Justin Stolarczyk, Listing by: Brown Harris Stevens. StreetEasy
- $11,995,0005 bd5 ba3.4k sqftThe Westly, New York, NY 10024ActiveMLS ID #S1789351, Shlomi Reuveni, Listing by: Reuveni LLC. StreetEasy
- $8,400,0004 bd4 ba3k sqftThe Centurion, New York, NY 10019ActiveMLS ID #S1712128, Thomas Guss, Listing by: New York Residence. StreetEasy
