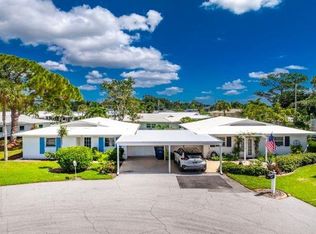
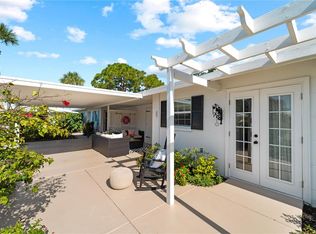
EVERYTHING NEW + NOKOMIS BEACH LIFESTYLE + LOCATION, LOCATION, LOCATION= EXCEPTIONAL VALUE AT $349,000! Why buy an older Florida property and immediately start spending money upgrading it? At 111 Clipper Way, the improvements have already been made. This beautifully updated 2-bedroom, 2-bath, approximately 1,116-square-foot end-unit villa in the waterfront 55+ community of Fairwinds Village combines the comfort of an extensively improved residence with one of the things Florida buyers value most: LOCATION. Featuring NEW hurricane-impact windows and doors, NEW appliances, NEW A/C, and extensive updates throughout, this home has been positioned for the buyer who wants to move in and enjoy Florida rather than immediately take on another renovation project. Step outside and the lifestyle becomes just as impressive. Fairwinds Village offers a community pool, clubhouse, recreational amenities, private boat ramp, and waterfront access to saltwater canals and the Intracoastal Waterway. Previous listings have also promoted the home's ability to walk or bike to Nokomis Beach. With single-story living, two full bathrooms, covered parking, a screened outdoor living area, and a desirable corner/end-unit location, this residence delivers many of the features today's Florida buyer is searching for. Offered at $349,000, this property represents more than square footage. It represents the value of improvements already completed, major systems already replaced, hurricane protection already installed, and a coastal Florida lifestyle ready to enjoy. Move in. Unpack. Head to the beach. Welcome home to 111 Clipper Way. Call your favorite Realtor® today for a quick showing
For sale
$349,000
111 CLIPPER WAY #111, NOKOMIS, FL 34275
2beds
1,116sqft
Condominium
Built in 1969
-- sqft lot
$327,300 Zestimate®
$313/sqft
$1,000/mo HOA
What's special
Single-story livingExtensive updates throughoutNew appliancesCovered parkingCommunity poolPrivate boat ramp
- 28 days
- 244
- 10
Zillow last checked:
Listing updated:
Listed by:
Gary Benjamin 941-730-3605,
VETERANS REALTY INC. 941-730-3605
Source: Stellar MLS,MLS#: A4710471 Originating MLS: Sarasota - Manatee
Facts & features
Interior
Bedrooms & bathrooms
- Bedrooms: 2
- Bathrooms: 2
- Full bathrooms: 2
Primary bedroom
- Features: Walk-In Closet(s)
- Level: First
- Area: 180 Square Feet
- Dimensions: 12x15
Bedroom 2
- Features: Built-in Closet
- Level: First
- Area: 132 Square Feet
- Dimensions: 12x11
Bathroom 1
- Level: First
- Area: 55 Square Feet
- Dimensions: 11x5
Bathroom 2
- Level: First
- Area: 35 Square Feet
- Dimensions: 5x7
Great room
- Features: No Closet
- Level: First
- Area: 368 Square Feet
- Dimensions: 23x16
Kitchen
- Features: No Closet
- Level: First
- Area: 88 Square Feet
- Dimensions: 11x8
Heating
- Central
Cooling
- Central Air
Appliances
- Included: Dishwasher, Dryer, Microwave, Range, Refrigerator, Washer
- Laundry: Inside
Features
- Ceiling Fan(s), Living Room/Dining Room Combo, Open Floorplan
- Flooring: Ceramic Tile
- Doors: Sliding Doors
- Windows: Window Treatments
- Has fireplace: No
- Common walls with other units/homes: End Unit
Interior area
- Total structure area: 1,524
- Total interior livable area: 1,116 sqft
Video & virtual tour
Property
Parking
- Total spaces: 1
- Parking features: Carport
- Carport spaces: 1
Features
- Levels: One
- Stories: 1
- Patio & porch: Covered, Enclosed, Porch, Rear Porch, Screened
- Exterior features: Rain Gutters
- Has view: Yes
- View description: Intracoastal Waterway
- Has water view: Yes
- Water view: Intracoastal Waterway
- Waterfront features: Intracoastal Waterway Access, Bridges - Fixed
- Body of water: INTERCOASTAL WATER WAY
Lot
- Features: Corner Lot, Cul-De-Sac
Details
- Parcel number: 0171111011
- Zoning: RMF1
- Special conditions: None
Construction
Type & style
- Home type: Condo
- Property subtype: Condominium
Materials
- Block, Stucco
- Foundation: Block
- Roof: Tile
Condition
- New construction: No
- Year built: 1969
Utilities & green energy
- Sewer: Public Sewer
- Water: Public
- Utilities for property: Cable Connected, Electricity Connected, Sewer Connected
Community & HOA
Community
- Features: Boat Slip, Intracoastal Waterway, Association Recreation - Owned, Clubhouse, Deed Restrictions
- Pet fee: $0 monthly
- Senior community: Yes
- Subdivision: FAIRWINDS VILLAGE 1
HOA
- Has HOA: Yes
- Services included: Boat Docking, Cable TV, Community Pool, Reserve Fund, Insurance, Maintenance Grounds, Sewer, Water
- HOA fee: $1,000 monthly
- HOA name: Fair Winds Condominium Village Association, Inc.,
Location
- Region: Nokomis
Financial & listing details
- Price per square foot: $313/sqft
- Tax assessed value: $213,600
- Annual tax amount: $1,343
- Date on market: 10/22/2026
- Cumulative days on market: 28 days
- Ownership: Condominium
- Total actual rent: 0
- Electric utility on property: Yes
- Road surface type: Asphalt
Estimated market value
$327,300
$311,000 - $344,000
Not available
Price history
| Date | Event | Price |
|---|---|---|
| 10/22/2026 | Listed for sale | $349,000+79%$313/sqft |
Source:  Stellar MLS #A4710471 Report a problem | ||
| 6/5/2020 | Sold | $195,000$175/sqft |
Source: Public Record Report a problem | ||
| 3/31/2020 | Pending sale | $195,000$175/sqft |
Source: RE/MAX ALLIANCE GROUP #N6108252 Report a problem | ||
| 2/17/2020 | Price change | $195,000-2.5%$175/sqft |
Source: RE/MAX ALLIANCE GROUP #N6108252 Report a problem | ||
| 12/10/2019 | Listed for sale | $199,900$179/sqft |
Source: RE/MAX ALLIANCE GROUP #N6108252 Report a problem | ||
Public tax history
| Year | Property taxes | Tax assessment |
|---|---|---|
| 2025 | $1,343 -23.6% | $122,263 -22.8% |
| 2024 | $1,759 +7% | $158,417 +3% |
| 2023 | $1,643 +0.1% | $153,803 +3% |
| 2022 | $1,641 +14.4% | $149,323 +15.8% |
| 2021 | $1,434 -35.2% | $128,954 -16.3% |
| 2020 | $2,212 +53.3% | $154,000 +17.6% |
| 2019 | $1,443 | $130,900 -0.4% |
| 2018 | $1,443 +0.9% | $131,400 -2.4% |
| 2017 | $1,431 -20% | $134,600 +2% |
| 2016 | $1,789 | $131,900 +13.2% |
| 2015 | $1,789 -2.4% | $116,500 +16.7% |
| 2014 | $1,834 +15% | $99,800 |
| 2013 | $1,594 +0.9% | $99,800 +0% |
| 2012 | $1,580 +10% | $99,770 +10% |
| 2011 | $1,437 -5% | $90,700 -3.1% |
| 2010 | $1,512 +98.6% | $93,600 +21.9% |
| 2009 | $761 | $76,764 +0.1% |
| 2008 | $761 -13.1% | $76,687 +3% |
| 2007 | $876 | $74,453 +2.5% |
| 2006 | -- | $72,637 +3% |
| 2005 | -- | $70,521 +3% |
| 2004 | $913 +0.9% | $68,467 +1.9% |
| 2003 | $904 -4% | $67,190 +2.4% |
| 2002 | $942 +6.2% | $65,615 +1.6% |
| 2001 | $888 +3.9% | $64,582 +3% |
| 2000 | $854 | $62,701 |
Find assessor info on the county website
Monthly payment
Est. payment
Payment breakdown
Explore the cost of this home by adjusting the details. Changes won't be saved.Climate risks
Neighborhood: 34275
Nearby schools
Schools provided by the listing agent
- Elementary: Laurel Nokomis Elementary
- Middle: Laurel Nokomis Middle
- High: Venice Senior High
Source: Stellar MLS. This data may not be complete. We recommend contacting the local school district to confirm school assignments for this home.
Similar homes
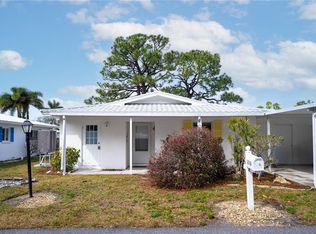
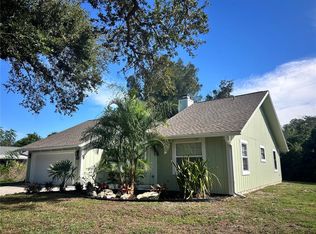
- $369,9003 bd2 ba1.4k sqft1791 FAUN ROAD, VENICE, FL 34293For Sale
 MLS ID #A4713013, Michel Ruiz, MS REALTY MICKEY SCHWEITZER & ASSOCIATES LLC. Stellar MLS
- $333,9002 bd2 ba1.5k sqft5956 CLUBSIDE DRIVE #7651, SARASOTA, FL 34243For Sale
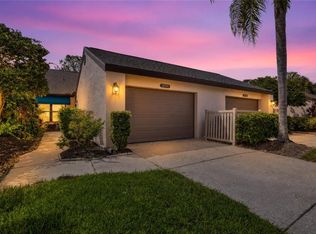 MLS ID #A4711419, Barb Standish, COLDWELL BANKER REALTY. Stellar MLS
- $--2 bd1 ba944 sqft1121 Acadia Rd, Venice, FL 34293Auction
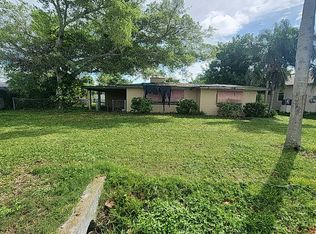 Auction.com 2
- $345,0003 bd2 ba1.6k sqft1441 STRADA D ORO, VENICE, FL 34292For Sale
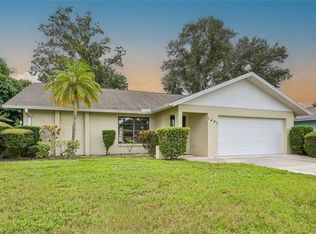 MLS ID #D6148867, Mike Nabers, MICHAEL SAUNDERS & CO. - BOCA. Stellar MLS
- $299,5003 bd2 ba1.1k sqft1036 HOPE STREET, VENICE, FL 34285For SaleMLS ID #N6145847, Colleen Dilmore, WHITE SANDS REALTY GROUP FL. Stellar MLS
- $395,0002 bd2 ba950 sqft5198 ISLAND DATE STREET, SARASOTA, FL 34232For SaleMLS ID #A4712988, Joe Murphy, COLDWELL BANKER REALTY. Stellar MLS
- $249,0002 bd2 ba1.1k sqft5276 WEDGEWOOD LANE #47, SARASOTA, FL 34235For SaleMLS ID #A4711555, Beverly Petz, IT'S FOR SALE RESIDENTIAL REAL ESTATE. Stellar MLS
- $395,0002 bd1 ba1k sqft321 ALBA STREET E, VENICE, FL 34285For SaleMLS ID #N6144880, Lauren Meadows, PREFERRED PROPERTIES OF VENICE INC. Stellar MLS
- $193,5002 bd2 ba984 sqft970 JOLANDA CIRCLE, VENICE, FL 34285For SaleMLS ID #N6146694, Neville Demo, VENICE ISLE REAL ESTATE SALES. Stellar MLS
- $175,0002 bd1 ba700 sqft206 RAVENNA STREET S, NOKOMIS, FL 34275For SaleMLS ID #N6144014, Tom Roberts, PARADISE REALTY OF VENICE INC. Stellar MLS
- $349,9002 bd2 ba1.3k sqft3637 YELLOW PINE COURT #146, SARASOTA, FL 34238For SaleMLS ID #A4698488, Tami Satterlee, BERKSHIRE HATHAWAY HOMESERVICE. Stellar MLS
- $365,0003 bd3 ba1.2k sqft1159 FUNDY ROAD, VENICE, FL 34293For SaleMLS ID #O6396790, Yorky Corcho, LA ROSA REALTY CW PROPERTIES L. Stellar MLS
- $349,0003 bd2 ba1k sqft4219 MURDOCK AVENUE, SARASOTA, FL 34231For SaleMLS ID #A4705916, Walt Richards, FLORIDA HOMES REALTY & MORTGAGE. Stellar MLS
