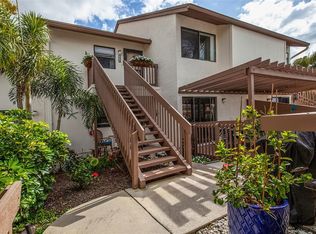
Welcome Home to your beautifully updated 2 bedroom villa in the highly coveted Fairwinds Village. With a waterfront Clubhouse within an active and welcoming 55+ community boasting with first class amenities. Imagine... living in a maintenance free, pet friendly home close to Nokomis and Venice Beaches, restaurants, shopping, entertainment and so much more. This villa is located within a quiet cul de sac just steps from the Clubhouse, a waterfront park and all the amenities Fairwinds have to offer. Check out the new kitchen boasting new stainless steel appliances, white shaker style cabinets, quartz counters, and pantry. New light plank style luxury vinyl flooring and newly painted walls throughout the home creates a continuous open and coastal feel including a bright and airy 4-season glass room for entertaining or simply relaxing. A spacious Owners Suite with “3” closets and a nicely appointed spa inspired bath with large quartz topped vanity and a marble inspired tile surrounding the tub-shower combination. The guest room is peaceful and welcoming to your guests with a bright and comfortable bath nearby hosting a glass enclosed shower with marble inspired tile. The private laundry just steps outside the kitchen makes handling this task with ease. Covered parking with a separate entry into the kitchen brings ease to shopping days. FairWinds Village is a community situated directly on a canal that leads to Lyons Bay and the Intercoastal. A first class Active Community Clubhouse includes a full service kitchen for community events, private rentals and is next to the shuffleboard and bocce ball courts. Best of all, you are near the local marina that offers boat rentals and waterfront dining. The docks can be sub-leased or may be available from the Association directly on a first come - first served basis. The community also offers kayak/canoe racks and a launching area, next to the waterfront park and picnic areas. There is plenty of guest parking and many organized activities and community events. Don’t let this opportunity pass you by. This community is highly sought after and rarely available. Today is the day…
For sale
Price cut: $19.9K (10/10)
$235,000
206 BRIGANTINE WAY #206, NOKOMIS, FL 34275
2beds
1,116sqft
Condominium
Built in 1969
-- sqft lot
$-- Zestimate®
$211/sqft
$1,000/mo HOA
What's special
Quartz countersWaterfront clubhousePlenty of guest parkingQuiet cul de sacNew kitchenWaterfront parkNew stainless steel appliances
- 40 days
- 325
- 22
Zillow last checked:
Listing updated:
Listed by:
Linda Irvine 603-785-5358,
DALE SORENSEN REAL ESTATE, INC 772-231-4712,
Drew Irvine 603-560-7869,
DALE SORENSEN REAL ESTATE, INC
Source: Stellar MLS,MLS#: TB8551044 Originating MLS: Suncoast Tampa
Facts & features
Interior
Bedrooms & bathrooms
- Bedrooms: 2
- Bathrooms: 2
- Full bathrooms: 2
Primary bedroom
- Features: Ceiling Fan(s), En Suite Bathroom, Other, Dual Closets
- Level: First
- Area: 180 Square Feet
- Dimensions: 12x15
Bedroom 2
- Features: Built-in Closet
- Level: First
- Area: 132 Square Feet
- Dimensions: 12x11
Primary bathroom
- Features: En Suite Bathroom, Exhaust Fan, Other, Stone Counters, Tall Countertops, Tub With Shower
- Level: First
- Area: 55 Square Feet
- Dimensions: 11x5
Bathroom 2
- Features: Stone Counters, Tall Countertops
- Level: First
- Area: 48 Square Feet
- Dimensions: 6x8
Dinette
- Features: Other
- Level: First
- Area: 100 Square Feet
- Dimensions: 10x10
Kitchen
- Features: Other, Pantry, Stone Counters
- Level: First
- Area: 90 Square Feet
- Dimensions: 9x10
Laundry
- Features: Other
- Level: First
- Area: 30 Square Feet
- Dimensions: 10x3
Living room
- Features: Ceiling Fan(s)
- Level: First
- Area: 368 Square Feet
- Dimensions: 16x23
Heating
- Central, Electric
Cooling
- Central Air
Appliances
- Included: Dishwasher, Disposal, Electric Water Heater, Microwave, Range, Refrigerator
- Laundry: Electric Dryer Hookup, Other, Outside, Washer Hookup
Features
- Ceiling Fan(s), Living Room/Dining Room Combo, Open Floorplan, Stone Counters, Thermostat
- Flooring: Luxury Vinyl
- Has fireplace: No
- Common walls with other units/homes: End Unit
Interior area
- Total structure area: 1,116
- Total interior livable area: 1,116 sqft
Video & virtual tour
Property
Parking
- Total spaces: 1
- Parking features: Covered, Deeded, Driveway
- Carport spaces: 1
- Has uncovered spaces: Yes
Features
- Levels: One
- Stories: 1
- Patio & porch: Enclosed, Rear Porch
- Exterior features: Private Mailbox, Storage
- On waterfront: Yes
- Waterfront features: Bay/Harbor Front, Canal Front, Waterfront
Lot
- Size: 6.74 Acres
- Features: Cul-De-Sac, Landscaped, Level
- Residential vegetation: Mature Landscaping
Details
- Parcel number: 0171111017
- Zoning: RMF-1
- Special conditions: None
Construction
Type & style
- Home type: Condo
- Architectural style: Patio
- Property subtype: Condominium
- Attached to another structure: Yes
Materials
- Block, Stucco
- Foundation: Slab
- Roof: Built-Up,Membrane
Condition
- Completed
- New construction: No
- Year built: 1969
Utilities & green energy
- Sewer: Public Sewer
- Water: Public
- Utilities for property: Cable Available, Electricity Connected, Public, Sewer Connected, Street Lights, Water Connected
Community & HOA
Community
- Features: Bay/Harbor Front, Canal Front, Community Boat Ramp, Intracoastal Waterway, Water Access, Waterfront, Association Recreation - Owned, Buyer Approval Required, Clubhouse, Deed Restrictions, Dog Park, Park, Pool
- Pet fee: $0 monthly
- Senior community: Yes
- Subdivision: FAIRWNDS VILLAGE 1
HOA
- Has HOA: Yes
- Amenities included: Clubhouse, Laundry, Other, Park, Pool, Shuffleboard Court
- Services included: Cable TV, Common Area Taxes, Community Pool, Reserve Fund, Insurance, Maintenance Structure, Maintenance Grounds, Pest Control, Pool Maintenance, Recreational Facilities, Sewer, Trash, Water
- HOA fee: $1,000 monthly
- HOA name: Progressive Management
- HOA phone: 941-921-5393
Location
- Region: Nokomis
Financial & listing details
- Price per square foot: $211/sqft
- Tax assessed value: $190,800
- Annual tax amount: $2,427
- Date on market: 10/1/2026
- Cumulative days on market: 41 days
- Listing terms: Cash,Conventional
- Ownership: Fee Simple
- Total actual rent: 0
- Electric utility on property: Yes
- Road surface type: Paved, Asphalt
Estimated market value
Not available
Estimated sales range
Not available
Not available
Price history
| Date | Event | Price |
|---|---|---|
| 10/10/2026 | Price change | $235,000-7.8%$211/sqft |
Source:  Stellar MLS #TB8551044 Report a problem | ||
| 10/1/2026 | Listed for sale | $254,900+67.7%$228/sqft |
Source: Stellar MLS #TB8551044 Report a problem | ||
| 3/17/2015 | Sold | $152,000-0.3%$136/sqft |
Source: Public Record Report a problem | ||
| 1/19/2015 | Listed for sale | $152,500+5.2%$137/sqft |
Source: Coldwell Banker Residential Real Estate - Sarasota Downtown #A4111432 Report a problem | ||
| 9/11/2003 | Sold | $145,000+93.3%$130/sqft |
Source: Public Record Report a problem | ||
| 12/1/1999 | Sold | $75,000+7.1%$67/sqft |
Source: Public Record Report a problem | ||
| 12/23/1997 | Sold | $70,000$63/sqft |
Source: Public Record Report a problem | ||
Public tax history
| Year | Property taxes | Tax assessment |
|---|---|---|
| 2025 | $2,427 -24.3% | $166,462 -21.3% |
| 2024 | $3,208 +6.7% | $211,629 +10% |
| 2023 | $3,005 +10% | $192,390 +10% |
| 2022 | $2,733 +21.9% | $174,900 +10% |
| 2021 | $2,242 +3.6% | $159,000 +5.9% |
| 2020 | $2,163 +1.1% | $150,100 -0.5% |
| 2019 | $2,140 | $150,900 +2% |
| 2018 | $2,140 +2.6% | $148,000 -3.5% |
| 2017 | $2,086 +82.1% | $153,300 +1.9% |
| 2016 | $1,145 | $150,500 +13.1% |
| 2015 | $1,145 +0.6% | $133,100 +31.7% |
| 2014 | $1,138 +0.4% | $101,085 |
| 2013 | $1,133 +3.1% | $101,085 +1.7% |
| 2012 | $1,099 +5.2% | $99,395 +3% |
| 2011 | $1,045 -6% | $96,500 -3.1% |
| 2010 | $1,112 -18.2% | $99,600 -17.1% |
| 2009 | $1,359 | $120,100 -3.2% |
| 2008 | $1,359 -6.9% | $124,113 +3% |
| 2007 | $1,460 | $120,498 +2.5% |
| 2006 | -- | $117,559 +3% |
| 2005 | -- | $114,135 +3% |
| 2004 | $1,536 -14.4% | $110,811 +10% |
| 2003 | $1,794 +10.8% | $100,737 +17% |
| 2002 | $1,619 +24.6% | $86,100 +25% |
| 2001 | $1,299 +2.6% | $68,887 +3% |
| 2000 | $1,266 | $66,881 |
Find assessor info on the county website
Monthly payment
Est. payment
Payment breakdown
Explore the cost of this home by adjusting the details. Changes won't be saved.Climate risks
Neighborhood: 34275

Similar homes
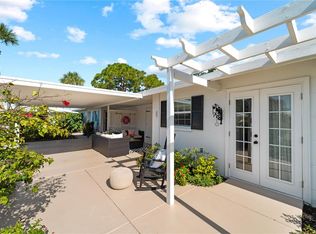
- $250,0002 bd2 ba1.1k sqft216 FAIR WINDS DRIVE #216, NOKOMIS, FL 34275For Sale
 MLS ID #TB8483450, Kyle Noseworthy, REALTY EXPERTS. Stellar MLS
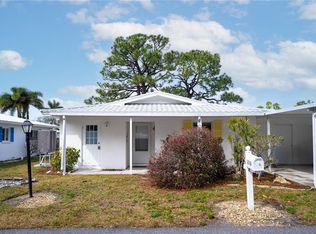
- $329,0002 bd2 ba1k sqft101 LOUELLA LANE #11, NOKOMIS, FL 34275For Sale
 MLS ID #A4707730, Jennifer Russo, COLDWELL BANKER REALTY. Stellar MLS
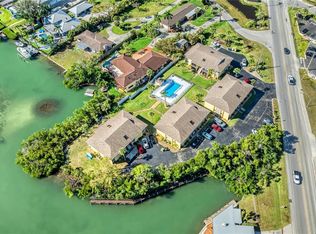
- $285,0002 bd2 ba660 sqft1001 INLET CIRCLE #171, VENICE, FL 34285For Sale
 MLS ID #N6146508, Mary Marciante, COLDWELL BANKER REALTY. Stellar MLS
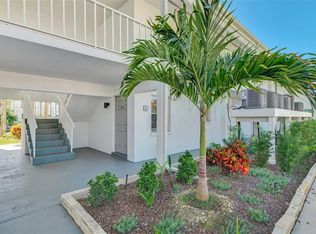
- $209,0002 bd2 ba1k sqft862 BIRD BAY WAY #194, VENICE, FL 34285For Sale
 MLS ID #N6143302, Bill Sweeney, BERKSHIRE HATHAWAY HOMESERVICES FLORIDA REALTY. Stellar MLS
- $349,0002 bd2 ba1.1k sqft111 CLIPPER WAY #111, NOKOMIS, FL 34275For SaleMLS ID #A4710471, Gary Benjamin, VETERANS REALTY INC.. Stellar MLS
- $349,0003 bd2 ba1.6k sqft202 PARK DRIVE, NOKOMIS, FL 34275For SaleMLS ID #A4712094, Monica Moss, KELLER WILLIAMS ON THE WATER S. Stellar MLS
- $265,0003 bd2 ba1.2k sqft868 BIRD BAY WAY #197, VENICE, FL 34285For SaleMLS ID #A4693292, Jeffrey Aranjo, PREMIER SOTHEBYS INTL REALTY. Stellar MLS
- $309,5002 bd2 ba1.1k sqft702 FAIR WINDS DRIVE #702, NOKOMIS, FL 34275For SaleMLS ID #N6144340, Chris Tritschler, AYERS AND ASSOCIATES REAL ESTATE. Stellar MLS
- $272,5002 bd2 ba1k sqft1082 BIRD BAY WAY #304, VENICE, FL 34285For SaleMLS ID #N6145693, Mitchell Roberts, PA, PARADISE REALTY OF VENICE INC. Stellar MLS
- $279,0002 bd2 ba990 sqft1112 SUNSET AVENUE, NOKOMIS, FL 34275For SaleMLS ID #N6145930, Cassie Dalton, COLDWELL BANKER REALTY. Stellar MLS
- $218,9002 bd2 ba1k sqft1036 BIRD BAY WAY #281, VENICE, FL 34285For SaleMLS ID #N6145624, Kim Gambo, CENTURY 21 SCHMIDT REAL ESTATE. Stellar MLS
- $189,9002 bd2 ba1.3k sqft17 LAFITTE DRIVE, NOKOMIS, FL 34275For SaleMLS ID #C7530710, Matthew Patterson, KW PEACE RIVER PARTNERS. Stellar MLS
- $280,0002 bd1 ba831 sqft140 AVENIDA DE LA ISLA, NOKOMIS, FL 34275For SaleMLS ID #A4678618, Shonta Rea, WAGNER REALTY. Stellar MLS
- $299,9002 bd2 ba851 sqft1205 TARPON CENTER DRIVE #C1, VENICE, FL 34285For SaleMLS ID #N6145207, Buck Settles, SETTLES REAL ESTATE LLC. Stellar MLS
- $214,0002 bd2 ba972 sqft715 BIRD BAY CIRCLE #120, VENICE, FL 34285For SaleMLS ID #N6144739, Christopher Keller, PLLC, PARADISE REALTY OF VENICE INC. Stellar MLS
- $199,0001 bd1 ba716 sqft260 SANTA MARIA STREET #311, VENICE, FL 34285For SaleMLS ID #D6149520, Jan Fanstill, CENTURY 21 TROPICAL BREEZE. Stellar MLS
- $294,9003 bd2 ba912 sqft603 CHURCH STREET, NOKOMIS, FL 34275For SaleMLS ID #A4680645, Lee Brewer, RE/MAX ALLIANCE GROUP. Stellar MLS
