This stunning 5 bedroom house offers over 4000sq ft of living space, 4 full and 2 half baths! Designed for both everyday comfort and unforgettable gatherings, this expansive family home boasts incredible entertaining spaces inside and out. Step outside to your own summer paradise, featuring a new above-ground pool and new decking, perfect for relaxing, hosting cookouts, or making lasting memories. With room for everyone and endless possibilities for entertaining, this home offers the space, comfort, and lifestyle that you've been looking for! Improvements attached.
For sale
$439,000
111 Deer Run Dr, Huntington, WV 25704
5beds
4,090sqft
Single Family Residence
Built in 1992
-- sqft lot
$426,600 Zestimate®
$107/sqft
$-- HOA
What's special
Expansive family homeNew above-ground poolSummer paradiseNew deckingRoom for everyone
- 6 days
- 169
- 15
Likely to sell faster than
Zillow last checked:
Listing updated:
Listed by:
Amanda Duffy,
RE/MAX Clarity 304-767-3434
Source: KVBR,MLS#: 286004 Originating MLS: Kanawha Valley Board of REALTORS
Originating MLS: Kanawha Valley Board of REALTORSFacts & features
Interior
Bedrooms & bathrooms
- Bedrooms: 5
- Bathrooms: 6
- Full bathrooms: 4
- 1/2 bathrooms: 2
Primary bedroom
- Description: Primary Bedroom
- Level: Upper
- Dimensions: 21x16
Bedroom
- Description: Other Bedroom
- Level: Upper
- Dimensions: 12x11
Bedroom 2
- Description: Bedroom 2
- Level: Upper
- Dimensions: 15x18
Bedroom 3
- Description: Bedroom 3
- Level: Upper
- Dimensions: 15x18
Bedroom 4
- Description: Bedroom 4
- Level: Upper
- Dimensions: 12x10
Den
- Description: Den
- Level: Main
- Dimensions: 13x13
Dining room
- Description: Dining Room
- Level: Main
- Dimensions: 18x14
Family room
- Description: Family Room
- Level: Main
- Dimensions: 16x11
Kitchen
- Description: Kitchen
- Level: Main
- Dimensions: 21x12
Living room
- Description: Living Room
- Level: Main
- Dimensions: 18x14
Other
- Description: Other
- Level: Main
- Dimensions: 8x15
Other
- Description: Other
- Level: Upper
- Dimensions: 12x11
Utility room
- Description: Utility Room
- Level: Main
- Dimensions: 11x10
Heating
- Heat Pump, Other
Cooling
- Central Air, Electric
Appliances
- Included: Dishwasher, Electric Range, Disposal, Microwave, Refrigerator
Features
- Breakfast Area, Separate/Formal Dining Room
- Flooring: Carpet, Ceramic Tile, Hardwood
- Windows: Insulated Windows
- Basement: None
- Number of fireplaces: 1
Interior area
- Total interior livable area: 4,090 sqft
Property
Parking
- Total spaces: 2
- Parking features: Attached, Carport, Garage, Two Car Garage
- Attached garage spaces: 2
- Has carport: Yes
Features
- Levels: Two
- Stories: 2
- Patio & porch: Deck, Porch
- Exterior features: Deck, Fence, Porch, Storage
- Pool features: Pool
- Fencing: Privacy
Lot
- Dimensions: 90 x 152 x 141 x 125
- Features: Wooded
Details
- Additional structures: Storage
- Parcel number: 02010E008300000000
Construction
Type & style
- Home type: SingleFamily
- Architectural style: Two Story
- Property subtype: Single Family Residence
Materials
- Brick, Drywall, Vinyl Siding
- Roof: Composition,Shingle
Condition
- Year built: 1992
Utilities & green energy
- Sewer: Community/Coop Sewer
- Water: Public
Community & HOA
Community
- Security: Smoke Detector(s)
HOA
- Has HOA: No
Location
- Region: Huntington
Financial & listing details
- Price per square foot: $107/sqft
- Annual tax amount: $1,974
- Date on market: 10/16/2026
Estimated market value
$426,600
$405,000 - $448,000
$3,296/mo
Price history
| Date | Event | Price |
|---|---|---|
| 10/16/2026 | Listed for sale | $439,000+25.4%$107/sqft |
Source:  KVBR #286004 Report a problem KVBR #286004 Report a problem | ||
| 1/8/2025 | Sold | $350,000$86/sqft |
Source:  HUNTMLS #179932 Report a problem HUNTMLS #179932 Report a problem | ||
| 11/26/2024 | Pending sale | $350,000$86/sqft |
Source: HUNTMLS #179932 Report a problem | ||
| 11/21/2024 | Price change | $350,000-2.8%$86/sqft |
Source: HUNTMLS #179932 Report a problem | ||
| 10/21/2024 | Listed for sale | $360,000$88/sqft |
Source: HUNTMLS #179932 Report a problem | ||
Public tax history
Tax history is unavailable.
Monthly payment
Est. payment
Payment breakdown
Explore the cost of this home by adjusting the details. Changes won't be saved.Climate risks
Neighborhood: 25704
Nearby schools
Schools provided by the listing agent
- Elementary: Buffalo
- Middle: Buffalo
- High: Spring Valley
Source: KVBR. This data may not be complete. We recommend contacting the local school district to confirm school assignments for this home.
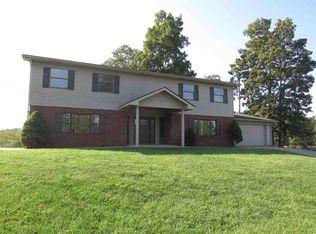
Similar homes
- $475,0004 bd3 ba2.9k sqft141 Woodland Dr, Huntington, WV 25705For Sale
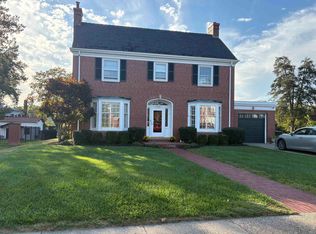
 MLS ID #185228, Parker Ward, Realty Advantage. HUNTMLS
 - $365,0003 bd3 ba2.4k sqft1055 Valley Ct, Huntington, WV 25704For Sale
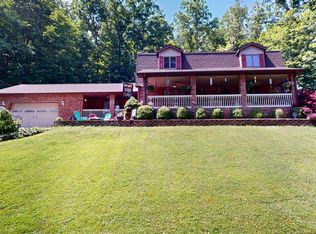 MLS ID #184300, HANNAH NGUMIRE, Bunch Real Estate Associates. HUNTMLS
 - $435,0005 bd3 ba3.4k sqft792 Eastwood Dr, Huntington, WV 25705For Sale
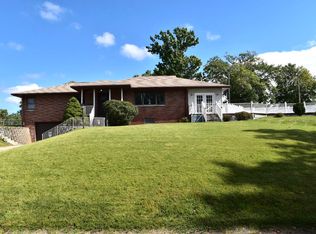 MLS ID #185066, Whitney Hood Gesner, Hood Realty Company. HUNTMLS
 - $289,0004 bd3 ba3.6k sqft4 Pine Grove Ln, Huntington, WV 25704For Sale
 MLS ID #184195, Lorre Wilson, Old Colony Realtors Huntington. HUNTMLS
 - $418,5004 bd3 ba3.2k sqft68 Camelot Dr, Huntington, WV 25701For SaleMLS ID #184989, Parker Ward, Realty Advantage. HUNTMLS
- $465,0004 bd5 ba3.1k sqft565 County Road 31, Chesapeake, OH 45619For SaleMLS ID #184659, Brody Nash, Century 21 Homes And Land. HUNTMLS
- $460,0004 bd4 ba3k sqft673 Township Road 158, Chesapeake, OH 45619For SaleMLS ID #184957, Shane J Craig, Prime Realty. HUNTMLS
- $330,0005 bd4 ba3k sqft308 12th Ave W, Huntington, WV 25701For SaleMLS ID #185224, Blaine Crabtree, Realty Advantage. HUNTMLS
- $425,0005 bd5 ba3.5k sqft5023 King Richard Ct, Ashland, KY 41101For Sale
 MLS ID #61344, Rebecca McDavid, EXP Realty, LLC. AABR
 - $419,5003 bd2 ba2.4k sqft7968 Whites Crk, Catlettsburg, KY 41129For SaleMLS ID #61177, Christopher L Hutchinson ll, Keller Williams Legacy Group. AABR
- $245,0004 bd2 ba2.6k sqft4017 Piedmont Rd, Huntington, WV 25704For SaleMLS ID #185065, Lorre Wilson, Old Colony Realtors Huntington. HUNTMLS
- $529,0005 bd3 ba4.2k sqft330 Woodville Dr, Huntington, WV 25701For SaleMLS ID #184276, Jamie Adkins, Village Realty Group, Inc.. HUNTMLS
- $275,0004 bd4 ba3.4k sqft957 Walkers Branch Rd, Huntington, WV 25704For SaleMLS ID #184053, Jim Weiler, Fathom Realty LLC. HUNTMLS
- $439,9005 bd4 ba3k sqft186 Township Road 1535, Proctorville, OH 45669For SaleMLS ID #185114, Allison Watkins, Old Colony Realtors Huntington. HUNTMLS
