Welcome to your everyday vacation. Bursting with beach house charm, this one-of-a-kind home is filled with natural light, beautiful colors and an open, airy floor plan that instantly makes you feel at home. Every inch has been thoughtfully renovated with fresh finishes throughout, including a gorgeous new kitchen, beautifully updated bathrooms, new flooring, fresh paint, mini split AC and stylish fixtures that make the entire home feel brand new. The flexible first-floor walk in in-law suite offers its own private entrance, making it perfect for extended family, guests, a home office, or multi-generational living. Step outside to enjoy the wraparound balconies and spacious yard, then rest easy knowing a one-year home warranty is included for added peace of mind. This is more than a house, it's a lifestyle filled with comfort, character, and the carefree feeling of a year round vacation.
Pending
$229,000
111 E Grand Ave, Tower City, PA 17980
6beds
2,600sqft
:
Get pre-qualified$1,522/mo
Single Family Residence
Built in 1920
4,356 Square Feet Lot
$226,800 Zestimate®
$88/sqft
$-- HOA
What's special
Stylish fixturesFresh paintSpacious yardWraparound balconiesBeautifully updated bathroomsOpen airy floor planFilled with natural light
- 19 days |
- 721 |
- 59 |
Zillow last checked:
Listing updated:
Listed by:
Jill Saunders 570-516-1177,
Saunders Real Estate 570-516-1177
Source: GLVR,MLS#: 781033 Originating MLS: Lehigh Valley MLS
Originating MLS: Lehigh Valley MLSFacts & features
Interior
Bedrooms & bathrooms
- Bedrooms: 6
- Bathrooms: 3
- Full bathrooms: 2
- 1/2 bathrooms: 1
Bedroom
- Level: First
- Dimensions: 10.00 x 10.00
Bedroom
- Level: Second
- Dimensions: 8.00 x 9.00
Bedroom
- Level: Second
- Dimensions: 10.00 x 8.00
Bedroom
- Level: Second
- Dimensions: 8.00 x 10.00
Bedroom
- Level: Second
- Dimensions: 8.00 x 9.00
Bedroom
- Level: Third
- Dimensions: 10.00 x 10.00
Other
- Level: First
- Dimensions: 8.00 x 6.00
Other
- Level: Second
- Dimensions: 8.00 x 6.00
Half bath
- Level: Second
- Dimensions: 5.00 x 6.00
Heating
- Ductless, Electric, Forced Air, Oil
Cooling
- Ductless, Zoned
Appliances
- Included: Dishwasher, Electric Oven, Electric Water Heater, Refrigerator
Features
- Dining Area, Eat-in Kitchen, Second Kitchen
- Basement: Daylight,Exterior Entry,Egress Windows,Full,Other,Partially Finished,Walk-Out Access
Interior area
- Total interior livable area: 2,600 sqft
- Finished area above ground: 2,600
- Finished area below ground: 0
Property
Parking
- Parking features: Driveway, Off Street, On Street
- Has uncovered spaces: Yes
Features
- Stories: 3
- Patio & porch: Balcony, Deck, Patio
- Exterior features: Balcony, Breezeway, Deck, Patio
Lot
- Size: 4,356 Square Feet
Details
- Parcel number: 66010131
- Zoning: res
- Special conditions: None
Construction
Type & style
- Home type: SingleFamily
- Architectural style: Contemporary
- Property subtype: Single Family Residence
Materials
- Vinyl Siding
- Roof: Asphalt,Fiberglass
Condition
- Year built: 1920
Utilities & green energy
- Sewer: Public Sewer
- Water: Public
Community & HOA
Community
- Features: Sidewalks
- Subdivision: Not in Development
Location
- Region: Tower City
Financial & listing details
- Price per square foot: $88/sqft
- Tax assessed value: $170,700
- Annual tax amount: $1,843
- Date on market: 7/20/2026
- Ownership type: Fee Simple
Estimated market value
$226,800
$215,000 - $238,000
$2,035/mo
Price history
| Date | Event | Price |
|---|---|---|
| 8/3/2026 | Pending sale | $229,000$88/sqft |
Source:  Bright MLS #PASK2028478 Report a problem Bright MLS #PASK2028478 Report a problem | ||
| 7/20/2026 | Listed for sale | $229,000$88/sqft |
Source: Bright MLS #PASK2028478 Report a problem | ||
Public tax history
Tax history is unavailable.
Monthly payment
Est. payment
Payment breakdown
Explore the cost of this home by adjusting the details. Changes won't be saved.Climate risks
Neighborhood: 17980
Nearby schools
GreatSchools rating
- 3/10Williams Valley El SchoolGrades: K-6Distance: 1.1 mi
- 2/10Williams Valley Junior-Senior High SchoolGrades: 7-12Distance: 1.5 mi
Schools provided by the listing agent
- Elementary: Williams Valley
- District: Williams Valley
Source: GLVR. This data may not be complete. We recommend contacting the local school district to confirm school assignments for this home.
- $21,4604 bd1 ba2k sqft119 E Grand Ave, Tower City, PA 17980Off Market
- $143,0005 bd3 ba2.2k sqft113 E Grand Ave, Tower City, PA 17980Off Market
- $43,0005 bd3 ba3k sqft111 E Grand Ave #113, Tower City, PA 17980Sold
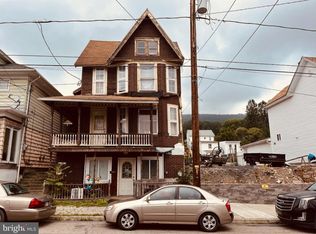
- $139,4004 bd1 ba1.9k sqft105 E Grand Ave #209, Tower City, PA 17980Off Market
- $2,5006 bd2 ba3.1k sqft115 E Grand Ave #209, Tower City, PA 17980Off Market
- $85,8004 bd1 ba1.6k sqft103 E Grand Ave #209, Tower City, PA 17980Off Market
- $75,2003 bd1 ba1.4k sqft101 E Grand Ave #209, Tower City, PA 17980Off Market
- $30,070-- bd-- ba-- sqft121 E Grand Ave, Tower City, PA 17980Off Market
A local agent can set up tours, give advice and negotiate with sellers.
Similar homes
- $235,5004 bd2 ba1.8k sqft15 S 7th St, Tower City, PA 17980For Sale

 MLS ID #PASK2024916, Brenda Starnowsky, Iron Valley Real Estate of Lancaster. Bright MLS
 - $220,0004 bd2 ba1.8k sqft211 Oak St, Lykens, PA 17048For Sale
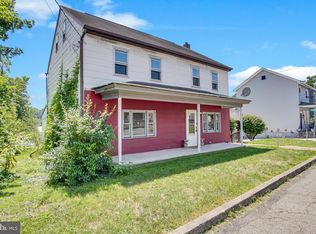 MLS ID #PADA2062740, Francesca Imboden, Iron Valley Real Estate of Central PA. Bright MLS
 - $227,9004 bd3 ba2.6k sqft404 Julian St, Williamstown, PA 17098For Sale
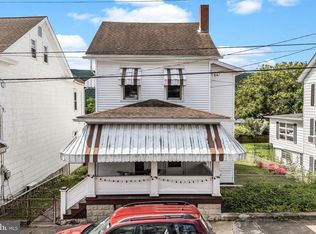 MLS ID #PADA2061516, Francesca Imboden, Iron Valley Real Estate of Central PA. Bright MLS
 - $174,9005 bd2 ba2.2k sqft154-156 E Main St, Hegins, PA 17938For Sale
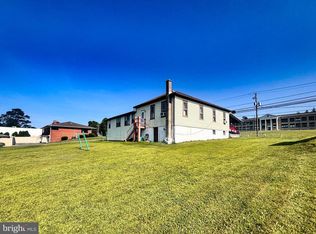 United Country
 - $299,9003 bd2 ba1.8k sqft653 E Market St, Williamstown, PA 17098For SaleMLS ID #PADA2062734, Kamryn Brennan, Keller Williams Platinum Realty - Schuylkill. Bright MLS
- $155,0006 bd2 ba2.2k sqft215 W Market St, Williamstown, PA 17098For SaleMLS ID #PADA2062448, Luis Rodriguez, Iron Valley Real Estate Coal Region. Bright MLS
- $--4 bd2 ba1.9k sqft1488 E Main St, Hegins, PA 17938AuctionXome
- $270,0004 bd2 ba1.8k sqft8746 Route 209, Williamstown, PA 17098For SaleMLS ID #PADA2062374, Kelly Unger, Keller Williams of Central PA. Bright MLS
- $174,9005 bd-- ba2.2k sqft154 E Main St #156, Hegins, PA 17938For SaleMLS ID #PASK2028470, Valerie Specht, United Country Magnolia Realty Services. Bright MLS
- $179,9003 bd2 ba1.6k sqft2646 W Main St, Spring Glen, PA 17978For SaleMLS ID #PASK2028542, Will Primeau, Ramus Realty Group. Bright MLS
- $245,0005 bd2 ba2.2k sqft621 E Dewart St, Shamokin, PA 17872For SaleMLS ID #C-1979, MISTY GIDARO, COLDWELL BANKER WANDELL SOFIANEK REALTY. CSVBOR
- $154,9006 bd2 ba2.6k sqft669 Main St, Tremont, PA 17981For SaleMLS ID #PASK2027580, Mike Moye, Keller Williams Keystone Realty. Bright MLS
- $225,0003 bd-- ba2.2k sqft55 Mifflin St, Lebanon, PA 17046For SaleMLS ID #PALN2027890, Wendy Potts, Howard Hanna Krall Real Estate. Bright MLS
- $199,9003 bd2 ba1.5k sqft601 E Kase St, Shamokin, PA 17872For SaleMLS ID #C-2079, Peggy M. Bann, EXP Realty, LLC. CSVBOR
- $220,0005 bd2 ba2.7k sqft405 N Front St, Minersville, PA 17954For SaleMLS ID #PASK2024702, Dasha Wind, Real of Pennsylvania. Bright MLS
- $259,9004 bd2 ba1.5k sqft240 Harman Rd, Halifax, PA 17032For SaleMLS ID #PADA2060860, TYESHA JONES, Keller Williams of Central PA. Bright MLS
- $175,0003 bd2 ba1.4k sqft1213 W Market St, Williamstown, PA 17098For SaleMLS ID #PADA2061606, Elena Mishula, American Dreams Realty, LLC. Bright MLS
- $199,9007 bd3 ba3.3k sqft217-219 North St, Minersville, PA 17954For SaleMLS ID #PASK2027484, Ivonn Reyes, Iron Valley Real Estate of Berks. Bright MLS
- $259,0004 bd3 ba2.5k sqft126 Bible Ln, Halifax, PA 17032For SaleMLS ID #PADA2061030, Mr. Derek Greene, The Greene Realty Group. Bright MLS
- $205,0003 bd2 ba1.3k sqft860 Trestle Ct, Pine Grove, PA 17963For SaleMLS ID #777431, Vince Boyle, Century 21 Ryon Real Estate. GLVR
