Welcome to this beautiful home in Matthews Acres!! With 4 bedrooms, 2.5 baths and a bonus room, this home has plenty of space for you. This home conveniently located restaurants, shopping malls, and a large area hospital. Very close to the Virginia border and highway access for convenient travel routes. Did I mention a in ground pool!! Fenced in backyard, safety fence around pool, wired workshop, covered pergola in backyard perfect for entertaining. Updated kitchen with granite countertops, updated appliances, and tiled floor. Upstairs has 4 bedrooms with a enormous master bedroom suite and bath. Additional bonus room as well is located above the garage. This home has plenty to show and is ready for a new owner! Schedule a showing today!
Pending
$415,000
111 Eagle Lane, Elizabeth City, NC 27909
3beds
2,523sqft
:
Get pre-qualified$2,474/mo
Single Family Residence
Built in 2004
0.57 Acres Lot
$412,800 Zestimate®
$164/sqft
$-- HOA
What's special
In ground poolSafety fence around poolWired workshopFenced in backyardBonus roomTiled floorUpdated appliances
- 53 days |
- 537 |
- 34 |
Zillow last checked:
Listing updated:
Listed by:
Andrew B Harris 252-902-5080,
eXp Realty
Source: Hive MLS,MLS#: 100579771 Originating MLS: Coastal Plains Association of Realtors
Originating MLS: Coastal Plains Association of RealtorsFacts & features
Interior
Bedrooms & bathrooms
- Bedrooms: 3
- Bathrooms: 3
- Full bathrooms: 2
- 1/2 bathrooms: 1
Rooms
- Room types: Master Bedroom, Bathroom 1, Bedroom 2, Bedroom 3, Bedroom 4, Fnshd Room over Garage, Bathroom 2, Breakfast Nook, Dining Room, Living Room, Bathroom 3, Office, Other
Primary bedroom
- Level: Second
- Dimensions: 18.4 x 15.1
Bedroom 2
- Level: Second
- Dimensions: 13.3 x 11.5
Bedroom 3
- Level: Second
- Dimensions: 10.9 x 12.5
Bedroom 4
- Level: Second
- Dimensions: 13.9 x 11.1
Bathroom 1
- Level: Second
- Dimensions: 13.9 x 4.7
Bathroom 2
- Level: Second
- Dimensions: 9.2 x 5.11
Bathroom 3
- Level: First
- Dimensions: 3.1 x 5.11
Breakfast nook
- Description: Kitchen Dining Combo
- Level: First
- Dimensions: 9.11 x 13.5
Dining room
- Level: First
- Dimensions: 11.1 x 13.5
Other
- Level: Second
- Dimensions: 19.6 x 12.11
Kitchen
- Description: Kitchen Dining Combo
- Level: First
- Dimensions: 12.2 x 13.5
Living room
- Level: First
- Dimensions: 20.9 x 17.8
Office
- Level: First
- Dimensions: 13.3 x 11.5
Other
- Dimensions: 7.1 x 6.3
Heating
- Gas Pack, Forced Air, Natural Gas
Cooling
- Central Air
Appliances
- Included: Electric Oven, Washer, Refrigerator, Dryer, Dishwasher
Features
- Walk-in Closet(s), Solid Surface, Ceiling Fan(s), Walk-In Closet(s)
- Flooring: Carpet, Tile, Vinyl, Wood
- Basement: None
- Attic: Pull Down Stairs
Interior area
- Total structure area: 2,523
- Total interior livable area: 2,523 sqft
Video & virtual tour
Property
Parking
- Total spaces: 2
- Parking features: Concrete, Garage
- Attached garage spaces: 2
Features
- Levels: Two
- Patio & porch: Patio
- Pool features: In Ground
- Fencing: Privacy,Full,Back Yard
- Has view: Yes
- View description: See Remarks
- Waterfront features: None
- Frontage type: See Remarks
Lot
- Size: 0.57 Acres
- Dimensions: 125 x 200 x 125 x 200
Details
- Additional structures: Shed(s)
- Parcel number: 891401197349
- Zoning: R-25
- Special conditions: Standard
Construction
Type & style
- Home type: SingleFamily
- Property subtype: Single Family Residence
Materials
- Vinyl Siding, Wood Frame
- Foundation: Crawl Space
- Roof: Composition
Condition
- New construction: No
- Year built: 2004
Utilities & green energy
- Sewer: Septic Tank
- Water: Public
- Utilities for property: Natural Gas Connected, Water Available
Community & HOA
Community
- Subdivision: Matthews Acres
HOA
- Has HOA: No
Location
- Region: Elizabeth City
Financial & listing details
- Price per square foot: $164/sqft
- Tax assessed value: $270,800
- Annual tax amount: $1,474
- Date on market: 6/7/2026
- Cumulative days on market: 54 days
- Listing agreement: Exclusive Right To Sell
- Listing terms: Cash,Conventional,FHA,VA Loan
- Road surface type: Paved
Estimated market value
$412,800
$392,000 - $433,000
$3,168/mo
Price history
| Date | Event | Price |
|---|---|---|
| 7/8/2026 | Pending sale | $415,000$164/sqft |
Source:  Hive MLS #100579771 Report a problem Hive MLS #100579771 Report a problem | ||
| 6/7/2026 | Listed for sale | $415,000+31.7%$164/sqft |
Source: eXp Realty #100579771 Report a problem | ||
| 10/14/2024 | Listing removed | $2,600$1/sqft |
Source: Zillow Rentals Report a problem | ||
| 2/19/2024 | Listing removed | -- |
Source: Zillow Rentals Report a problem | ||
| 2/19/2024 | Listed for rent | $2,600$1/sqft |
Source: Zillow Rentals Report a problem | ||
| 2/7/2024 | Listing removed | -- |
Source: Zillow Rentals Report a problem | ||
| 1/29/2024 | Listed for rent | $2,600$1/sqft |
Source: Zillow Rentals Report a problem | ||
| 11/23/2021 | Sold | $315,000+48.2%$125/sqft |
Source: Hive MLS #8105414 Report a problem | ||
| 1/31/2017 | Sold | $212,500-2.3%$84/sqft |
Source: Hive MLS #884398 Report a problem | ||
| 12/19/2016 | Pending sale | $217,500$86/sqft |
Source: Long and Foster/Eliz City #84398 Report a problem | ||
| 12/6/2016 | Price change | $217,500-5.4%$86/sqft |
Source: Long and Foster #84398 Report a problem | ||
| 10/31/2016 | Listed for sale | $229,900+28.6%$91/sqft |
Source: Long and Foster/Eliz City #84398 Report a problem | ||
| 7/13/2016 | Sold | $178,800$71/sqft |
Source: Public Record Report a problem | ||
| 6/22/2016 | Price change | $178,800$71/sqft |
Source: Auction.com Report a problem | ||
| 6/6/2016 | Listed for sale | -- |
Source: Auction.com Report a problem | ||
Public tax history
| Year | Property taxes | Tax assessment |
|---|---|---|
| 2024 | $1,475 -19.1% | $270,800 |
| 2023 | $1,823 | $270,800 |
| 2022 | $1,823 -2.5% | $270,800 +20.8% |
| 2021 | $1,870 | $224,100 |
| 2020 | -- | $224,100 |
| 2019 | -- | $224,100 |
| 2018 | -- | $224,100 |
| 2017 | -- | $224,100 |
| 2016 | -- | $224,100 |
| 2014 | -- | $224,100 -14.5% |
| 2013 | -- | $262,000 |
| 2012 | -- | $262,000 |
| 2010 | -- | $262,000 |
Find assessor info on the county website
Monthly payment
Est. payment
Payment breakdown
Explore the cost of this home by adjusting the details. Changes won't be saved.Climate risks
Neighborhood: 27909
Nearby schools
GreatSchools rating
- 7/10Northside ElementaryGrades: K-5Distance: 2.9 mi
- 7/10Elizabeth City MiddleGrades: 6-8Distance: 3.2 mi
- 3/10Pasquotank County HighGrades: 9-12Distance: 3.1 mi
Schools provided by the listing agent
- Elementary: Northside Elementary
- Middle: Elizabeth City Middle School
- High: Pasquotank High School
Source: Hive MLS. This data may not be complete. We recommend contacting the local school district to confirm school assignments for this home.
- $455,0003 bd3 ba2.7k sqft113 Eagle Ln, Elizabeth City, NC 27909Sold

- $395,0004 bd3 ba2.4k sqft109 Eagle Ln, Elizabeth City, NC 27909Sold

- $395,0004 bd3 ba2.4k sqft109 Eagle Ln LOT 70, Elizabeth City, NC 27909Sold

- $363,8004 bd2 ba2k sqft110 Matthews Dr, Elizabeth City, NC 27909Off Market
- $375,6003 bd2 ba2.1k sqft112 Matthews Dr, Elizabeth City, NC 27909Off Market
- $363,7003 bd2 ba2.2k sqft108 Matthews Dr, Elizabeth City, NC 27909Off Market
- $430,0004 bd3 ba2.4k sqft115 Eagle Ln, Elizabeth City, NC 27909Sold
- $389,0004 bd2 ba2.5k sqft107 Eagle Ln, Elizabeth City, NC 27909Off Market
A local agent can set up tours, give advice and negotiate with sellers.
A local lender can help you make sure your offer is ready when you are.
Similar homes
- $429,9003 bd3 ba2.5k sqft324 Planters Run, Elizabeth City, NC 27909For Sale
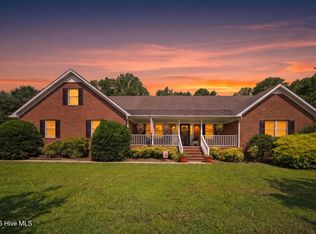
 MLS ID #100587851, Jeremy S. Vanhorn, Howard Hanna WEW/EC. Hive MLS
 - $--3 bd2 ba1.5k sqft2408 Dan And Mary St, Elizabeth City, NC 27909Auction
 ServiceLink Auction
 - $--5 bd4 ba2.3k sqft1410 London St, Elizabeth City, NC 27909Auction
 Auction.com 2
 - $419,9004 bd3 ba2.7k sqft3512 Great Island Lane, Elizabeth City, NC 27909For Sale
 MLS ID #100581614, Lauren Lambert, Kingdom Real Estate Services Inc.. Hive MLS
 - $424,9004 bd3 ba2.6k sqft3514 Great Island Lane, Elizabeth City, NC 27909For SaleMLS ID #100574285, Meleka Dipietro, Water Street Real Estate Group. Hive MLS
- $454,9004 bd4 ba2.7k sqft107 Golf Club Dr Lot 16, Elizabeth City, NC 27909For SaleMLS ID #132820, Erin Nixon & Phyllis Bosomworth Team, Hall & Nixon Real Estate Inc. OBAR
- $489,9004 bd4 ba2.5k sqft1828 Darian Drive, Elizabeth City, NC 27909For SaleMLS ID #100584154, Tina Nixon, Century 21 Nachman. Hive MLS
- $365,0004 bd3 ba2k sqft636 Millbrooke Cir Lot 171, Elizabeth City, NC 27909For SaleMLS ID #133236, Emily Bray, Coldwell Banker Seaside Realty KH. OBAR
- $465,0004 bd3 ba3.3k sqft315 W Church Street, Elizabeth City, NC 27909For SaleMLS ID #100565187, Karey Priest Muller, Water Street Real Estate Group. Hive MLS
- $495,0003 bd3 ba2.9k sqft1602 Darian Drive, Elizabeth City, NC 27909For SaleMLS ID #100569180, Harry Umphlett III, Howard Hanna WEW/EC. Hive MLS
- $365,0004 bd2 ba2k sqft636 Millbrooke Circle, Elizabeth City, NC 27909For SaleMLS ID #100583180, Emily Quinn Bray, Coldwell Banker Seaside/EC. Hive MLS
- $349,9003 bd2 ba1.7k sqft1601 Darian Drive, Elizabeth City, NC 27909For SaleMLS ID #100588395, The Morrisette Group, Berkshire Hathaway HomeServices RW Towne Realty/Moyock. Hive MLS
- $499,9004 bd3 ba2.7k sqft133 Becca Dr #26, Elizabeth City, NC 27909For SaleMLS ID #133377, Brenda Williams, Howard Hanna - Great Bridge. OBAR
- $517,5004 bd3 ba2.5k sqft1706 Darian Drive, Elizabeth City, NC 27909For SaleMLS ID #100579728, Todd White, Rich Company. Hive MLS
- $329,9003 bd3 ba2.5k sqft1615 Parkview Drive, Elizabeth City, NC 27909For SaleMLS ID #100585312, Lauren Meads Underhill, Hall & Nixon Real Estate, Inc. Hive MLS
- $309,0003 bd3 ba1.7k sqft1700 Crescent Drive, Elizabeth City, NC 27909For SaleMLS ID #100590920, Jennifer Purcell, Hall & Nixon Real Estate, Inc. Hive MLS
- $370,0003 bd2 ba2k sqft460 Firetower Road, Elizabeth City, NC 27909For SaleMLS ID #100584905, Brittany Weatherly, Kingdom Real Estate Services Inc.. Hive MLS
- $409,0004 bd3 ba2k sqft214 Pleasant Drive, Elizabeth City, NC 27909For SaleMLS ID #100586265, Jennifer Purcell, Hall & Nixon Real Estate, Inc. Hive MLS
- $499,9004 bd3 ba2.4k sqft133 Becca Dr, Elizabeth City, NC 27909For SaleMLS ID #10643107, Brenda Williams. REIN Inc.
- $389,5003 bd2 ba1.4k sqft1303 Little River Drive, Elizabeth City, NC 27909For SaleMLS ID #100588390, Philip Dowdy, United Country Forbes Realty & Auctions LLC. Hive MLS
