Great home offering 3 bedrooms, 2 full baths, eat-in kitchen with dishwasher, microwave, range and refrigerator, livingroom with gas log (2024) fireplace, baths updated in 2023, large front porch, new deck 2024, new tankless gas water heater 2024, new duct work 2024, new water line 2024, new roof 2023, vinyl replacement windows 2023, crawl space enclosed 2023. Conveniently located near the hospital, shopping, restaurants, and I-85, this home offers both comfort and convenience. Must see to appreciate all this home has to offer! SELLER OFFERING $4,000 in CLOSING COST WITH ACCEPTABLE OFFER!
For sale
Price cut: $4K (10/26)
$245,000
111 Fox Run, Henderson, NC 27536
3beds
1,322sqft
Single Family Residence
Built in 1987
8,712 Square Feet Lot
$242,000 Zestimate®
$185/sqft
$-- HOA
What's special
New deckLarge front porchNew roofVinyl replacement windows
- 33 days
- 574
- 44
Zillow last checked:
Listing updated:
Listed by:
Sheila Owen 252-213-0755,
Country Knolls Realty Inc.
Source: Doorify MLS,MLS#: 10195227
Facts & features
Interior
Bedrooms & bathrooms
- Bedrooms: 3
- Bathrooms: 2
- Full bathrooms: 2
- Main level bathrooms: 1
- Main level bedrooms: 1
Primary bedroom
- Level: Main
- Area: 152.25 Square Feet
- Dimensions: 14.5 x 10.5
Bedroom 2
- Level: Second
- Area: 161 Square Feet
- Dimensions: 14.0 x 11.5
Bedroom 3
- Level: Second
- Area: 147 Square Feet
- Dimensions: 14.0 x 10.5
Kitchen
- Description: encludes kitchen and eat-in area
- Level: Main
- Area: 178.5 Square Feet
- Dimensions: 17.0 x 10.5
Living room
- Level: Main
- Area: 212.85 Square Feet
- Dimensions: 16.5 x 12.9
Heating
- Central, Electric, Fireplace(s), Heat Pump, Natural Gas
Cooling
- Central Air
Appliances
- Included: Dishwasher, Electric Range, Gas Water Heater, Microwave, Refrigerator, Tankless Water Heater
- Laundry: Laundry Closet, Main Level
Features
- Ceiling Fan(s), Crown Molding, Eat-in Kitchen, Walk-In Closet(s), Walk-In Shower
- Flooring: Carpet, Laminate
- Number of fireplaces: 1
- Fireplace features: Gas Log
Interior area
- Total structure area: 1,322
- Total interior livable area: 1,322 sqft
- Finished area above ground: 1,322
- Finished area below ground: 0
Property
Parking
- Parking features: Concrete, Driveway, No Garage
- Has uncovered spaces: Yes
Features
- Levels: Two
- Stories: 2
- Patio & porch: Deck, Front Porch
- Exterior features: Rain Gutters, Storage
- Fencing: None
- Has view: Yes
- View description: Neighborhood
Lot
- Size: 8,712 Square Feet
- Features: Cul-De-Sac, Landscaped
Details
- Parcel number: 0035A01006
- Special conditions: Seller Licensed Real Estate Professional
Construction
Type & style
- Home type: SingleFamily
- Architectural style: Traditional
- Property subtype: Single Family Residence
Materials
- Vinyl Siding
- Foundation: Crawlspace
- Roof: Shingle
Condition
- New construction: No
- Year built: 1987
Utilities & green energy
- Sewer: Public Sewer
- Water: Public
- Utilities for property: Cable Connected, Electricity Connected, Natural Gas Connected, Sewer Connected, Water Connected
Community & HOA
Community
- Subdivision: Oak Hollow
HOA
- Has HOA: No
Location
- Region: Henderson
Financial & listing details
- Price per square foot: $185/sqft
- Tax assessed value: $187,277
- Annual tax amount: $2,702
- Date on market: 9/27/2026
- Listing agreement: Exclusive Right To Sell
- Listing terms: Cash,Conventional,FHA
- Road surface type: Asphalt, Paved
Estimated market value
$242,000
$230,000 - $254,000
$1,656/mo
Price history
| Date | Event | Price |
|---|---|---|
| 10/26/2026 | Price change | $245,000-1.6%$185/sqft |
Source:  Doorify MLS #10195227 Report a problem | ||
| 10/17/2026 | Price change | $249,000-0.4%$188/sqft |
Source: Doorify MLS #10195227 Report a problem | ||
| 10/8/2026 | Price change | $249,900-2%$189/sqft |
Source: Doorify MLS #10195227 Report a problem | ||
| 9/27/2026 | Listed for sale | $254,900+37.8%$193/sqft |
Source: Doorify MLS #10195227 Report a problem | ||
| 11/30/2023 | Sold | $185,000$140/sqft |
Source: Public Record Report a problem | ||
Public tax history
| Year | Property taxes | Tax assessment |
|---|---|---|
| 2025 | $2,698 +5.7% | $187,277 |
| 2024 | $2,552 +51.6% | $187,277 +96.5% |
| 2023 | $1,683 +2.2% | $95,313 |
| 2022 | $1,647 | $95,313 |
| 2021 | $1,647 +0.2% | $95,313 |
| 2020 | $1,644 +0.3% | $95,313 |
| 2019 | $1,639 | $95,313 |
| 2018 | $1,639 +0.4% | $95,313 |
| 2017 | $1,632 | $95,313 |
| 2016 | $1,632 | $95,313 +11.8% |
| 2015 | $1,632 +24.7% | $85,230 0% |
| 2014 | $1,309 | $85,259 |
Find assessor info on the county website
Monthly payment
Est. payment
Payment breakdown
Explore the cost of this home by adjusting the details. Changes won't be saved.Climate risks
Neighborhood: 27536
Nearby schools
Schools provided by the listing agent
- Elementary: Vance - E M Rollins Elementary School
- Middle: Vance - Vance County Middle School
- High: Vance - Vance County High School
Source: Doorify MLS. This data may not be complete. We recommend contacting the local school district to confirm school assignments for this home.


Similar homes
- $269,9003 bd2 ba1.3k sqft1842 Lynne Ave, Henderson, NC 27536For Sale
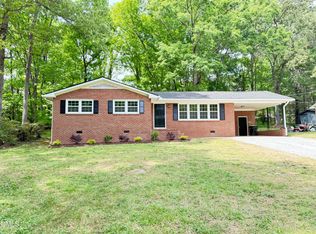
 MLS ID #10161446, Ruxton Bobbitt. Doorify MLS
- $289,9003 bd2 ba1.7k sqft1510 Cypress Dr, Henderson, NC 27536For Sale
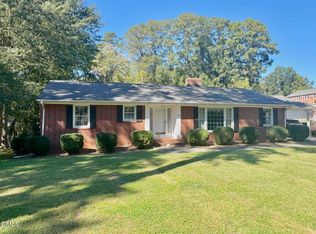 MLS ID #10200209, Ruxton Bobbitt. Doorify MLS
- $230,0003 bd1 ba1.1k sqft123 Watson Dr, Henderson, NC 27536For Sale
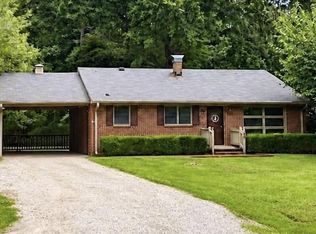 MLS ID #10197192, Holly Richards. Doorify MLS
- $215,0003 bd1 ba1.3k sqft1403 Peace Street, Henderson, NC 27536For Sale

 MLS ID #100612096, Roxanne Howell, Star Power Realty, LLC. Hive MLS
- $279,0003 bd3 ba1.4k sqft1625 Berry Avenue, Henderson, NC 27536For SaleMLS ID #100611952, Kyle Rank, Mark Spain Real Estate. Hive MLS
- $299,9003 bd2 ba1.2k sqft309 Willowood Dr, Henderson, NC 27536For SaleMLS ID #10198713, Ruxton Bobbitt. Doorify MLS
- $222,5003 bd2 ba1.8k sqft132 Watson Dr, Henderson, NC 27536For SaleMLS ID #10182197, Tim Burrell. Doorify MLS
- $269,9003 bd3 ba1.5k sqft229 Perry St, Henderson, NC 27536For SaleMLS ID #10187465, Karen Stainback. Doorify MLS
- $199,9003 bd2 ba1.3k sqft737 Lakeview Dr, Henderson, NC 27536For Sale
 MLS ID #1234608, Louis W Odell. Triad MLS
- $199,0003 bd1 ba1k sqft1617 Oakdale Cir, Henderson, NC 27536For SaleMLS ID #10193653, Heather Anagnos. Doorify MLS
- $265,0003 bd3 ba1.6k sqft100 Ranes Dr, Henderson, NC 27536For SaleMLS ID #10193087, Mayra Colin. Doorify MLS
- $198,9003 bd2 ba1.9k sqft910 Parham St, Henderson, NC 27536For SaleMLS ID #10193747, Tim Burrell. Doorify MLS
- $237,0003 bd2 ba1.5k sqft2919 Glebe Rd, Henderson, NC 27537For SaleMLS ID #10187447, Thomas Ladane Shoupe. Doorify MLS
- $235,0003 bd3 ba1.2k sqft603 Sagefield Way, Henderson, NC 27537For SaleMLS ID #10194796, Juana Silva. Doorify MLS
- $229,9003 bd3 ba1.8k sqft334 E Andrews Ave, Henderson, NC 27536For SaleMLS ID #10162175, Ellen Padgett. Doorify MLS
- $189,0003 bd2 ba1.3k sqft239 W Young Ave, Henderson, NC 27536For SaleMLS ID #10183037, Stephanie C Hoyle. Doorify MLS
- $240,0003 bd2 ba1.6k sqft479 Ridgecrest Trl, Henderson, NC 27537For SaleMLS ID #10165895, Heather Anagnos. Doorify MLS
- $170,0003 bd2 ba1.1k sqft221 Zollicoffer Ave, Henderson, NC 27536For SaleMLS ID #1229199, Kay Jones. Triad MLS
- $149,0002 bd2 ba1k sqft129 S Bullock St, Henderson, NC 27536For SaleMLS ID #10201062, Terry Garrison. Doorify MLS
- $205,0004 bd2 ba1.3k sqft691-693 Boddie St, Henderson, NC 27536For SaleMLS ID #10190406, Katie Coleman. Doorify MLS
