Welcome to this beautifully renovated home in Henderson! Thoughtfully updated throughout, this property combines modern finishes with comfortable living spaces. Recent improvements include new LVP flooring, quartz tile finishes, updated bathrooms with new walk-in showers and stylish tile backsplashes, new windows, and numerous additional updates throughout the home. The unfinished basement provides valuable flexibility and offers the potential for additional living space, a recreation area, home office, workshop, or storage. Conveniently located near local schools, restaurants, grocery stores, and shopping, this home offers both modern updates and everyday convenience. L.B. Yancey Elementary School is approximately 0.7 miles away, while Northern Vance High School is approximately 1 mile away. With extensive renovations already completed and plenty of potential to customize the unfinished basement, this property is ready for its next owner. Come see all that this updated Henderson home has to offer!
For sale
$235,000
603 Sagefield Way, Henderson, NC 27537
3beds
1,253sqft
Single Family Residence
Built in 1974
0.56 Acres Lot
$-- Zestimate®
$188/sqft
$-- HOA
What's special
Modern finishesBeautifully renovated homeStylish tile backsplashesNew walk-in showersComfortable living spacesNew windowsQuartz tile finishes
- 5 days
- 218
- 18
Zillow last checked:
Listing updated:
Listed by:
Juana Silva 910-273-4941,
eXp Realty
Source: Doorify MLS,MLS#: 10194796
Facts & features
Interior
Bedrooms & bathrooms
- Bedrooms: 3
- Bathrooms: 3
- Full bathrooms: 2
- 1/2 bathrooms: 1
- Main level bedrooms: 3
Primary bedroom
- Level: Main
Bedroom 2
- Level: Main
Primary bathroom
- Level: Main
Bathroom 2
- Level: Main
Bathroom 3
- Level: Basement
Dining room
- Level: Main
Kitchen
- Level: Main
Living room
- Level: Main
Heating
- Central
Cooling
- Central Air
Appliances
- Included: Cooktop, Dishwasher, Microwave, Oven, Stainless Steel Appliance(s)
- Laundry: Inside, Laundry Room
Features
- Kitchen/Dining Room Combination, Shower Only, Walk-In Shower, Quartz Counters
- Flooring: Luxury Vinyl
- Basement: Full,Interior Entry,Unfinished
Interior area
- Total structure area: 1,253
- Total interior livable area: 1,253 sqft
- Finished area above ground: 1,253
- Finished area below ground: 0
Property
Parking
- Total spaces: 1
- Parking features: Attached, Carport
- Carport spaces: 1
Features
- Levels: One
- Stories: 1
- Exterior features: Storage
Lot
- Size: 0.56 Acres
- Features: Cul-De-Sac
Details
- Parcel number: 0108 03011
- Special conditions: Standard
Construction
Type & style
- Home type: SingleFamily
- Architectural style: Ranch
- Property subtype: Single Family Residence
Materials
- Brick Veneer
- Foundation: Other
- Roof: Shingle
Condition
- New construction: No
- Year built: 1974
Utilities & green energy
- Sewer: Public Sewer
- Water: Public
Community & HOA
Community
- Subdivision: Sagefield
HOA
- Has HOA: No
Location
- Region: Henderson
Financial & listing details
- Price per square foot: $188/sqft
- Tax assessed value: $186,025
- Annual tax amount: $2,535
- Date on market: 9/25/2026
- Listing agreement: Exclusive Right To Sell
- Listing terms: Cash,Conventional,FHA,VA Loan,Other
Estimated market value
Not available
Estimated sales range
Not available
$1,403/mo
Price history
| Date | Event | Price |
|---|---|---|
| 9/25/2026 | Listed for sale | $235,000+95.8%$188/sqft |
Source:  Doorify MLS #10194796 Report a problem Doorify MLS #10194796 Report a problem | ||
| 5/12/2026 | Sold | $120,000$96/sqft |
Source: Doorify MLS #10149907 Report a problem | ||
Public tax history
| Year | Property taxes | Tax assessment |
|---|---|---|
| 2025 | $2,681 +5.8% | $186,025 |
| 2024 | $2,535 +72.2% | $186,025 +125.6% |
| 2023 | $1,472 +2.2% | $82,465 |
| 2022 | $1,441 | $82,465 |
| 2021 | $1,441 +0.2% | $82,465 |
| 2020 | $1,438 +0.3% | $82,465 |
| 2019 | $1,433 | $82,465 |
| 2018 | $1,433 +0.5% | $82,465 |
| 2017 | $1,426 | $82,465 |
| 2016 | $1,426 | $82,465 -14.8% |
| 2015 | $1,426 -3.1% | $96,740 0% |
| 2014 | $1,471 +8.5% | $96,743 |
| 2013 | $1,356 +2.6% | $96,743 |
| 2012 | $1,322 | $96,743 |
| 2011 | $1,322 | $96,743 |
Find assessor info on the county website
Monthly payment
Est. payment
Payment breakdown
Explore the cost of this home by adjusting the details. Changes won't be saved.Climate risks
Neighborhood: 27537
Nearby schools
Schools provided by the listing agent
- Elementary: Vance - L B Yancey Elementary School
- Middle: Vance - Vance County Middle School
- High: Vance County Schools
Source: Doorify MLS. This data may not be complete. We recommend contacting the local school district to confirm school assignments for this home.
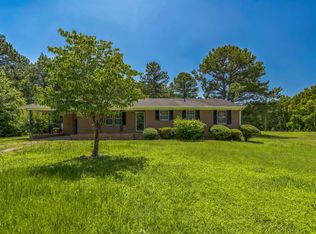
Similar homes
- $260,0003 bd2 ba1.6k sqft479 Ridgecrest Trl, Henderson, NC 27537For Sale
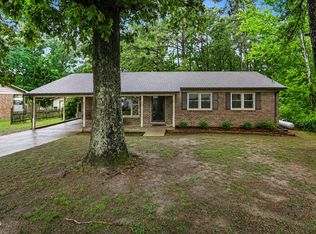
 MLS ID #10165895, Heather Anagnos. Doorify MLS
 - $--2 bd1 ba1.3k sqft7853 State Highway 39, Henderson, NC 27537AuctionAuction.com 2
- $254,9003 bd2 ba1.1k sqft111 Fox Run, Henderson, NC 27536For Sale
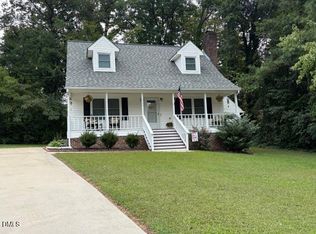 MLS ID #10195227, Sheila Owen. Doorify MLS
 - $239,0003 bd2 ba1.8k sqft132 Watson Dr, Henderson, NC 27536For Sale
 MLS ID #10182197, Tim Burrell. Doorify MLS
 - $237,0003 bd2 ba1.5k sqft2919 Glebe Rd, Henderson, NC 27537For SaleMLS ID #10187447, Thomas Ladane Shoupe. Doorify MLS
- $217,0003 bd1 ba1k sqft1617 Oakdale Cir, Henderson, NC 27536For SaleMLS ID #10193653, Heather Anagnos. Doorify MLS
- $243,9003 bd2 ba1.5k sqft148 Baptist Church Rd, Henderson, NC 27537For SaleMLS ID #10181235, Mayra Colin. Doorify MLS
- $189,0003 bd2 ba1.3k sqft870 Abbott Rd, Henderson, NC 27537For SaleMLS ID #10169649, Thomas Ladane Shoupe. Doorify MLS
- $199,9004 bd3 ba1.3k sqft121 N Elizabeth St, Henderson, NC 27536For SaleMLS ID #10193133, Jennifer Harris. Doorify MLS
- $225,0003 bd2 ba1.6k sqft3645 Hicksboro Rd, Henderson, NC 27537For SaleMLS ID #10188605, James Hutson. Doorify MLS
- $225,0003 bd2 ba1.5k sqft129 Jamel Ln, Henderson, NC 27537For SaleMLS ID #10192384, Rebekah Atkinson Martin. Doorify MLS
- $229,9003 bd3 ba1.8k sqft334 E Andrews Ave, Henderson, NC 27536For SaleMLS ID #10162175, Ellen Padgett. Doorify MLS
- $269,9003 bd3 ba1.5k sqft229 Perry St, Henderson, NC 27536For SaleMLS ID #10187465, Karen Stainback. Doorify MLS
- $289,9004 bd2 ba1.7k sqft2105 Newton Dairy Rd, Henderson, NC 27537For SaleMLS ID #10175543, Jenny Wenzell Ortiz. Doorify MLS
- $287,5003 bd3 ba1.6k sqft100 Ranes Dr, Henderson, NC 27536For SaleMLS ID #10193087, Mayra Colin. Doorify MLS
- $269,9003 bd2 ba1.3k sqft1842 Lynne Ave, Henderson, NC 27536For SaleMLS ID #10161446, Ruxton Bobbitt. Doorify MLS
- $249,9002 bd1 ba812 sqft1121 S Cokesbury Rd, Henderson, NC 27537For SaleMLS ID #10182124, Lorna Flanagan. Doorify MLS
- $195,0003 bd1 ba1.1k sqft936 Eaton St, Henderson, NC 27536For SaleMLS ID #10125391, Faye Guin. Doorify MLS
- $244,9003 bd2 ba1.2k sqft102 Meadow Park, Oxford, NC 27565For SaleMLS ID #10193681, Benji Hight. Doorify MLS
- $169,9003 bd1 ba1.1k sqft125 Booth Ave, Henderson, NC 27536For SaleMLS ID #10191350, Joel Tate. Doorify MLS
