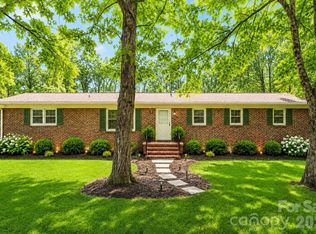
Spacious 3 Bedroom, 3 Bath brick split-level home offers room to spread out both inside and out! Situated on approximately 0.643 acres, this property features a large, partially shaded front and backyard—perfect for relaxing, entertaining, or play. The main level includes a comfortable living room, dining area, and kitchen, creating a functional layout for everyday living. Upstairs, you’ll find three bedrooms and two full baths, including a private primary suite. The lower level adds even more versatility with a cozy family room featuring a classic brick fireplace, a full bath, laundry area, and a bonus room ideal for a home office, playroom, or additional living space. Enjoy outdoor living from the covered front porch and take advantage of the single attached carport with storage room, extra parking pad, and an additional storage building for all your needs. This home offers space, flexibility, and charm. Don’t miss your opportunity to make it yours!
Active
$329,000
111 Harbor Point Dr, Cherryville, NC 28021
3beds
1,830sqft
Single Family Residence
Built in 1977
0.64 Acres Lot
$320,800 Zestimate®
$180/sqft
$-- HOA
What's special
Covered front porchCozy family roomLaundry areaPrivate primary suiteExtra parking padThree bedroomsAdditional storage building
- 74 days |
- 444 |
- 14 |
Zillow last checked:
Listing updated:
Listed by:
Tracy Whisnant tracywhisnant@remax.net,
RE/MAX Select
Source: Canopy MLS as distributed by MLS GRID,MLS#: 4377060
Loading...
Facts & features
Interior
Bedrooms & bathrooms
- Bedrooms: 3
- Bathrooms: 3
- Full bathrooms: 3
Primary bedroom
- Level: Upper
Bedroom s
- Level: Upper
Bedroom s
- Level: Upper
Bathroom full
- Level: Upper
Bathroom full
- Level: Upper
Bathroom full
- Level: Lower
Dining room
- Level: Main
Family room
- Level: Lower
Kitchen
- Level: Main
Laundry
- Level: Lower
Living room
- Level: Main
Office
- Level: Lower
Heating
- Heat Pump
Cooling
- Heat Pump
Appliances
- Included: Dishwasher, Electric Cooktop, Microwave, Wall Oven
- Laundry: Laundry Room, Lower Level
Features
- Flooring: Carpet, Vinyl
- Basement: Finished
- Fireplace features: Family Room
Interior area
- Total structure area: 1,830
- Total interior livable area: 1,830 sqft
- Finished area above ground: 1,220
- Finished area below ground: 0
Property
Parking
- Total spaces: 1
- Parking features: Attached Carport, Driveway
- Carport spaces: 1
- Has uncovered spaces: Yes
- Details: Extra Parking Pad
Features
- Levels: Multi/Split
- Patio & porch: Covered, Front Porch
Lot
- Size: 0.64 Acres
Details
- Parcel number: 14674
- Zoning: AA1
- Special conditions: Standard
Construction
Type & style
- Home type: SingleFamily
- Property subtype: Single Family Residence
Materials
- Brick Full
- Foundation: Crawl Space, Slab
Condition
- New construction: No
- Year built: 1977
Utilities & green energy
- Sewer: Septic Installed
- Water: County Water
Community & HOA
Community
- Subdivision: Harbor Point
Location
- Region: Cherryville
Financial & listing details
- Price per square foot: $180/sqft
- Tax assessed value: $234,854
- Annual tax amount: $1,491
- Date on market: 5/1/2026
- Cumulative days on market: 74 days
- Road surface type: Concrete, Gravel
Estimated market value
$320,800
$305,000 - $337,000
$1,767/mo
Price history
| Date | Event | Price |
|---|---|---|
| 5/1/2026 | Listed for sale | $329,000+68.7%$180/sqft |
Source:  Canopy MLS as distributed by MLS GRID #4377060 Report a problem Canopy MLS as distributed by MLS GRID #4377060 Report a problem | ||
| 7/7/2020 | Sold | $195,000-2.3%$107/sqft |
Source: Canopy MLS as distributed by MLS GRID #3610275 Report a problem | ||
| 4/9/2020 | Listed for sale | $199,500$109/sqft |
Source: RE/MAX Select #3610275 Report a problem | ||
Public tax history
| Year | Property taxes | Tax assessment |
|---|---|---|
| 2025 | $1,491 +14.7% | $234,854 +52.3% |
| 2024 | $1,300 | $154,255 |
| 2023 | $1,300 | $154,255 |
| 2022 | $1,300 +0.2% | $154,255 |
| 2021 | $1,298 +24.7% | $154,255 +31.2% |
| 2020 | $1,041 +5.2% | $117,555 |
| 2019 | $990 +0.1% | $117,555 |
| 2018 | $989 +0.3% | $117,555 |
| 2017 | $986 | $117,555 |
| 2016 | $986 | $117,555 -6.5% |
| 2015 | $986 | $125,744 |
| 2014 | $986 | $125,744 |
| 2013 | -- | $125,744 |
| 2012 | -- | $125,744 |
| 2011 | -- | $125,744 |
| 2010 | -- | $125,744 |
| 2008 | -- | $125,744 +4.2% |
| 2007 | -- | $120,732 |
| 2006 | -- | $120,732 |
| 2005 | -- | $120,732 |
| 2003 | -- | $120,732 |
Find assessor info on the county website
Monthly payment
Est. payment
Payment breakdown
Explore the cost of this home by adjusting the details. Changes won't be saved.Climate risks
Neighborhood: 28021
Nearby schools
GreatSchools rating
- 3/10Washington Math & Science Immersion SchoolGrades: PK-5Distance: 2 mi
- 4/10Burns MiddleGrades: 6-8Distance: 9.1 mi
- 9/10Cleveland County Early College High SchoolGrades: 9-12Distance: 3.6 mi
Schools provided by the listing agent
- Elementary: Washington
- Middle: Burns Middle
- High: Burns
Source: Canopy MLS as distributed by MLS GRID. This data may not be complete. We recommend contacting the local school district to confirm school assignments for this home.
- $29,899-- bd-- ba-- sqft115 Harbor Point Dr, Cherryville, NC 28021Off Market
- $23,940-- bd-- ba-- sqft119 Harbor Point Dr, Cherryville, NC 28021Off Market
- $21,638-- bd-- ba-- sqft121 Harbor Point Dr, Cherryville, NC 28021Off Market
- $241,100-- bd-- ba-- sqft112 Harbor Point Dr, Cherryville, NC 28021Off Market
- $451,800-- bd-- ba1.5k sqft114 Harbor Point Dr, Cherryville, NC 28021Off Market
- $306,0003 bd2 ba1.4k sqft123 Harbor Point Dr, Cherryville, NC 28021Sold
- $807,100-- bd-- ba2.7k sqft116 Harbor Point Dr, Cherryville, NC 28021Off Market
- $570,600-- bd-- ba2.4k sqftHarborview Dr, Cherryville, NC 28021Off Market
A local agent can set up tours, give advice and negotiate with sellers.
Similar homes
- $294,9004 bd3 ba1.8k sqft211 Lakeview Rd, Cherryville, NC 28021For Sale
 MLS ID #4387475, Loretta Lucas, LPT Realty, LLC. Canopy MLS as distributed by MLS GRID
 - $--3 bd2 ba1.5k sqft406 Fields Dr, Shelby, NC 28150Auction
 Xome
Xome - $--3 bd2 ba1.1k sqft231 Bridges Cir, Kings Mountain, NC 28086Auction
 Xome
Xome - $338,0003 bd2 ba1.8k sqft609 Ginger Dr, Kings Mountain, NC 28086For Sale
 MLS ID #4390011, Verria Hairston, Opendoor Brokerage LLC. Canopy MLS as distributed by MLS GRID
 - $390,0002 bd2 ba1.5k sqft100 Northshore Ct #12, Cherryville, NC 28021For Sale By Owner
- $365,0004 bd3 ba2.3k sqft207 Edgemont Ave, Shelby, NC 28150For SaleMLS ID #4402527, Justin Huitt, Huitt Realty LLC. Canopy MLS as distributed by MLS GRID
- $249,9002 bd1 ba1.1k sqft158 Baxter Rd, Cherryville, NC 28021For SaleMLS ID #4402188, Chandler Harrison, Key Real Estate Group, LLC. Canopy MLS as distributed by MLS GRID
- $344,9003 bd3 ba2k sqft313 Sunrise Cir, Shelby, NC 28150For SaleMLS ID #4384681, Choon Kim, Premier South. Canopy MLS as distributed by MLS GRID
- $353,9003 bd2 ba1.9k sqft103 Ross Rd, Shelby, NC 28150For SaleMLS ID #4389907, Brittany Beam, Keller Williams Unified. Canopy MLS as distributed by MLS GRID
- $314,9003 bd2 ba1.7k sqft158 Autumn Woods Dr, Kings Mountain, NC 28086For SaleMLS ID #4382691, Matthew Hanks, EXP Realty LLC. Canopy MLS as distributed by MLS GRID
- $285,0003 bd2 ba1.6k sqft624 Ware Rd, Shelby, NC 28152For SaleMLS ID #4399457, Diane Ledbetter, Diane Ledbetter Real Estate. Canopy MLS as distributed by MLS GRID
- $317,4005 bd2 ba2.2k sqft959 Wendover Heights Dr, Shelby, NC 28150For SaleMLS ID #4381931, Jessica Pendergraft, Premier South. Canopy MLS as distributed by MLS GRID
- $380,0003 bd3 ba2.2k sqft1011 Tarlton Dr, Shelby, NC 28150For SaleMLS ID #4373354, Luciana Collins, Properties on Purpose Real Estate Firm. Canopy MLS as distributed by MLS GRID
- $285,0003 bd2 ba1.8k sqft788 Kenmore St, Shelby, NC 28150For SaleMLS ID #4378581, Tanya Glenn, Vylla Home. Canopy MLS as distributed by MLS GRID
- $340,0003 bd3 ba2.4k sqft104 Bermuda Run, Shelby, NC 28150For SaleMLS ID #4380786, Brittany Beam, Keller Williams Unified. Canopy MLS as distributed by MLS GRID
- $375,0002 bd2 ba1.5k sqft100 Northshore Ct #A02, Cherryville, NC 28021For SaleMLS ID #4389322, Sandy Champion, Clay & Associates Real Estate. Canopy MLS as distributed by MLS GRID
- $269,0003 bd2 ba1.7k sqft201 Peach St, Shelby, NC 28150For SaleMLS ID #4397946, Joe Herring, Carolinas Realty. Canopy MLS as distributed by MLS GRID
- $289,0003 bd3 ba1.6k sqft1803 David Dr, Shelby, NC 28150For SaleMLS ID #4356185, Tracy Whisnant, RE/MAX Select. Canopy MLS as distributed by MLS GRID
- $298,8004 bd2 ba1.8k sqft912 Parkwood Rd, Shelby, NC 28150For SaleMLS ID #4391351, Justin Huitt, Huitt Realty LLC. Canopy MLS as distributed by MLS GRID
- $400,0003 bd2 ba1.9k sqft115 Belmar Rd, Kings Mountain, NC 28086For SaleMLS ID #4353343, Nancy Braun, Showcase Realty LLC. Canopy MLS as distributed by MLS GRID
