Welcome to your beautiful 5 bedroom, 3 full bath home on 2 acres in Horse Cave! With plenty of space inside and out, this home features an updated kitchen with an island, a dedicated dining area, and a large living room ready for relaxing or gathering. New flooring and carpet, along with a brand new roof, add to the appeal. The primary bedroom offers a beautiful primary bathroom with a walk-in closet, and the additional bedrooms provide room for guests, a home office, or hobbies. Outside, enjoy space to play, entertain, or simply unwind. This home is eligible for $0 down financing for qualified buyers!! Schedule your showing today!
For sale
$219,900
111 Hatcher Valley Rd, Horse Cave, KY 42749
5beds
2,128sqft
Single Family Residence
Built in 2020
2 Acres Lot
$216,000 Zestimate®
$103/sqft
$-- HOA
What's special
Dedicated dining areaBrand new roofNew flooring and carpetWalk-in closet
- 15 days
- 203
- 26
Likely to sell faster than
Zillow last checked:
Listing updated:
Listed by:
Gemonee Brown 270-935-1400,
RE/MAX Real Estate Executives
Source: RASK,MLS#: RA20266152
Facts & features
Interior
Bedrooms & bathrooms
- Bedrooms: 5
- Bathrooms: 3
- Full bathrooms: 3
- Main level bathrooms: 3
- Main level bedrooms: 5
Primary bedroom
- Level: Main
Bedroom 2
- Level: Main
Bedroom 3
- Level: Main
Bedroom 4
- Level: Main
Bedroom 5
- Level: Main
Primary bathroom
- Level: Main
Bathroom
- Features: Tub/Shower Combo
Dining room
- Level: Main
Family room
- Level: Main
Kitchen
- Level: Main
Heating
- Forced Air, Electric
Cooling
- Central Electric
Appliances
- Included: Electric Range, Refrigerator, Electric Water Heater
- Laundry: Laundry Room
Features
- Closet Light(s), Split Bedroom Floor Plan, Walk-In Closet(s), Walls (Dry Wall), Kitchen/Dining Combo
- Flooring: Concrete, Vinyl
- Doors: Storm Door(s)
- Basement: None,Crawl Space
- Has fireplace: No
- Fireplace features: None
Interior area
- Total structure area: 2,128
- Total interior livable area: 2,128 sqft
Video & virtual tour
Property
Parking
- Parking features: None
Accessibility
- Accessibility features: 1st Floor Bathroom
Features
- Patio & porch: Porch
- Fencing: None
Lot
- Size: 2 Acres
- Features: County
Details
- Parcel number: 0470000081.00
Construction
Type & style
- Home type: SingleFamily
- Property subtype: Single Family Residence
Materials
- Vinyl Siding
- Roof: Shingle
Condition
- Year built: 2020
Utilities & green energy
- Sewer: Septic Tank
- Water: City, County
Community & HOA
Community
- Security: Smoke Detector(s)
- Subdivision: None
Location
- Region: Horse Cave
Financial & listing details
- Price per square foot: $103/sqft
- Tax assessed value: $67,000
- Annual tax amount: $665
- Price range: $219.9K - $219.9K
- Date on market: 10/14/2026
- Road surface type: Gravel
- Body type: Double Wide
Estimated market value
$216,000
$205,000 - $227,000
$2,232/mo
Price history
| Date | Event | Price |
|---|---|---|
| 10/14/2026 | Listed for sale | $219,900+1659.2%$103/sqft |
Source:  RASK #RA20266152 Report a problem | ||
| 10/15/2018 | Listing removed | $12,500$6/sqft |
Source: Coldwell Banker Legacy Real Estate Group #38898 Report a problem | ||
| 8/28/2018 | Listed for sale | $12,500$6/sqft |
Source: Coldwell Banker Legacy Real Estate Group #38898 Report a problem | ||
Public tax history
| Year | Property taxes | Tax assessment |
|---|---|---|
| 2025 | $665 +2.2% | $67,000 |
| 2024 | $651 -3.1% | $67,000 |
| 2023 | $672 -1.1% | $67,000 |
| 2022 | $680 -3.4% | $67,000 |
| 2021 | $704 -0.3% | $67,000 |
| 2020 | $706 +385.6% | $67,000 +857.1% |
| 2019 | $145 +39.2% | $7,000 |
| 2018 | $104 +0.4% | $7,000 |
| 2017 | $104 +76.5% | $7,000 |
| 2016 | $59 | $7,000 |
| 2015 | $59 | $7,000 |
| 2014 | -- | $7,000 |
| 2012 | -- | $7,000 |
| 2011 | $59 | $7,000 |
Find assessor info on the county website
Monthly payment
Est. payment
Payment breakdown
Explore the cost of this home by adjusting the details. Changes won't be saved.Climate risks
Neighborhood: 42749
Nearby schools
Schools provided by the listing agent
- Elementary: Caverna
- Middle: Caverna
- High: Caverna
Source: RASK. This data may not be complete. We recommend contacting the local school district to confirm school assignments for this home.

Similar homes
- $210,0003 bd2 ba1.3k sqft521 Glenview Dr, Horse Cave, KY 42749For Sale
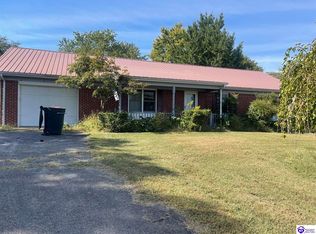 MLS ID #HK2604111, Cindy Branstetter, EXIT REALTY BLUEGRASS. HKMLS
- $200,0003 bd2 ba1.1k sqft209 Green St, Horse Cave, KY 42749For Sale
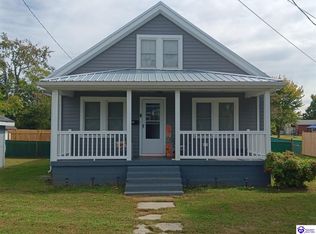 MLS ID #HK2604184, Carol Caswell, BEST REALTY. HKMLS
- $199,5003 bd2 ba1.4k sqft105 Bunnell Ave, Horse Cave, KY 42749For Sale
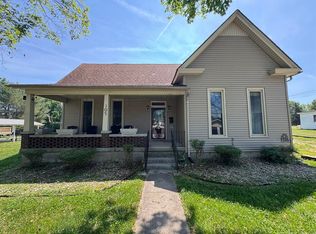
 MLS ID #RA20262811, Ryan F Shanahan, Coldwell Banker Legacy Group. RASK
- $169,5003 bd1 ba1.4k sqft112 Green St, Horse Cave, KY 42749For Sale
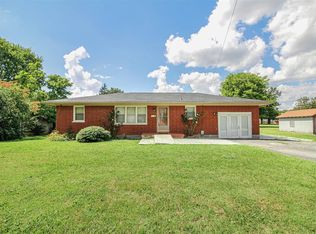 MLS ID #RA20266315, Ray Hishmeh Jr, Coldwell Banker Legacy Group. RASK
- $154,9003 bd1 ba1.6k sqft203 L And North Tpke, Horse Cave, KY 42749For Sale
 MLS ID #SC48794, Brenton Ryan, Mills Real Estate & Auction Co., LLC - Glasgow. South Central Kentucky AOR
- $249,0003 bd2 ba1.4k sqft28 Seymour Ln, Horse Cave, KY 42749For SaleMLS ID #SC48745, Erica Puckett, Crye-Leike Executive Realty, Inc.. South Central Kentucky AOR
- $320,0003 bd2 ba1.6k sqft262 Heavenly Haven Dr, Horse Cave, KY 42749For SaleMLS ID #SC48787, Erica Puckett, Crye-Leike Executive Realty, Inc.. South Central Kentucky AOR
- $240,0004 bd2 ba2.4k sqft1750 Lonoke Rd, Munfordville, KY 42765For SaleMLS ID #SC48698, James W Roberts, Legacy Property Group. South Central Kentucky AOR
- $159,0003 bd1 ba1.9k sqft313 Walthall Ave, Horse Cave, KY 42749For SaleMLS ID #RA20263799, John P Hishmeh, Coldwell Banker Legacy Group. RASK
- $172,5003 bd2 ba1.5k sqft305 Sunrise Ave, Horse Cave, KY 42749For SaleMLS ID #RA20265804, Ray Hishmeh Jr, Coldwell Banker Legacy Group. RASK
- $320,0003 bd3 ba2.8k sqft3686 S Jackson Hwy, Horse Cave, KY 42749For SaleMLS ID #SC48749, Erica Puckett, Crye-Leike Executive Realty, Inc.. South Central Kentucky AOR
- $229,0003 bd3 ba2k sqft117 Cranbrook Dr, Glasgow, KY 42141For SaleMLS ID #RA20266403, Beth Sheesley, RE/MAX Highland Realty. RASK
- $120,0003 bd2 ba2.1k sqft106 W Main St, Horse Cave, KY 42749For SaleMLS ID #RA20265351, Amanda Harris-Keel, Crye-Leike Executive Realty. RASK
- $278,0004 bd2 ba2.1k sqft250 Maple Grove Ln, Rowletts, KY 42765For SaleMLS ID #SC48709, Jamie Ash, Legacy Property Group. South Central Kentucky AOR
- $209,9003 bd1 ba1.2k sqft902 N Dixie Hwy, Cave City, KY 42127For SaleMLS ID #RA20265946, Nikki Adams, Keller Williams First Choice R. RASK
