Skip main navigation
Off market
  • Price Unknown

    111 James St, Barrie, ON L4N 6Y1

    6beds
    SingleFamily
    Built in 1992
    -- sqft lot
    $-- Zestimate®
    C$--/sqft
    C$3,644 Estimated rent

    Home value

    Not available

    Estimated sales range

    Not available

    Not available

    Loading
    Loading...

    Owner options

    List your home for rent

    C$3,644/mo

    Rent Zestimate®

    Find your next renter with Zillow Rental Manager. Plus, with online applications, you can quickly screen prospective tenants – for free.

    Learn more

    C$3,644/mo

    Rent Zestimate®

    Refinance and save

    Refinancing to a lower rate could help reduce your monthly payments and save thousands over the life of the loan.

    See today's rates

    Explore your selling options

    Work with a Zillow partner agent

    Leverage their expertise and Zillow's premium Showcase listings to get your home seen by more buyers.

    Get started

    List with your own agent

    Get your home in front of millions of buyers by listing it on Zillow.

    Learn how to do it

    Sell it yourself

    Take full control of how buyers see your home on Zillow by listing For Sale by Owner (FSBO).

    List your home

    What's special

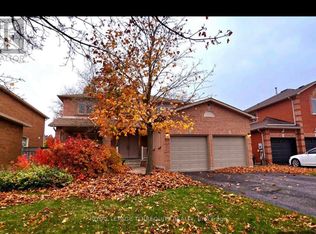
    Stunning executive home in Barrie's sought-after Ardagh area close to parks, schools, trails, amenities and major commuter routes. Nestled in a quiet, family friendly and mature area this beauty is elegantly finished top to bottom. The huge inviting foyer features an impressive open spiral staircase to the upper level where you'll find a spacious master with upgraded 5-pc ensuite, walk-in closet, main 4-pc bath and 3 additional large bedrooms. The chef in the family will quickly fall in love with the abundance of counter space and cabinetry this eat in kitchen offers! Dining room, family room and a convenient main floor office with hardwood floors, along with laundry room, complete this level. Finished lower level features loads of extra living space with family room / rec room, 2 additional bedrooms, 3-pc bath and ample storage space. No need to go anywhere once you call this home! Enjoy the outdoors in this fully fenced, extra wide/deep lot from the large deck and above ground pool and additional patio area! Need space for a workshop? Triple garage gives you all the space you need and more! Welcome home!

    This property is off market, which means it's not currently listed for sale or rent on Zillow. This may be different from what's available on other websites or public sources.
    Facts & features

    Interior

    Bedrooms & bathrooms
    • Bedrooms: 6
    • Bathrooms: 4
    • Full bathrooms: 3
    • 1/2 bathrooms: 1
    Appliances
    • Laundry: Sink, Main Level
    Features
    • Sump Pump, On Demand Water Heater, Water Heater Owned, Built-In Appliances, Skylight, Auto Garage Door Remote(s), Water Softener, Floor Drains
    • Fireplace features: Wood, Family Room

    Property

    Features
    • Pool features: Above Ground
    Details
    • Additional structures: Fence - Full

    Construction

    Type & style
    • Home type: SingleFamily
    • Architectural style: 2 Storey
    Condition
    • Year built: 1992

    Utilities & green energy

    • Sewer: Sewer (Municipal)

    Community & neighborhood

    Security
    • Security features: Smoke Detector(s)
    Location
    • Region: Barrie

    Other

    Other facts
    • Property Type: Residential
    • Roof: Asphalt Shing
    • Services: Natural Gas, Cable, Electricity, High Speed Internet, Street Lights, Telephone, Other
    • Cooling: Central Air
    • Features Area Influences: Rec./Community Centre, Schools, Playground Nearby, Place of Worship, Public Transit, Park, School Bus Route, Quiet Area
    • Sewer: Sewer (Municipal)
    • Security Features: Smoke Detector(s)
    • Interior Features: Sump Pump, On Demand Water Heater, Water Heater Owned, Built-In Appliances, Skylight, Auto Garage Door Remote(s), Water Softener, Floor Drains
    • Exterior Features: Deck(s), Patio(s), Year Round Living, Lawn Sprinkler System
    • Heating: Gas, Fireplace-Wood, Forced Air
    • Fireplace Features: Wood, Family Room
    • Water Treatment: Water Softener
    • Pool Features: Above Ground
    • Architectural Style: 2 Storey
    • Other Structures: Fence - Full
    • Location: Urban
    • Laundry Features: Sink, Main Level

    Price history

    Price history is unavailable.

    Public tax history

    Tax history is unavailable.

    Neighborhood: Ardagh

    Nearby schools

    GreatSchools rating

    No schools nearby

    We couldn't find any schools near this home.