Vacation everyday in beautiful Ransom Canyon. Only minutes from Lubbock you will find an oasis with a lake, trees, wildlife, and the best community in all of West Texas. This home is perfect for the growing family featuring: *Two large living areas*Two dining areas formal and informal*Spacious kitchen with storage galore, stainless steel appliances, Island with breakfast bar, all built-in appliances and room for more than one cook*Four bedrooms and 3 full baths. The master suite offers a large bedroom and bath with whirlpool tub, separate shower and double vanities. This home is located on one of the largest lots with spectacular views and privacy of canyon and lake. Don't miss out on this incredible opportunity to own a well built home at the lake where everyday is a vacation here!
For sale
$500,000
111 Lake Shore Dr S, Ransom Canyon, TX 79366
4beds
2,901sqft
:
Get pre-qualified$3,608/mo
Single Family Residence, Residential
Built in 1994
0.55 Acres Lot
$497,400 Zestimate®
$172/sqft
$-- HOA
What's special
Stainless steel appliancesFour bedroomsAll built-in appliancesSpectacular viewsWhirlpool tubDouble vanitiesSeparate shower
- 8 days |
- 374 |
- 15 |
Zillow last checked:
Listing updated:
Listed by:
Phyliss Lutrick TREC #0223128 806-781-6463,
Berkshire Hathaway HomeService
Source: LBMLS,MLS#: 202610025
Facts & features
Interior
Bedrooms & bathrooms
- Bedrooms: 4
- Bathrooms: 3
- Full bathrooms: 3
Heating
- Central, Natural Gas, Zoned
Cooling
- Ceiling Fan(s), Central Air, Electric, Multi Units, Zoned
Appliances
- Included: Cooktop, Dishwasher, Disposal, Electric Cooktop, Electric Oven, Microwave, Oven, Stainless Steel Appliance(s), Trash Compactor
- Laundry: Electric Dryer Hookup, Laundry Room, Lower Level, Main Level, Sink
Features
- Breakfast Bar, Built-in Features, Ceiling Fan(s), Double Vanity, Eat-in Kitchen, Entrance Foyer, High Speed Internet, Kitchen Island, Soaking Tub, Solid Surface Counters, Storage, Walk-In Closet(s)
- Number of fireplaces: 1
- Fireplace features: Gas Starter, Wood Burning
Interior area
- Total structure area: 2,901
- Total interior livable area: 2,901 sqft
- Finished area above ground: 2,901
Property
Parking
- Total spaces: 2
- Parking features: Additional Parking, Attached, Driveway, Garage, Garage Door Opener, Garage Faces Side
- Attached garage spaces: 2
- Has uncovered spaces: Yes
Features
- Patio & porch: Covered, Front Porch, Patio, Rear Porch
- Exterior features: Private Entrance, Private Yard, Smart Irrigation, Storage
Lot
- Size: 0.55 Acres
Details
- Parcel number: R43963
Construction
Type & style
- Home type: SingleFamily
- Architectural style: Traditional
- Property subtype: Single Family Residence, Residential
Materials
- Brick Veneer, Frame, Wood Siding
- Foundation: Brick/Mortar, Slab
- Roof: Composition
Condition
- Updated/Remodeled
- New construction: No
- Year built: 1994
Utilities & green energy
- Sewer: Public Sewer
- Water: Public
- Utilities for property: Electricity Connected, Natural Gas Connected, Sewer Connected, Water Connected, Underground Utilities
Community & HOA
Community
- Security: Security System Owned, Smoke Detector(s)
Location
- Region: Ransom Canyon
Financial & listing details
- Price per square foot: $172/sqft
- Annual tax amount: $5,265
- Date on market: 7/21/2026
- Listing terms: Cash,Conventional,VA Loan
- Electric utility on property: Yes
- Road surface type: Asphalt
Estimated market value
$497,400
$473,000 - $522,000
$1,587/mo
Price history
| Date | Event | Price |
|---|---|---|
| 7/21/2026 | Listed for sale | $500,000$172/sqft |
Source:  LBMLS #202610025 Report a problem LBMLS #202610025 Report a problem | ||
Public tax history
Tax history is unavailable.
Monthly payment
Est. payment
Payment breakdown
Explore the cost of this home by adjusting the details. Changes won't be saved.Climate risks
Neighborhood: 79366
Getting around
0 / 100
Car-DependentNearby schools
GreatSchools rating
- 4/10Roosevelt Elementary SchoolGrades: PK-5Distance: 3.7 mi
- 4/10Roosevelt Junior High SchoolGrades: 6-8Distance: 3.8 mi
- 6/10Roosevelt High SchoolGrades: 9-12Distance: 3.7 mi
Schools provided by the listing agent
- Elementary: Stephen F Austin Primary
- Middle: Slaton
- High: Slaton
Source: LBMLS. This data may not be complete. We recommend contacting the local school district to confirm school assignments for this home.
- $404,3004 bd3 ba3.2k sqft111 S Lakeshore Dr, Ransom Canyon, TX 79366Off Market
- $650,0004 bd3 ba3.8k sqft109 S Lakeshore Dr, Ransom Canyon, TX 79366For Sale
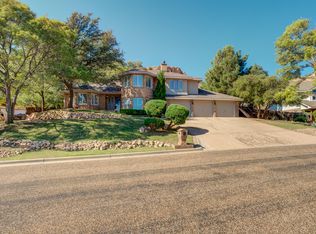
- $--4 bd6 ba4.5k sqft98 S Lakeshore Dr, Ransom Canyon, TX 79366Sold
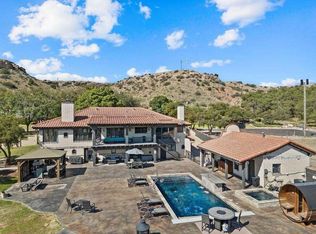
- $--3 bd2 ba3.9k sqft107 S Lakeshore Dr, Ransom Canyon, TX 79366Sold
- $384,4004 bd2 ba2.2k sqft113 S Lakeshore Dr, Ransom Canyon, TX 79366Off Market
- $20,772-- bd-- ba-- sqft105 S Lakeshore Dr, Ransom Canyon, TX 79366Off Market
- $244,1445 bd6 ba4.6k sqftLakeshore Dr, Ransom canyon, TX 79366Off Market
- $574,1003 bd3 ba3.1k sqft92 S Lakeshore Dr, Ransom Canyon, TX 79366Off Market
A local agent can set up tours, give advice and negotiate with sellers.
Similar homes
- $479,9993 bd3 ba3.1k sqft57 S Lakeshore Dr, Ransom Canyon, TX 79366For Sale
 MLS ID #202609975, Tiffany Soto, Taylor Reid Realty. LBMLS
 - $499,0004 bd2 ba3.3k sqft10 W Brookhollow Dr, Ransom Canyon, TX 79366For Sale
 MLS ID #202609077, Judi Fillingim, Keller Williams Realty. LBMLS
 - $525,0003 bd3 ba2.5k sqft188 Pony Express Trl, Lubbock, TX 79404For Sale
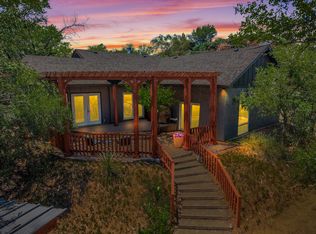 MLS ID #202610333, Taylor Stephens, Reside Real Estate Co.. LBMLS
 - $424,7004 bd3 ba2.4k sqft5 Tanglewood Ln, Ransom Canyon, TX 79366For Sale
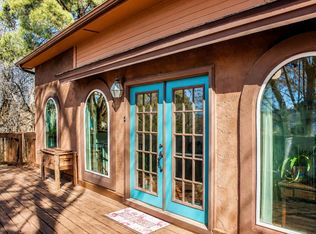 MLS ID #202606849, Zachary Tollett, Reside Real Estate Co.. LBMLS
 - $650,0004 bd3 ba3.8k sqft109 S Lakeshore Dr, Ransom Canyon, TX 79366For SaleMLS ID #202601426, Phyliss Lutrick, Berkshire Hathaway HomeService. LBMLS
- $575,0003 bd2 ba2.8k sqft30 W Lakeshore Dr, Ransom Canyon, TX 79366For SaleMLS ID #202600699, Ruben Trujillo, Clear Rock Realty. LBMLS
- $364,0004 bd3 ba2.6k sqft12 Highland Dr, Ransom Canyon, TX 79366For SaleMLS ID #202607787, Seth Martin, Better Homes and Gardens. LBMLS
- $499,9004 bd3 ba2.9k sqft9223 E County Road 6700, Lubbock, TX 79403For SaleMLS ID #202603047, Nathan Jordan, Nathan Jordan Real Estate. LBMLS
- $335,0003 bd2 ba2.6k sqft21 E Brookhollow Dr, Ransom Canyon, TX 79366For SaleMLS ID #202608532, Jarrett Thornton, Jarrett Thornton. LBMLS
- $635,0004 bd3 ba3k sqft5114 Ransom Rd, Ransom Canyon, TX 79366For Sale By Owner
- $549,0004 bd3 ba2.8k sqft9506 Fm 835, Slaton, TX 79364For SaleMLS ID #202603612, Tony Lloyd, Realty Refined. LBMLS
- $289,9003 bd2 ba2k sqft17 Parklane Dr, Ransom Canyon, TX 79366For SaleMLS ID #202609560, Cuyler Crum, Brick & Loft Realty. LBMLS
- $365,0003 bd3 ba2.1k sqft1 Highland Dr, Ransom Canyon, TX 79366For SaleMLS ID #202604110, Dennis Carrizales, Coldwell Banker Trusted Adviso. LBMLS
- $575,0003 bd3 ba3.2k sqft2210 W Division St, Slaton, TX 79364For SaleMLS ID #202609115, Steve Brown, Coldwell Banker Trusted Adviso. LBMLS
- $400,0004 bd3 ba3.5k sqft1721 28th St, Lubbock, TX 79411For SaleMLS ID #202610295, Charlie Garner, Better Homes and Gardens. LBMLS
- $514,9004 bd3 ba2.4k sqft7201 N Farm To Market Rd #1729, Idalou, TX 79329New ConstructionMLS ID #202609498, Dane Hensley, Panhandle Realty Group. LBMLS
- $380,0004 bd2 ba1.6k sqft236 Bull Rider Rd, Lubbock, TX 79404For SaleMLS ID #202607779, Stephanie Coffman, The Real Estate Brokerage. LBMLS
- $489,9004 bd3 ba2.3k sqft7013 N Farm To Market Rd #1729, Idalou, TX 79329New ConstructionMLS ID #202609497, Dane Hensley, Panhandle Realty Group. LBMLS
- $489,9004 bd3 ba2.3k sqft7511 N Farm To Market Rd #1729, Idalou, TX 79329New ConstructionMLS ID #202608857, Dane Hensley, Panhandle Realty Group. LBMLS
- $460,0003 bd2 ba1.6k sqft2810 21st St, Lubbock, TX 79410For Sale By Owner
