Enjoy peaceful country living on 2.5 acres with this well-maintained 3-bedroom, 3-bath home featuring an attached 3-car garage, dedicated office, and versatile basement. Offering the perfect combination of space, comfort, and recent updates, this property is move-in ready with opportunities to make it your own. Major improvements completed within the past year include a new HVAC system, new water heaters, new toilets, and a brand-new septic system, providing added value and peace of mind. The durable metal roof offers long-lasting protection and low-maintenance living, not to mention the 2x6 studs that were part of the superior construction. Inside, you'll appreciate the spacious floor plan, ideal for both everyday living and entertaining. The dedicated office provides the perfect space for working from home, while the basement offers endless possibilities for a game room, home gym, hobby area, or additional storage. Beautiful new plantation shutters have been installed across the front of the home, adding timeless style, privacy, and curb appeal. A flooring allowance is also included, giving buyers the opportunity to personalize the home's flooring to suit their own taste. The property is connected to city water while still offering the privacy and freedom of country living. With five acres, there's plenty of room for outdoor recreation, gardening, animals, or simply enjoying the open space and scenic surroundings. If you're looking for a home with generous living space, significant recent upgrades, and acreage to enjoy, this property is one you won't want to miss. Schedule your private showing today!
For sale
Price cut: $50K (8/10)
$525,000
2210 W Division St, Slaton, TX 79364
3beds
3,274sqft
Single Family Residence, Residential
Built in 1987
2.5 Acres Lot
$510,200 Zestimate®
$160/sqft
$-- HOA
What's special
Dedicated officeVersatile basementSpacious floor planBeautiful new plantation shuttersDurable metal roof
- 90 days
- 153
- 8
Zillow last checked:
Listing updated:
Listed by:
Steve Brown TREC #0462276 806-441-8797,
Coldwell Banker Trusted Adviso
Source: LBMLS,MLS#: 202609115
Facts & features
Interior
Bedrooms & bathrooms
- Bedrooms: 3
- Bathrooms: 3
- Full bathrooms: 3
Primary bedroom
- Features: Carpet Flooring
- Area: 386.06 Square Feet
- Dimensions: 19.40 x 19.90
Bedroom 2
- Description: Walk in closet
- Features: Carpet Flooring
- Area: 226.2 Square Feet
- Dimensions: 14.50 x 15.60
Bedroom 3
- Features: Carpet Flooring
- Area: 185.9 Square Feet
- Dimensions: 14.30 x 13.00
Basement
- Features: Carpet Flooring
- Level: Basement
- Area: 186.44 Square Feet
- Dimensions: 11.80 x 15.80
Dining room
- Features: Carpet Flooring
- Area: 174.72 Square Feet
- Dimensions: 11.20 x 15.60
Kitchen
- Area: 180.32 Square Feet
- Dimensions: 11.20 x 16.10
Living room
- Description: Gas Fireplace
- Features: Carpet Flooring
- Area: 568.08 Square Feet
- Dimensions: 21.60 x 26.30
Office
- Description: Off of primary bedroom
- Length: 7.9 Feet
Heating
- Central, Fireplace(s)
Cooling
- Central Air
Appliances
- Included: Built-In Refrigerator, Convection Oven, Dishwasher, Disposal, Double Oven, Electric Cooktop, Electric Oven, Microwave
- Laundry: Built-In Ironing Board, Electric Dryer Hookup, Inside, Sink, Washer Hookup
Features
- Ceiling Fan(s), Crown Molding, Double Vanity, His and Hers Closets, Kitchen Island, Pantry, Recessed Lighting, Solid Surface Counters, Walk-In Closet(s)
- Windows: Shutters, Window Coverings
- Basement: Finished,Interior Entry,Walk-Up Access
- Number of fireplaces: 1
- Fireplace features: Family Room
Interior area
- Total structure area: 3,274
- Total interior livable area: 3,274 sqft
- Finished area above ground: 3,082
- Finished area below ground: 192
Property
Parking
- Total spaces: 3
- Parking features: Attached, Garage, Garage Faces Rear
- Attached garage spaces: 3
Accessibility
- Accessibility features: Grip-Accessible Features
Features
- Patio & porch: Covered, Rear Porch
- Exterior features: None
- Fencing: Brick
Lot
- Size: 2.5 Acres
Details
- Parcel number: R82978
Construction
Type & style
- Home type: SingleFamily
- Architectural style: Traditional
- Property subtype: Single Family Residence, Residential
Materials
- Brick
- Foundation: Pillar/Post/Pier
- Roof: Metal
Condition
- New construction: No
- Year built: 1987
Utilities & green energy
- Sewer: Septic Tank
- Water: Public
Community & HOA
Community
- Security: Security System Owned
HOA
- Has HOA: No
Location
- Region: Slaton
Financial & listing details
- Price per square foot: $160/sqft
- Tax assessed value: $339,059
- Annual tax amount: $5,714
- Date on market: 7/6/2026
- Cumulative days on market: 91 days
- Listing terms: Cash,Conventional
- Road surface type: All Weather
Estimated market value
$510,200
$485,000 - $536,000
$2,093/mo
Price history
| Date | Event | Price |
|---|---|---|
| 8/10/2026 | Price change | $525,000-8.7%$160/sqft |
Source:  LBMLS #202609115 Report a problem LBMLS #202609115 Report a problem | ||
| 7/6/2026 | Listed for sale | $575,000$176/sqft |
Source: LBMLS #202609115 Report a problem | ||
Public tax history
| Year | Property taxes | Tax assessment |
|---|---|---|
| 2025 | $5,714 +2.7% | $339,059 -7.6% |
| 2024 | $5,566 +16.1% | $366,900 +33.9% |
| 2023 | $4,794 -6.4% | $274,033 -2.7% |
| 2022 | $5,122 +21.1% | $281,768 +21.9% |
| 2021 | $4,231 +1.1% | $231,114 |
| 2020 | $4,185 -0.2% | $231,114 |
| 2019 | $4,192 +11.2% | $231,114 -25.5% |
| 2018 | $3,771 | $310,372 +59.6% |
| 2017 | $3,771 +220.3% | $194,515 -1.4% |
| 2016 | $1,177 | $197,213 +9.6% |
| 2015 | $1,177 | $180,000 |
| 2014 | $1,177 | $180,000 |
| 2013 | -- | $180,000 +3.2% |
| 2012 | -- | $174,412 +10% |
| 2011 | -- | $158,556 -1.3% |
| 2010 | -- | $160,603 -1.3% |
| 2009 | -- | $162,650 +10% |
| 2008 | -- | $147,903 +10% |
| 2007 | -- | $134,457 |
| 2006 | -- | $134,457 |
| 2005 | -- | $134,457 |
| 2004 | -- | $134,457 +2.5% |
| 2003 | -- | $131,124 -9.9% |
| 2002 | $1,335 +1.7% | $145,573 |
| 2001 | $1,312 +3.1% | $145,573 -1.4% |
| 2000 | $1,273 | $147,644 |
Find assessor info on the county website
Monthly payment
Est. payment
Payment breakdown
Explore the cost of this home by adjusting the details. Changes won't be saved.Climate risks
Neighborhood: 79364
Nearby schools
Schools provided by the listing agent
- Elementary: Cathelene Thomas
- Middle: Slaton
- High: Slaton
Source: LBMLS. This data may not be complete. We recommend contacting the local school district to confirm school assignments for this home.
Similar homes
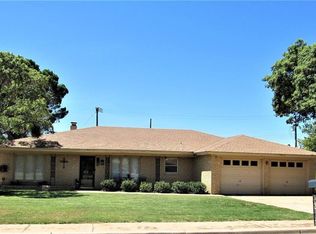
- $350,0003 bd2 ba3k sqft16014 County Road 3460, Slaton, TX 79364For Sale
 MLS ID #202612044, Lisa Ashmore, Aycock Realty Group, LLC. LBMLS
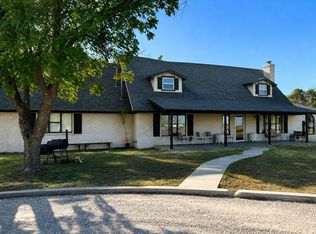
 - $375,0003 bd2 ba2.1k sqft18902 County Road 2930, Slaton, TX 79364For Sale
 MLS ID #202610745, Dusty Joplin, Coldwell Banker Trusted Adviso. LBMLS
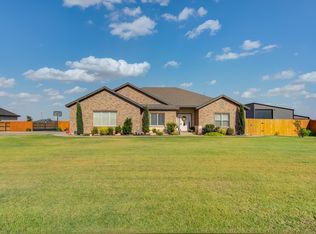
 - $525,0004 bd2 ba2.4k sqft19203 County Road 2240, Lubbock, TX 79423For Sale
 MLS ID #202612970, Stacey Rogers, Keller Williams Realty. LBMLS
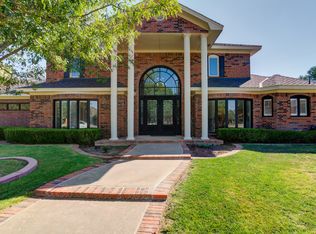
 - $510,0004 bd4 ba3.5k sqft4613 94th St, Lubbock, TX 79424For Sale
 MLS ID #202613563, Catana Herr, Keller Williams Realty. LBMLS
