Elevate your lifestyle in this breathtaking home, perfectly located on two hillside lots overlooking the serene lake at Ransom Canyon. Every moment spent in the family room, dining area, kitchen, and primary suite is a testament to the awe-inspiring views that surround you. This incredible features four bedrooms, three full bathrooms, a spacious family room, and a bonus room that doubles as a second living or game room, offering endless possibilities. Imagine unwinding with loved ones in this tranquil retreat, feeling as though you're a million miles away from the world. The home's two primary suites, each with private baths, provide the ultimate sanctuary. Recent updates, including a revamped kitchen, bathrooms, floors, paint, and lighting, have transformed this home into a masterpiece. Step outside and indulge in the expansive outdoor spaces, perfect for relaxation and taking in the stunning views from every angle. A massive two-story storage building, mirroring the home's style, offers limitless possibilities - from a workshop to a storage space or even a cozy apartment. Every moment spent in this extraordinary home will leave you feeling uplifted and inspired. Truly, it's a haven that will capture your heart and never let go.
For sale
$620,000
15 Surrey Cir, Ransom Canyon, TX 79366
4beds
3,459sqft
Single Family Residence, Residential
Built in 1976
0.79 Acres Lot
$589,600 Zestimate®
$179/sqft
$-- HOA
What's special
Expansive outdoor spacesSpacious family roomFour bedroomsRevamped kitchen
- 58 days
- 350
- 35
Zillow last checked:
Listing updated:
Listed by:
Judi Fillingim TREC #0611367 806-543-8530,
Keller Williams Realty
Source: LBMLS,MLS#: 202611007
Facts & features
Interior
Bedrooms & bathrooms
- Bedrooms: 4
- Bathrooms: 3
- Full bathrooms: 3
Primary bedroom
- Features: Isolated, Laminate Flooring
- Level: First
Primary bedroom
- Description: home has 2 primary bedrooms.
- Features: Isolated, Laminate Flooring
- Level: First
Bedroom 3
- Features: Laminate Flooring
- Level: First
Bedroom 4
- Features: Laminate Flooring
- Level: First
Bonus room
- Description: game room, desk area, lots of storage cabinets, game room
- Features: Laminate Flooring
- Level: First
Dining room
- Description: Fire Place, built ins,
- Features: Laminate Flooring
- Level: First
Kitchen
- Features: Breakfast Bar, Quartz Counters, Wood Paint Cabinets, Brick Flooring
- Level: First
Laundry
- Description: sink, coffee bar, Fridge, stack washer/dryer
- Features: Laminate Flooring
- Level: First
Workshop
- Description: Large Storage Building
Heating
- Central, Electric, Fireplace(s)
Cooling
- Ceiling Fan(s), Central Air
Appliances
- Included: Dishwasher, Disposal, Electric Oven, Exhaust Fan, Free-Standing Gas Range, Free-Standing Range, Microwave, Range Hood, Stainless Steel Appliance(s), Wine Refrigerator
- Laundry: Inside, Laundry Room, Sink, Upper Level, Washer Hookup
Features
- Beamed Ceilings, Bookcases, Breakfast Bar, Cathedral Ceiling(s), Ceiling Fan(s), Double Vanity, Entrance Foyer, High Ceilings, Quartz Counters, Recessed Lighting, Soaking Tub, Storage, Walk-In Closet(s)
- Flooring: Brick, Ceramic Tile, Laminate, Tile
- Windows: Double Pane Windows, Plantation Shutters, Window Coverings
- Number of fireplaces: 2
- Fireplace features: Dining Room, Family Room, Gas Log, Gas Starter
Interior area
- Total structure area: 3,459
- Total interior livable area: 3,459 sqft
- Finished area above ground: 3,459
Property
Parking
- Total spaces: 2
- Parking features: Additional Parking, Attached, Concrete, Driveway, Garage, Garage Door Opener, Off Street, Oversized
- Attached garage spaces: 2
- Has uncovered spaces: Yes
Features
- Patio & porch: Covered, Deck, Front Porch, Patio, Rear Porch, Side Porch, Wrap Around
- Exterior features: Rain Gutters, Storage
- Fencing: Front Yard,Security
- Has view: Yes
Lot
- Size: 0.79 Acres
- Features: Landscaped, Many Trees, Sprinklers In Front, Views
Details
- Additional structures: Storage, Workshop
- Parcel number: R127628
- Special conditions: Standard
Construction
Type & style
- Home type: SingleFamily
- Architectural style: Ranch,Spanish
- Property subtype: Single Family Residence, Residential
Materials
- Stucco
- Foundation: Slab
- Roof: Tile
Condition
- Updated/Remodeled
- New construction: No
- Year built: 1976
Utilities & green energy
- Sewer: Public Sewer
- Water: Private, Public
- Utilities for property: Cable Connected, Electricity Connected, Sewer Connected, Water Connected
Community & HOA
Community
- Features: Clubhouse, Curbs, Playground, Pool, Other
- Security: Smoke Detector(s)
HOA
- Has HOA: Yes
Location
- Region: Ransom Canyon
Financial & listing details
- Price per square foot: $179/sqft
- Tax assessed value: $547,784
- Annual tax amount: $12,908
- Date on market: 8/6/2026
- Listing terms: Cash,Conventional,VA Loan
- Electric utility on property: Yes
- Road surface type: Paved
Estimated market value
$589,600
$560,000 - $619,000
$2,662/mo
Price history
| Date | Event | Price |
|---|---|---|
| 8/6/2026 | Listed for sale | $620,000-0.8%$179/sqft |
Source:  LBMLS #202611007 Report a problem LBMLS #202611007 Report a problem | ||
| 4/28/2026 | Listing removed | $625,000$181/sqft |
Source: LBMLS #202600895 Report a problem | ||
| 1/31/2026 | Listed for sale | $625,000+13.6%$181/sqft |
Source: LBMLS #202600895 Report a problem | ||
| 6/25/2022 | Listing removed | -- |
Source: LBMLS #202204837 Report a problem | ||
| 5/21/2022 | Price change | $549,990-12%$159/sqft |
Source: LBMLS #202204837 Report a problem | ||
| 5/14/2022 | Listed for sale | $625,000+25%$181/sqft |
Source: LBMLS #202204837 Report a problem | ||
| 11/15/2021 | Listing removed | -- |
Source: LBMLS #202110258 Report a problem | ||
| 10/10/2021 | Listed for sale | $499,900-3.9%$145/sqft |
Source: LBMLS #202110258 Report a problem | ||
| 11/1/2020 | Listing removed | $520,000$150/sqft |
Source: Stephens Realty #202007206 Report a problem | ||
| 7/24/2020 | Listed for sale | $520,000+9.5%$150/sqft |
Source: Stephens Realty #202008284 Report a problem | ||
| 6/16/2016 | Listing removed | $475,000$137/sqft |
Source: Berkshire Hathaway HomeService #201501486 Report a problem | ||
| 4/20/2016 | Listed for sale | $475,000-6.9%$137/sqft |
Source: Berkshire Hathaway HomeService #201501486 Report a problem | ||
| 6/2/2015 | Listed for sale | $510,000$147/sqft |
Source: Berkshire Hathaway HomeService #201501486 Report a problem | ||
| 4/9/2015 | Listing removed | $510,000$147/sqft |
Source: Berkshire Hathaway HomeService #201501486 Report a problem | ||
| 3/5/2015 | Listed for sale | $510,000$147/sqft |
Source: Berkshire Hathaway HomeService #201501486 Report a problem | ||
Public tax history
| Year | Property taxes | Tax assessment |
|---|---|---|
| 2025 | $12,908 +3% | $547,784 -9.2% |
| 2024 | $12,536 +1.8% | $603,001 +0.5% |
| 2023 | $12,316 +4.2% | $600,169 +12.2% |
| 2022 | $11,821 +13.8% | $535,127 +20.9% |
| 2021 | $10,389 +0.7% | $442,782 +0.6% |
| 2020 | $10,320 +3.3% | $440,326 +8.5% |
| 2019 | $9,993 +14.4% | $406,010 +12.6% |
| 2018 | $8,737 | $360,586 +2.7% |
| 2017 | $8,737 +69.1% | $351,054 +22.6% |
| 2015 | $5,166 | $286,252 +2.8% |
| 2014 | $5,166 | $278,558 |
| 2013 | -- | $278,558 |
| 2012 | -- | $278,558 |
| 2011 | -- | $278,558 +5.1% |
| 2010 | -- | $265,091 |
| 2009 | -- | $265,091 |
| 2008 | -- | $265,091 +9.9% |
| 2007 | -- | $241,120 +5.6% |
| 2006 | -- | $228,295 +10% |
| 2005 | -- | $207,541 +10% |
| 2004 | -- | $188,674 -8.8% |
| 2003 | -- | $206,904 -7.1% |
| 2002 | $3,087 +11.1% | $222,598 +22% |
| 2001 | $2,779 +13.5% | $182,418 |
| 2000 | $2,448 | $182,418 |
Find assessor info on the county website
Monthly payment
Est. payment
Payment breakdown
Explore the cost of this home by adjusting the details. Changes won't be saved.Climate risks
Neighborhood: 79366
Nearby schools
Schools provided by the listing agent
- Elementary: Roosevelt
- Middle: Roosevelt
- High: Roosevelt
Source: LBMLS. This data may not be complete. We recommend contacting the local school district to confirm school assignments for this home.
- $597,4003 bd3 ba4k sqft3 W Canyonview Dr, Ransom Canyon, TX 79366Off Market
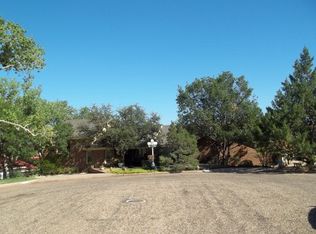
- $327,1003 bd2 ba2.3k sqft11 Surrey Cir, Ransom Canyon, TX 79366Off Market
- $243,6003 bd2 ba1.8k sqft6 W Canyonview Dr, Ransom Canyon, TX 79366Off Market
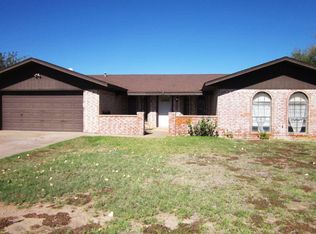
- $326,9003 bd2 ba2.1k sqft4 W Canyonview Dr, Ransom Canyon, TX 79366Off Market
Similar homes
- $499,0004 bd2 ba3.3k sqft10 W Brookhollow Dr, Ransom Canyon, TX 79366For Sale
 MLS ID #202609077, Judi Fillingim, Keller Williams Realty. LBMLS
 - $379,0004 bd3 ba2.5k sqft5 Tanglewood Ln, Ransom Canyon, TX 79366For Sale
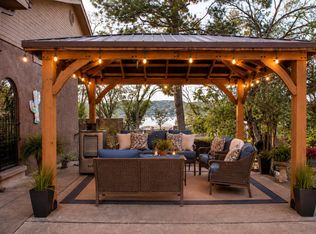 MLS ID #202611246, Jennifer Tollett, Reside Real Estate Co.. LBMLS
 - $614,0004 bd3 ba2.9k sqft6405 County Road 1470, Lubbock, TX 79407For Sale
 MLS ID #202612600, Rachel Smith, Keller Williams Realty. LBMLS
 - $620,0005 bd5 ba4.1k sqft4628 94th St, Lubbock, TX 79424For Sale
 MLS ID #202613494, Amy Cox, ALL Real Estate, LLC. LBMLS
