From the moment you step inside, you'll notice how naturally the home flows. Two spacious living areas, anchored by a beautiful fireplace and wrapped in walls of windows, create an inviting space where conversations, family gatherings, and celebrations all happen effortlessly. The open layout connects seamlessly to the kitchen, making entertaining feel easy. Warm Saltillo tile, rich natural light, and views of the surrounding native landscape give the home a timeless character that's difficult to recreate. Nearly every window frames mature trees and lush foliage, creating a sense of privacy and tranquility throughout the home. The primary suite is a true retreat, offering generous space, a spa-inspired bath with double vanities, a soaking tub, an oversized walk-in shower, and expansive windows that bring the outdoors in. With three bedrooms and three full bathrooms, there's plenty of room for family and guests alike. Step outside and the entertaining continues. The expansive deck overlooks the beautifully landscaped surroundings, while the lower-level covered bar and grilling area is ready for summer cookouts, game days, and evenings spent with friends. Even the welcoming front patio offers its own peaceful escape, surrounded by mature landscaping that creates an inviting first impression before you ever walk through the front door. Complete with granite countertops, thoughtful design, and indoor and outdoor spaces that were truly built for gathering, this Buffalo Springs Lake home offers a lifestyle that's as comfortable as it is unforgettable.
For sale
$525,000
188 Pony Express Trl, Lubbock, TX 79404
3beds
2,504sqft
Single Family Residence, Residential
Built in 1959
0.25 Acres Lot
$504,000 Zestimate®
$210/sqft
$-- HOA
What's special
Beautiful fireplaceWalls of windowsRich natural lightGranite countertopsOversized walk-in showerSoaking tubWarm saltillo tile
- 86 days
- 417
- 15
Zillow last checked:
Listing updated:
Listed by:
Taylor Stephens TREC #0696396 806-773-6446,
Reside Real Estate Co.
Source: LBMLS,MLS#: 202610333
Facts & features
Interior
Bedrooms & bathrooms
- Bedrooms: 3
- Bathrooms: 3
- Full bathrooms: 3
Heating
- Central
Cooling
- Ceiling Fan(s), Central Air, Electric
Appliances
- Included: Dishwasher, Double Oven, Electric Cooktop, Exhaust Fan, Oven, Range Hood
- Laundry: Laundry Room
Features
- Bar, Breakfast Bar, Built-in Features, Ceiling Fan(s), Crown Molding, Double Vanity, Eat-in Kitchen, Granite Counters, High Speed Internet, Kitchen Island, Open Floorplan, Pantry, Recessed Lighting, Storage, Vaulted Ceiling(s)
- Flooring: Tile
- Number of fireplaces: 1
- Fireplace features: Living Room, Wood Burning
Interior area
- Total structure area: 2,504
- Total interior livable area: 2,504 sqft
- Finished area above ground: 2,504
Property
Parking
- Parking features: Additional Parking, Driveway, Gravel, Oversized
- Has uncovered spaces: Yes
Features
- Patio & porch: Covered, Deck, Front Porch, Patio, Porch, Rear Porch, Side Porch, See Remarks
- Exterior features: Courtyard, Lighting
Lot
- Size: 0.25 Acres
- Features: Back Yard, City Lot, Front Yard, Landscaped, Native Plants
Details
- Additional structures: Gazebo, Pergola
- Parcel number: R86355
Construction
Type & style
- Home type: SingleFamily
- Architectural style: Traditional
- Property subtype: Single Family Residence, Residential
Materials
- Stucco
- Foundation: Pillar/Post/Pier, Slab
- Roof: Composition
Condition
- Updated/Remodeled
- New construction: No
- Year built: 1959
Utilities & green energy
- Sewer: Public Sewer
- Water: Public
Community & HOA
Community
- Features: Gated, Golf, Park, Playground, Street Lights
- Security: None
HOA
- Has HOA: No
Location
- Region: Lubbock
Financial & listing details
- Price per square foot: $210/sqft
- Tax assessed value: $193,600
- Annual tax amount: $3,181
- Date on market: 7/26/2026
- Listing terms: Cash,Conventional
- Road surface type: Paved
Estimated market value
$504,000
$479,000 - $529,000
$2,552/mo
Price history
| Date | Event | Price |
|---|---|---|
| 7/26/2026 | Listed for sale | $525,000+44.8%$210/sqft |
Source:  LBMLS #202610333 Report a problem LBMLS #202610333 Report a problem | ||
| 3/24/2021 | Listing removed | -- |
Source: Owner Report a problem | ||
| 7/11/2016 | Listing removed | $362,500$145/sqft |
Source: Owner Report a problem | ||
| 6/14/2016 | Price change | $362,500-3.3%$145/sqft |
Source: Owner Report a problem | ||
| 5/16/2016 | Listed for sale | $375,000+150%$150/sqft |
Source: Owner Report a problem | ||
| 10/10/2009 | Listing removed | $150,000$60/sqft |
Source: NCI #9966541 Report a problem | ||
| 7/9/2009 | Listed for sale | $150,000$60/sqft |
Source: NCI #9966541 Report a problem | ||
Public tax history
| Year | Property taxes | Tax assessment |
|---|---|---|
| 2026 | -- | $193,600 |
| 2025 | $3,181 +16.9% | $193,600 +6% |
| 2024 | $2,722 +1.1% | $182,633 -2.1% |
| 2023 | $2,691 -0.5% | $186,611 +10.3% |
| 2022 | $2,706 -14.6% | $169,209 -7.3% |
| 2021 | $3,169 -11.8% | $182,510 -12% |
| 2020 | $3,591 +12.1% | $207,364 +12.4% |
| 2019 | $3,202 -3% | $184,558 -9.9% |
| 2018 | $3,302 | $204,880 +16.4% |
| 2017 | $3,302 +57% | $176,024 +39.6% |
| 2015 | $2,104 | $126,097 -3.3% |
| 2014 | $2,104 | $130,437 -1.1% |
| 2013 | -- | $131,871 +19.4% |
| 2012 | -- | $110,452 |
| 2011 | -- | $110,452 -1.1% |
| 2010 | -- | $111,639 +34.3% |
| 2009 | -- | $83,135 +7.4% |
| 2008 | -- | $77,403 +225.5% |
| 2003 | -- | $23,782 +26% |
| 2002 | $341 +4.6% | $18,880 +4.3% |
| 2001 | $326 +10% | $18,093 +9.9% |
| 2000 | $296 | $16,456 |
Find assessor info on the county website
Monthly payment
Est. payment
Payment breakdown
Explore the cost of this home by adjusting the details. Changes won't be saved.Climate risks
Neighborhood: 79404
Nearby schools
Schools provided by the listing agent
- Elementary: Roosevelt
- Middle: Roosevelt
- High: Roosevelt
Source: LBMLS. This data may not be complete. We recommend contacting the local school district to confirm school assignments for this home.
Similar homes
- $499,0004 bd2 ba3.3k sqft10 W Brookhollow Dr, Ransom Canyon, TX 79366For Sale
 MLS ID #202609077, Judi Fillingim, Keller Williams Realty. LBMLS
 - $479,9993 bd2 ba3k sqft63 E Canyonview Dr, Ransom Canyon, TX 79366For Sale
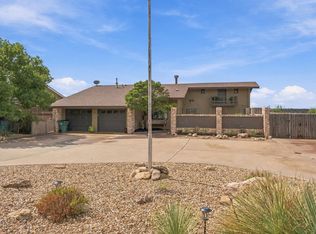 MLS ID #202613904, Tyler Chaney, Chaney Realty. LBMLS
 - $620,0004 bd3 ba3.4k sqft15 Surrey Cir, Ransom Canyon, TX 79366For Sale
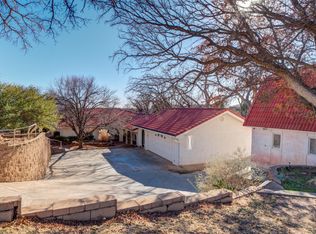 MLS ID #202611007, Judi Fillingim, Keller Williams Realty. LBMLS
 - $525,0004 bd2 ba2.4k sqft19203 County Road 2240, Lubbock, TX 79423For Sale
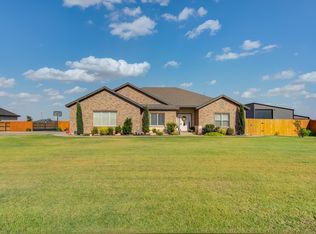 MLS ID #202614272, Stacey Rogers, Keller Williams Realty. LBMLS
