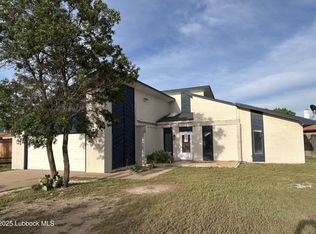
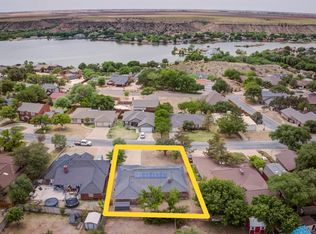
Welcome to 12 Highland Dr in desirable Ransom Canyon! This spacious 4-bedroom, 3-bath home offers 2,668 sq ft of comfortable living space with thoughtful updates throughout. The kitchen features granite countertops, stainless steel appliances, and ample storage. A large primary suite, generously sized secondary bedrooms, and a finished basement provide plenty of room for family, guests, work, or play. Enjoy relaxing or entertaining in the private backyard with a covered patio and pergola. Located just minutes from Lubbock, this home combines small-town charm, community amenities, and the peaceful lifestyle that makes Ransom Canyon so special. Don't miss this opportunity to make it yours!
For sale
Price cut: $5K (8/16)
$359,000
12 Highland Dr, Ransom Canyon, TX 79366
4beds
2,668sqft
Single Family Residence, Residential
Built in 1987
0.25 Acres Lot
$-- Zestimate®
$135/sqft
$5/mo HOA
What's special
Finished basementPrivate backyardStainless steel appliancesCovered patioKitchen features granite countertopsAmple storageLarge primary suite
- 119 days
- 294
- 22
Zillow last checked:
Listing updated:
Listed by:
Seth Martin TREC #0756201 806-559-5937,
Better Homes and Gardens
Source: LBMLS,MLS#: 202607787
Facts & features
Interior
Bedrooms & bathrooms
- Bedrooms: 4
- Bathrooms: 3
- Full bathrooms: 3
Heating
- Central
Cooling
- Central Air
Features
- Granite Counters, High Ceilings, Safe Room, Storage
- Number of fireplaces: 1
Interior area
- Total structure area: 2,668
- Total interior livable area: 2,668 sqft
- Finished area above ground: 2,668
Property
Parking
- Parking features: Driveway
- Has uncovered spaces: Yes
Features
- Exterior features: Awning(s), Courtyard
Lot
- Size: 0.25 Acres
Details
- Parcel number: R25100
- Zoning description: Single Family
Construction
Type & style
- Home type: SingleFamily
- Property subtype: Single Family Residence, Residential
Materials
- Brick, Masonite
- Foundation: Slab
- Roof: Composition
Condition
- New construction: No
- Year built: 1987
Community & HOA
Community
- Security: 24 Hour Security
HOA
- Has HOA: Yes
- HOA fee: $60 annually
Location
- Region: Ransom Canyon
Financial & listing details
- Price per square foot: $135/sqft
- Tax assessed value: $291,989
- Annual tax amount: $5,182
- Date on market: 10/1/2026
- Cumulative days on market: 110 days
- Listing terms: Cash,Conventional,FHA,VA Loan
- Road surface type: All Weather
Estimated market value
Not available
Estimated sales range
Not available
Not available
Price history
| Date | Event | Price |
|---|---|---|
| 10/1/2026 | Listed for sale | $359,000$135/sqft |
Source:  LBMLS #202607787 Report a problem LBMLS #202607787 Report a problem | ||
| 9/22/2026 | Pending sale | $359,000$135/sqft |
Source: LBMLS #202607787 Report a problem | ||
| 8/16/2026 | Price change | $359,000-1.4%$135/sqft |
Source: LBMLS #202607787 Report a problem | ||
| 6/6/2026 | Listed for sale | $364,000-1.6%$136/sqft |
Source: LBMLS #202607787 Report a problem | ||
| 10/4/2025 | Listing removed | $370,000$139/sqft |
Source: LBMLS #202552691 Report a problem | ||
| 5/1/2025 | Price change | $370,000-1.3%$139/sqft |
Source: LBMLS #202552691 Report a problem | ||
| 4/4/2025 | Listed for sale | $375,000-5.1%$141/sqft |
Source: LBMLS #202552691 Report a problem | ||
| 2/10/2025 | Listing removed | $395,000$148/sqft |
Source: LBMLS #202500135 Report a problem | ||
| 1/9/2025 | Listed for sale | $395,000$148/sqft |
Source: LBMLS #202500135 Report a problem | ||
| 8/16/2024 | Listing removed | -- |
Source: LBMLS #202409185 Report a problem | ||
| 6/26/2024 | Listed for sale | $395,000$148/sqft |
Source: LBMLS #202409185 Report a problem | ||
| 6/24/2024 | Listing removed | -- |
Source: LBMLS #202405783 Report a problem | ||
| 5/21/2024 | Price change | $395,000-1%$148/sqft |
Source: LBMLS #202405783 Report a problem | ||
| 4/25/2024 | Listed for sale | $399,000+83%$150/sqft |
Source: LBMLS #202405783 Report a problem | ||
| 2/25/2019 | Sold | -- |
Source: Agent Provided Report a problem | ||
| 12/18/2018 | Price change | $218,000-0.5%$82/sqft |
Source: Coldwell Banker Rick Canup, Realtors #201807363 Report a problem | ||
| 10/13/2018 | Price change | $219,000-0.2%$82/sqft |
Source: Coldwell Banker Rick Canup, Realtors #201807363 Report a problem | ||
| 9/6/2018 | Price change | $219,500-3.7%$82/sqft |
Source: Coldwell Banker Rick Canup, Realtors #201807363 Report a problem | ||
| 8/29/2018 | Price change | $228,000-4.2%$85/sqft |
Source: Coldwell Banker Rick Canup, Realtors #201807363 Report a problem | ||
| 8/17/2018 | Price change | $238,000+3.5%$89/sqft |
Source: Coldwell Banker Rick Canup, Realtors #201807363 Report a problem | ||
| 7/9/2018 | Price change | $229,900-2%$86/sqft |
Source: Exit Realty of Lubbock #201801160 Report a problem | ||
| 6/21/2018 | Price change | $234,500-2.3%$88/sqft |
Source: Exit Realty of Lubbock #201801160 Report a problem | ||
| 5/18/2018 | Price change | $239,900-1.6%$90/sqft |
Source: Exit Realty of Lubbock #201801160 Report a problem | ||
| 5/2/2018 | Price change | $243,900-1.7%$91/sqft |
Source: Exit Realty of Lubbock #201801160 Report a problem | ||
| 4/13/2018 | Listed for sale | $248,000$93/sqft |
Source: Exit Realty of Lubbock #201801160 Report a problem | ||
| 3/14/2017 | Sold | -- |
Source: Agent Provided Report a problem | ||
Public tax history
| Year | Property taxes | Tax assessment |
|---|---|---|
| 2025 | $5,182 +0.8% | $291,989 -2% |
| 2024 | $5,140 +12.5% | $297,877 +10% |
| 2023 | $4,570 -8.2% | $270,797 +10% |
| 2022 | $4,981 -5.1% | $246,179 +10% |
| 2021 | $5,251 +0.7% | $223,799 +0.6% |
| 2020 | $5,215 +3.4% | $222,501 +2.8% |
| 2019 | $5,042 +54.4% | $216,464 +9.2% |
| 2018 | $3,265 | $198,286 +4.7% |
| 2017 | $3,265 +1.2% | $189,375 +10% |
| 2016 | $3,226 | $172,159 +10% |
| 2015 | $3,226 | $156,508 +1.4% |
| 2014 | $3,226 | $154,301 -1.2% |
| 2013 | -- | $156,252 -1.2% |
| 2012 | -- | $158,201 |
| 2011 | -- | $158,201 +3.8% |
| 2010 | -- | $152,480 -1.2% |
| 2009 | -- | $154,330 -2.3% |
| 2008 | -- | $158,031 +3.5% |
| 2007 | -- | $152,620 |
| 2006 | -- | $152,620 +3.8% |
| 2005 | -- | $146,990 +10.7% |
| 2004 | -- | $132,739 +10% |
| 2003 | -- | $120,672 0% |
| 2002 | $2,339 +4.7% | $120,715 +4% |
| 2001 | $2,234 +7.4% | $116,048 -4.6% |
| 2000 | $2,081 | $121,653 |
Find assessor info on the county website
Monthly payment
Est. payment
Payment breakdown
Explore the cost of this home by adjusting the details. Changes won't be saved.Climate risks
Neighborhood: 79366
Nearby schools
Schools provided by the listing agent
- Elementary: Roosevelt
- Middle: Roosevelt
- High: Roosevelt
Source: LBMLS. This data may not be complete. We recommend contacting the local school district to confirm school assignments for this home.
Similar homes
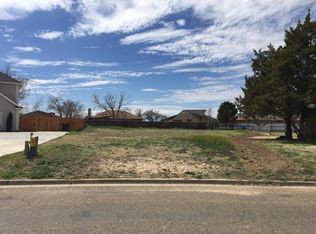
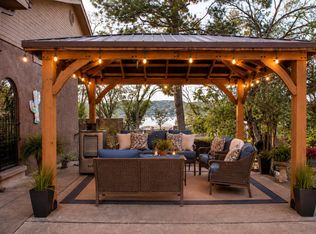
- $379,0004 bd3 ba2.5k sqft5 Tanglewood Ln, Ransom Canyon, TX 79366For Sale
 MLS ID #202611246, Jennifer Tollett, Reside Real Estate Co.. LBMLS
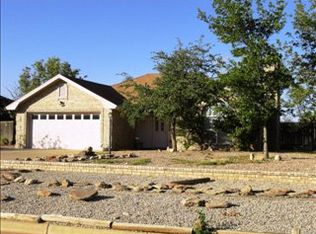
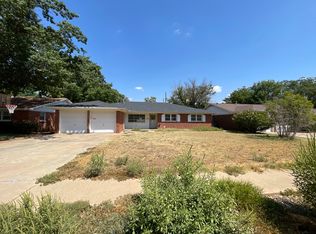
 - $275,0003 bd2 ba2k sqft26 Highland Dr, Ransom Canyon, TX 79366For Sale
 MLS ID #202610980, Lee Mazurek, Williams & Company Real Estate. LBMLS
 - $329,0004 bd2 ba2.9k sqft6202 Kenosha Dr, Lubbock, TX 79413For Sale
 MLS ID #202613445, Stacey Rogers, Keller Williams Realty. LBMLS
 - $--4 bd3 ba2.6k sqft2814 67th St, Lubbock, TX 79413Auction
 ServiceLink Auction
