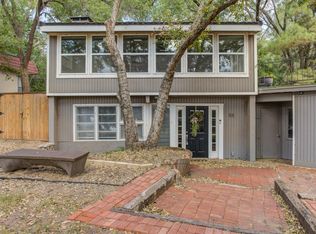
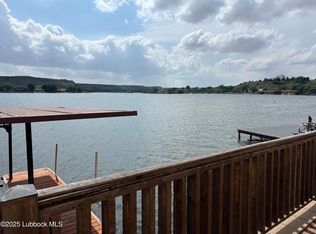
CANYON LIVING AT $399,000 THAT QUALIFIES FOR A 0% DOWN USDA LOAN! This is not a typical lake house—homes like this are few, and opportunities to own are even fewer. Tucked into the peaceful, private community of Ransom Canyon, 5 Tanglewood Lane offers an incredible opportunity to experience lake and canyon living just minutes from Lubbock. Situated on more than half an acre with nearly 2,500 square feet, this 4-bedroom, 3-bath home is surrounded by mature trees, abundant wildlife, and breathtaking scenery. The setting is what makes this home truly special. You are just a one-minute walk from the lake, where residents enjoy boating, fishing, swimming, jet skiing, kayaking, canoeing, and other water activities. Back at home, expansive outdoor living spaces make it easy to enjoy the scenery—from the massive front deck overlooking the lake to the private covered patio with hot tub and mounted TV, plus a large gazebo ready for grilling, entertaining, and game days. Deer, wild turkeys, ducks, geese, and other wildlife are frequent visitors, creating a peaceful connection to nature that is difficult to find anywhere else in Lubbock County. Inside, recent improvements include fresh interior paint, updated flooring, renovated outdoor spaces, an upgraded gas line, foundation improvements, a brand-new water heater, and an updated HVAC system. The split-level floor plan includes two primary suites with ground-level access, offering flexibility for guests, multigenerational living, or a private retreat. A spacious attic provides abundant storage for seasonal décor, luggage, keepsakes, and all the things you want tucked away but easily accessible. The home's generous layout gives you room to live, gather, and unwind. And then there is the Ransom Canyon lifestyle. Residents enjoy access to the private lake, community pool, Ranch House on the Lake, and Party Island. You can also enjoy the children's park and library, tennis and pickleball courts, hiking, biking, and community events throughout the year. This home comes with a private third garage, ready for your golf cart, allowing you to fully appreciate this golf-cart-friendly neighborhood where getting out and enjoying the scenery—and your neighbors—is part of everyday life. Whether you're looking for a full-time residence, a weekend retreat, a unique Airbnb opportunity, or simply a change from the hustle and bustle of city life, this property offers something genuinely different. Whether you're boating at sunrise or enjoying a glass of wine on the patio at sunset, this is a place where every day can feel like a getaway. Seeing is believing. Come see what living in the canyon is all about. You may discover that the lifestyle you've been looking for is only minutes from home.
For sale
Price cut: $20K (9/21)
$379,000
5 Tanglewood Ln, Ransom Canyon, TX 79366
4beds
2,521sqft
Single Family Residence, Residential
Built in 1978
0.53 Acres Lot
$383,500 Zestimate®
$150/sqft
$5/mo HOA
What's special
Fresh interior paintUpdated flooringSplit-level floor planBreathtaking scenerySurrounded by mature trees
- 40 days
- 1,577
- 106
Likely to sell faster than
Zillow last checked:
Listing updated:
Listed by:
Jennifer Tollett TREC #0827197 806-789-9052,
Reside Real Estate Co.,
Zachary Tollett TREC #0754843 806-239-4623,
Reside Real Estate Co.
Source: LBMLS,MLS#: 202611246
Facts & features
Interior
Bedrooms & bathrooms
- Bedrooms: 4
- Bathrooms: 3
- Full bathrooms: 3
Heating
- Central, Fireplace(s), Natural Gas
Cooling
- Ceiling Fan(s), Central Air, Electric
Appliances
- Included: Bar Fridge, Cooktop, Dishwasher, Disposal, Double Oven
- Laundry: Inside, Laundry Room, Main Level, Upper Level
Features
- Beamed Ceilings, Bookcases, Breakfast Bar, Built-in Features, Ceiling Fan(s), Crown Molding, Double Vanity, High Ceilings, His and Hers Closets, Kitchen Island, Pantry, Smart Thermostat, Walk-In Closet(s), Wet Bar
- Doors: Storm Door(s)
- Windows: Bay Window(s), Blinds, Double Pane Windows, Skylight(s)
- Number of fireplaces: 1
- Fireplace features: Family Room, Gas Log
Interior area
- Total structure area: 2,521
- Total interior livable area: 2,521 sqft
- Finished area above ground: 2,521
Property
Parking
- Total spaces: 2.5
- Parking features: Additional Parking, Attached, Concrete, Driveway, Garage, Garage Door Opener, Garage Faces Side, Parking Pad, Other
- Attached garage spaces: 2.5
- Has uncovered spaces: Yes
Accessibility
- Accessibility features: Accessible Full Bath, Visitor Bathroom
Features
- Patio & porch: Awning(s), Covered, Deck, Front Porch, Patio, Rear Porch, Side Porch
- Exterior features: Balcony, Lighting, Private Yard, Rain Gutters, Smart Irrigation
- Fencing: Fenced,Gate,Privacy
Lot
- Size: 0.53 Acres
- Features: Back Yard, Cul-De-Sac, Front Yard, Landscaped, Many Trees, Secluded, Sprinklers In Front, Wooded, Sloped
Details
- Additional structures: Gazebo
- Parcel number: R125573
- Zoning description: Single Family
- Special conditions: Standard
- Other equipment: Irrigation Equipment, TV Antenna
Construction
Type & style
- Home type: SingleFamily
- Architectural style: Spanish
- Property subtype: Single Family Residence, Residential
Materials
- Stucco, Wood Siding
- Foundation: Slab
- Roof: Composition
Condition
- Updated/Remodeled
- New construction: No
- Year built: 1978
Utilities & green energy
- Sewer: Public Sewer
- Water: Public
- Utilities for property: Cable Connected, Electricity Connected, Natural Gas Connected, Sewer Connected, Water Connected, Underground Utilities
Community & HOA
Community
- Features: Clubhouse, Fitness Center, Playground, Pool, Tennis Court(s), Other
- Security: Smoke Detector(s)
HOA
- Has HOA: Yes
- Amenities included: Clubhouse, Fitness Center, Landscaping, Meeting Room, Party Room, Playground, Pool, Recreation Facilities, Security
- HOA fee: $60 annually
Location
- Region: Ransom Canyon
Financial & listing details
- Price per square foot: $150/sqft
- Tax assessed value: $309,638
- Annual tax amount: $4,211
- Date on market: 8/12/2026
- Cumulative days on market: 226 days
- Listing terms: Cash,Conventional,FHA,USDA Loan,VA Loan
- Electric utility on property: Yes
- Road surface type: All Weather, Paved
Estimated market value
$383,500
$364,000 - $403,000
$2,861/mo
Price history
| Date | Event | Price |
|---|---|---|
| 9/21/2026 | Price change | $379,000-5%$150/sqft |
Source:  LBMLS #202611246 Report a problem LBMLS #202611246 Report a problem | ||
| 8/12/2026 | Listed for sale | $399,000$158/sqft |
Source: LBMLS #202611246 Report a problem | ||
| 8/12/2026 | Listing removed | $399,000$158/sqft |
Source: LBMLS #202606849 Report a problem | ||
| 7/30/2026 | Price change | $399,000-6.1%$158/sqft |
Source: LBMLS #202606849 Report a problem | ||
| 7/13/2026 | Price change | $424,7000%$168/sqft |
Source: LBMLS #202606849 Report a problem | ||
| 6/23/2026 | Price change | $424,8000%$169/sqft |
Source: LBMLS #202606849 Report a problem | ||
| 6/2/2026 | Price change | $424,9000%$169/sqft |
Source: LBMLS #202606849 Report a problem | ||
| 5/22/2026 | Listed for sale | $425,000-0.7%$169/sqft |
Source: LBMLS #202606849 Report a problem | ||
| 5/19/2026 | Listing removed | $428,000$170/sqft |
Source: LBMLS #202601581 Report a problem | ||
| 5/4/2026 | Price change | $428,000-0.2%$170/sqft |
Source: LBMLS #202601581 Report a problem | ||
| 3/18/2026 | Price change | $428,900-0.1%$170/sqft |
Source: LBMLS #202601581 Report a problem | ||
| 3/10/2026 | Price change | $429,500-0.1%$170/sqft |
Source: LBMLS #202601581 Report a problem | ||
| 2/26/2026 | Price change | $430,000-2.3%$171/sqft |
Source: LBMLS #202601581 Report a problem | ||
| 2/5/2026 | Listed for sale | $440,000+19.2%$175/sqft |
Source: LBMLS #202601581 Report a problem | ||
| 6/15/2021 | Listing removed | -- |
Source:  Berkshire Hathaway HomeServices Report a problem Berkshire Hathaway HomeServices Report a problem | ||
| 5/12/2021 | Listed for sale | $369,000$146/sqft |
Source: Berkshire Hathaway HomeServices #202104743 Report a problem | ||
Public tax history
| Year | Property taxes | Tax assessment |
|---|---|---|
| 2025 | $4,212 -20.9% | $309,638 -12.4% |
| 2024 | $5,324 -3% | $353,338 +0.5% |
| 2023 | $5,488 -19.9% | $351,658 +13% |
| 2022 | $6,854 +161.2% | $311,176 +57.3% |
| 2021 | $2,624 +0.1% | $197,802 +0.6% |
| 2020 | $2,620 +1.6% | $196,697 +0.6% |
| 2019 | $2,579 +9.6% | $195,554 +12.5% |
| 2018 | $2,355 | $173,817 +10% |
| 2017 | $2,355 -3.3% | $158,015 +1% |
| 2016 | $2,435 | $156,437 +10% |
| 2015 | $2,435 | $142,215 +2.5% |
| 2014 | $2,435 | $138,747 |
| 2013 | -- | $138,747 |
| 2012 | -- | $138,747 |
| 2011 | -- | $138,747 +4.6% |
| 2010 | -- | $132,680 |
| 2009 | -- | $132,680 +3.8% |
| 2008 | -- | $127,790 +1.9% |
| 2007 | -- | $125,384 |
| 2006 | -- | $125,384 +3.7% |
| 2005 | -- | $120,968 +4.3% |
| 2004 | -- | $115,975 +10% |
| 2003 | -- | $105,432 -0.7% |
| 2002 | $2,570 +13.2% | $106,154 +2.9% |
| 2001 | $2,271 +0.3% | $103,165 -1.5% |
| 2000 | $2,263 | $104,785 |
Find assessor info on the county website
Monthly payment
Est. payment
Payment breakdown
Explore the cost of this home by adjusting the details. Changes won't be saved.Climate risks
Neighborhood: 79366
Nearby schools
Schools provided by the listing agent
- Elementary: Cathelene Thomas
- Middle: Slaton
- High: Slaton
Source: LBMLS. This data may not be complete. We recommend contacting the local school district to confirm school assignments for this home.
Similar homes
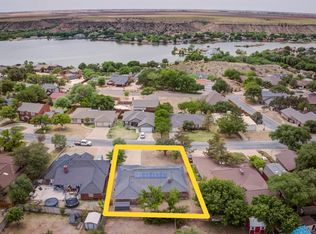
- $275,0003 bd2 ba2k sqft26 Highland Dr, Ransom Canyon, TX 79366For Sale
 MLS ID #202610980, Lee Mazurek, Williams & Company Real Estate. LBMLS
 - $499,0004 bd2 ba3.3k sqft10 W Brookhollow Dr, Ransom Canyon, TX 79366For Sale
 MLS ID #202609077, Judi Fillingim, Keller Williams Realty. LBMLS
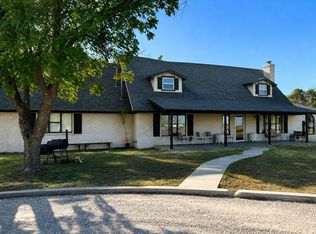
 - $360,0003 bd2 ba3k sqft16014 County Road 3460, Slaton, TX 79364For Sale
 MLS ID #202612044, Lisa Ashmore, Aycock Realty Group, LLC. LBMLS
 - $--4 bd3 ba2.6k sqft2814 67th St, Lubbock, TX 79413Auction
 ServiceLink Auction
