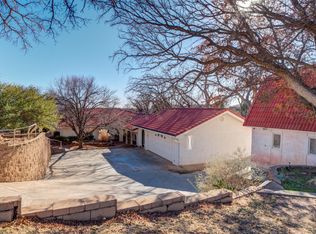
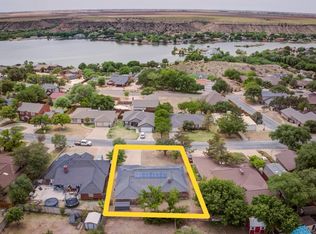
Beautiful 6-bedroom, 3-bath home in the coveted Ransom Canyon Lake Community. Features include elevated ceilings, a spacious living and dining area, a semi-open concept floor plan, and a stunning corner brick fireplace. The remodeled kitchen is well equipped with a large island and a second dining table/breakfast bar, and the dining enclave has built-in benches. The primary suite offers built-in bookshelves, a remodeled bath with dual shower heads, and a large walk-in closet. Plenty of guest bedroom space and storage. A detached 2-car garage and a detached ADU/efficiency space add flexibility. The covered back patio highlights a spacious, secluded outdoor kitchen and bar, excellent for entertaining. Come take a tour and enjoy those West Texas sunsets! New roof in 2026. Detached ADU with its own full bath, plus a second bath in the garage/shop, ideal for guests, multi-gen living, or a workshop.
For sale
$500,000
70 E Canyonview Dr, Ransom Canyon, TX 79366
6beds
2,691sqft
Single Family Residence, Residential
Built in 2009
0.37 Acres Lot
$486,600 Zestimate®
$186/sqft
$10/mo HOA
What's special
Stunning corner brick fireplaceElevated ceilingsSemi-open concept floor planCovered back patioLarge walk-in closetLarge islandRemodeled kitchen
- 8 days
- 458
- 22
Likely to sell faster than
Zillow last checked:
Listing updated:
Listed by:
Andy Mazzolini TREC #0647269 806-777-1093,
Keller Williams Realty
Source: LBMLS,MLS#: 202615115
Facts & features
Interior
Bedrooms & bathrooms
- Bedrooms: 6
- Bathrooms: 3
- Full bathrooms: 3
Primary bedroom
- Description: Double shower heads
- Features: Isolated, Vinyl Flooring
Bedroom 2
- Features: Vinyl Flooring
Bedroom 3
- Features: Vinyl Flooring
Bedroom 4
- Features: Vinyl Flooring
Bedroom 5
- Features: Vinyl Flooring
Primary bathroom
- Features: Granite Counters, Separate Shower/Tub
Dining room
- Features: Kitchen/Dining Combo
Kitchen
- Features: Breakfast Bar, Formica Counters, Vinyl Flooring, Wood Paint Cabinets
Living room
- Features: Vinyl Flooring
Heating
- Central, Natural Gas
Cooling
- Central Air, Ductless, Electric
Appliances
- Included: Cooktop, Dishwasher, Double Oven, Microwave
Features
- Breakfast Bar, Ceiling Fan(s), Formica Counters, Granite Counters, Walk-In Closet(s)
- Flooring: Plank, Vinyl
- Windows: Double Pane Windows
- Has basement: No
- Number of fireplaces: 1
- Fireplace features: Living Room
Interior area
- Total structure area: 2,691
- Total interior livable area: 2,691 sqft
- Finished area above ground: 2,691
Video & virtual tour
Property
Parking
- Total spaces: 2
- Parking features: Detached, Garage
- Garage spaces: 2
Features
- Patio & porch: Covered, Patio
- Exterior features: Outdoor Kitchen
- Has spa: Yes
- Spa features: Above Ground
Lot
- Size: 0.37 Acres
Details
- Parcel number: R124841
- Zoning description: Single Family
- Special conditions: Standard
Construction
Type & style
- Home type: SingleFamily
- Architectural style: Traditional
- Property subtype: Single Family Residence, Residential
Materials
- Brick
- Foundation: Slab
- Roof: Composition
Condition
- Updated/Remodeled
- New construction: No
- Year built: 2009
Utilities & green energy
- Sewer: Public Sewer
- Water: Public
Community & HOA
Community
- Features: Clubhouse, Park, Pool
- Security: None
HOA
- Has HOA: Yes
- HOA fee: $120 annually
Location
- Region: Ransom Canyon
Financial & listing details
- Price per square foot: $186/sqft
- Tax assessed value: $386,416
- Annual tax amount: $6,684
- Date on market: 11/9/2026
- Listing terms: Cash,Conventional,FHA
- Road surface type: Paved
Estimated market value
$486,600
$462,000 - $511,000
$2,570/mo
Price history
| Date | Event | Price |
|---|---|---|
| 11/9/2026 | Listed for sale | $500,000+0.2%$186/sqft |
Source:  LBMLS #202615115 Report a problem | ||
| 3/7/2025 | Sold | -- |
Source: LBMLS #202501540 Report a problem | ||
| 2/11/2025 | Pending sale | $499,000$185/sqft |
Source: LBMLS #202501540 Report a problem | ||
| 1/29/2025 | Price change | $499,000-5%$185/sqft |
Source: LBMLS #202501540 Report a problem | ||
| 1/17/2025 | Price change | $525,000-6.3%$195/sqft |
Source: LBMLS #202500749 Report a problem | ||
| 1/3/2025 | Price change | $560,000-6.7%$208/sqft |
Source: LBMLS #202416064 Report a problem | ||
| 11/25/2024 | Listed for sale | $599,999+242.9%$223/sqft |
Source: LBMLS #202416064 Report a problem | ||
| 9/23/2019 | Listing removed | $175,000$65/sqft |
Source: Keller Williams Realty #201908665 Report a problem | ||
| 9/21/2019 | Listed for sale | $175,000$65/sqft |
Source: Keller Williams Realty #201908665 Report a problem | ||
| 2/10/2014 | Sold | -- |
Source: Public Record Report a problem | ||
Public tax history
| Year | Property taxes | Tax assessment |
|---|---|---|
| 2026 | -- | $386,416 +8.6% |
| 2025 | $6,684 -2.2% | $355,723 -6.3% |
| 2024 | $6,837 +11.1% | $379,512 +9% |
| 2023 | $6,156 +4.3% | $348,101 +20.9% |
| 2022 | $5,901 +1.4% | $287,819 +10% |
| 2021 | $5,822 -1.4% | $261,654 -1.5% |
| 2020 | $5,907 -2.9% | $265,722 +2.2% |
| 2019 | $6,086 +11.8% | $259,943 +16.9% |
| 2018 | $5,444 | $222,349 +1.6% |
| 2017 | $5,444 +33.6% | $218,762 +10.8% |
| 2016 | $4,075 | $197,354 +10.6% |
| 2015 | $4,075 | $178,393 +1.7% |
| 2014 | $4,075 | $175,375 -0.9% |
| 2013 | -- | $177,049 -0.9% |
| 2012 | -- | $178,723 |
| 2011 | -- | $178,723 +4% |
| 2010 | -- | $171,826 +2543.5% |
| 2009 | -- | $6,500 |
| 2008 | -- | $6,500 |
| 2007 | -- | $6,500 |
| 2006 | -- | $6,500 |
| 2005 | -- | $6,500 |
| 2004 | -- | $6,500 |
| 2003 | -- | $6,500 |
| 2002 | $158 +0.2% | $6,500 |
| 2001 | $157 +1.9% | $6,500 |
| 2000 | $154 | $6,500 |
Find assessor info on the county website
Monthly payment
Est. payment
Payment breakdown
Explore the cost of this home by adjusting the details. Changes won't be saved.Climate risks
Neighborhood: 79366
Nearby schools
Schools provided by the listing agent
- Elementary: Roosevelt
- Middle: Roosevelt
- High: Roosevelt
Source: LBMLS. This data may not be complete. We recommend contacting the local school district to confirm school assignments for this home.
- $289,5003 bd2 ba2k sqft66 E Canyonview Dr, Ransom Canyon, TX 79366Off Market
- $297,0003 bd2 ba2.2k sqft43 Highland Dr, Ransom Canyon, TX 79366Off Market
- $314,600-- bd-- ba-- sqft43 Highland Dr, Ransom Canyon, TX 79366Off Market
- $6,500-- bd-- ba-- sqft72 E Canyonview Dr, Ransom Canyon, TX 79366Off Market
Similar homes
- $499,0004 bd2 ba3.3k sqft10 W Brookhollow Dr, Ransom Canyon, TX 79366For Sale
 MLS ID #202609077, Judi Fillingim, Keller Williams Realty. LBMLS
- $349,0004 bd3 ba2.6k sqft12 Highland Dr, Ransom Canyon, TX 79366For Sale
 MLS ID #202607787, Seth Martin, Better Homes and Gardens. LBMLS
- $620,0004 bd3 ba3.4k sqft15 Surrey Cir, Ransom Canyon, TX 79366For Sale
 MLS ID #202611007, Judi Fillingim, Keller Williams Realty. LBMLS
- $265,0003 bd2 ba2k sqft26 Highland Dr, Ransom Canyon, TX 79366For Sale
 MLS ID #202610980, Lee Mazurek, Williams & Company Real Estate. LBMLS
