PRICE DROP on this fantastic large home in New Home, TX! It's a great place to live! Situated on a large corner lot with beautiful established landscaping. Step inside this classically charming home and you will immediately fall in love! This home features multiple spaces for entertaining. If lots of space and lots of storage are on your list, then this is the home for you. There are 3 large bedrooms, plus a fantastic office with skylight and built-ins. A spacious basement provides a great spot for a playroom, man cave, or theatre room. The living room is roomy and has an eye-catching brick fireplace with ceramic gas logs. The primary suite is HUGE with a sitting area and another fireplace. The primary bathroom is also large and has a fantastic walk-in closet. Let's talk about this kitchen... so much charm! With lots of prep-space, you can have multiple chefs working at once. You'll love the double ovens and the brick wall accents. Between the formal dining area, the eating area by the kitchen, plus the breakfast bar, you can feed a crowd! There is a large patio to relax in the back yard. A sprinkler system keeps your grass looking great! There is a beautiful brick and wood fence surrounding the spacious back yard. All of this set within the New Home ISD, a highly sought-after school district and close to both schools. There are so many great features to this home that I can't list them all. You'll want to come see it for yourself! The quality of construction is evident as you look around. This one-owner home has been meticulously maintained with love and care. You'll be proud to call this home yours!
For sale
Price cut: $10K (10/20)
$489,900
220 Aubrey Ln, New Home, TX 79381
3beds
3,668sqft
Single Family Residence, Residential
Built in 1981
0.3 Acres Lot
$-- Zestimate®
$134/sqft
$-- HOA
What's special
Spacious basementFormal dining areaLarge corner lotMultiple spaces for entertainingDouble ovensBeautiful established landscapingSprinkler system
- 44 days
- 211
- 10
Zillow last checked:
Listing updated:
Listed by:
Denise Stout TREC #0450642 806-781-0097,
WestMark Companies
Source: LBMLS,MLS#: 202612706
Facts & features
Interior
Bedrooms & bathrooms
- Bedrooms: 3
- Bathrooms: 3
- Full bathrooms: 3
Primary bedroom
- Area: 408.36 Square Feet
- Dimensions: 16.40 x 24.90
Bedroom 2
- Area: 174.23 Square Feet
- Dimensions: 13.30 x 13.10
Bedroom 3
- Area: 180.44 Square Feet
- Dimensions: 12.11 x 14.90
Primary bathroom
- Area: 159.96 Square Feet
- Dimensions: 12.40 x 12.90
Basement
- Level: Basement
- Area: 301.6 Square Feet
- Dimensions: 14.50 x 20.80
Dining room
- Description: Eating Area off Kitchen
- Area: 205.11 Square Feet
- Dimensions: 12.90 x 15.90
Dining room
- Description: Formal Dining
- Area: 267.15 Square Feet
- Dimensions: 13.70 x 19.50
Kitchen
- Area: 295.74 Square Feet
- Dimensions: 15.90 x 18.60
Living room
- Area: 302.47 Square Feet
- Dimensions: 14.90 x 20.30
Office
- Area: 81.42 Square Feet
- Dimensions: 6.90 x 11.80
Heating
- Central, Natural Gas
Cooling
- Central Air, Electric
Appliances
- Included: Cooktop, Dishwasher, Disposal, Double Oven, Microwave
- Laundry: Electric Dryer Hookup, Laundry Room, Sink, Washer Hookup
Features
- Bookcases, Breakfast Bar, Built-in Features, Ceiling Fan(s), Chandelier, Entrance Foyer, Formica Counters, Granite Counters, Kitchen Island, Pantry, Storage, Walk-In Closet(s)
- Flooring: Carpet, Ceramic Tile
- Doors: Storm Door(s)
- Windows: Plantation Shutters
- Basement: Finished,Interior Entry
- Number of fireplaces: 2
- Fireplace features: Bedroom, Gas, Gas Log, Gas Starter, Living Room
Interior area
- Total structure area: 3,668
- Total interior livable area: 3,668 sqft
- Finished area above ground: 3,668
Property
Parking
- Total spaces: 2
- Parking features: Attached, Circular Driveway, Driveway, Garage, Garage Door Opener, Garage Faces Rear
- Attached garage spaces: 2
- Has uncovered spaces: Yes
Accessibility
- Accessibility features: Grip-Accessible Features
Features
- Patio & porch: Covered, Patio
- Exterior features: Lighting, Private Yard
- Fencing: Back Yard,Brick,Wood
Lot
- Size: 0.3 Acres
- Features: Back Yard, City Lot, Corner Lot, Landscaped, Sprinklers In Front, Sprinklers In Rear, Level
Details
- Parcel number: 8190
- Special conditions: Standard
Construction
Type & style
- Home type: SingleFamily
- Architectural style: Traditional
- Property subtype: Single Family Residence, Residential
Materials
- Brick
- Foundation: Slab
- Roof: Composition
Condition
- New construction: No
- Year built: 1981
Utilities & green energy
- Sewer: Public Sewer
- Water: Public
- Utilities for property: Electricity Connected, Natural Gas Connected, Water Connected
Community & HOA
Community
- Security: Closed Circuit Camera(s), Smoke Detector(s)
HOA
- Has HOA: No
Location
- Region: New Home
Financial & listing details
- Price per square foot: $134/sqft
- Tax assessed value: $833,110
- Annual tax amount: $6,355
- Date on market: 9/12/2026
- Cumulative days on market: 44 days
- Listing terms: Cash,Conventional,FHA,USDA Loan,VA Loan
- Electric utility on property: Yes
- Road surface type: Paved
Estimated market value
Not available
Estimated sales range
Not available
Not available
Price history
| Date | Event | Price |
|---|---|---|
| 10/20/2026 | Price change | $489,900-2%$134/sqft |
Source:  LBMLS #202612706 Report a problem LBMLS #202612706 Report a problem | ||
| 9/12/2026 | Listed for sale | $499,900$136/sqft |
Source: LBMLS #202612706 Report a problem | ||
Public tax history
| Year | Property taxes | Tax assessment |
|---|---|---|
| 2025 | $6,355 +4.9% | $833,110 +76.7% |
| 2024 | $6,056 +6.4% | $471,540 -5.9% |
| 2023 | $5,691 -13.7% | $501,310 +33.7% |
| 2022 | $6,596 +4.8% | $375,080 +3.6% |
| 2021 | $6,294 | $362,090 +10% |
| 2020 | -- | $329,170 |
| 2019 | -- | $329,170 -6.8% |
| 2018 | -- | $353,070 +24.4% |
| 2017 | -- | $283,720 |
| 2016 | -- | $283,720 +14.1% |
| 2015 | -- | $248,720 -3.9% |
| 2014 | -- | $258,700 +0.3% |
| 2013 | -- | $257,890 +4% |
| 2012 | -- | $247,990 +2.3% |
| 2011 | -- | $242,480 |
| 2010 | -- | $242,480 |
| 2009 | -- | $242,480 |
| 2008 | -- | $242,480 |
| 2007 | -- | -- |
Find assessor info on the county website
Monthly payment
Est. payment
Payment breakdown
Explore the cost of this home by adjusting the details. Changes won't be saved.Climate risks
Neighborhood: 79381
Nearby schools
Schools provided by the listing agent
- Elementary: New Home
- Middle: New Home
- High: New Home
Source: LBMLS. This data may not be complete. We recommend contacting the local school district to confirm school assignments for this home.

Similar homes
- $499,0004 bd4 ba3.9k sqft9604 Savannah Ave, Lubbock, TX 79424For Sale
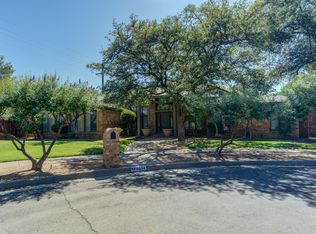 MLS ID #202614277, Stacey Rogers, Keller Williams Realty. LBMLS
 - $500,0004 bd4 ba3.5k sqft4613 94th St, Lubbock, TX 79424For Sale
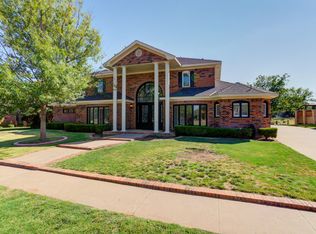 MLS ID #202613563, Catana Herr, Keller Williams Realty. LBMLS
 - $525,0004 bd2 ba2.4k sqft19203 County Road 2240, Lubbock, TX 79423For Sale
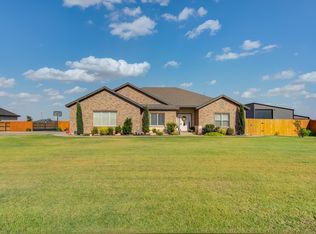 MLS ID #202614272, Stacey Rogers, Keller Williams Realty. LBMLS
 - $492,0004 bd3 ba2.5k sqft3911 128th St, Lubbock, TX 79423For Sale
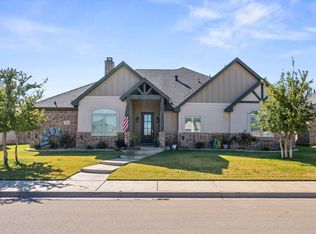 MLS ID #202614451, Jason Wood, Keller Williams Realty. LBMLS
