***NEW CONSTRUCTION!*** — ***GARAGE!*** — ***NO HOA!*** Welcome to 111 Liberty Drive, a beautiful new-construction contemporary / craftsman semi-custom home offering modern design, quality construction, and an incredibly convenient location. Situated just minutes from "The Silos" and Downtown Easley, and approximately 30 minutes from both Downtown Greenville and Clemson University, this charming home puts shopping, dining, entertainment, and recreation within easy reach. Featuring 3 bedrooms, 2 full bathrooms, and just over 1,650+ square feet of finished heated and cooled living space, this home also offers a 1-car attached garage on the basement level. The home sits on a corner lot just under 1/4 acre, partially fenced, and with no HOA, provides added flexibility and freedom. Built with high-quality, sustainable materials, the home features hardboard siding, luxury vinyl plank flooring, and quartz countertops throughout, combining beautiful finishes with low-maintenance living. The main level welcomes you with a covered front porch and a spacious living room highlighted by a modern fireplace, creating a warm and inviting gathering space. The heart of the home is the open-concept chef's kitchen, designed with entertaining in mind. Featuring an oversized island, custom cabinetry with soft-close drawers, quartz countertops, and stainless steel appliances, the kitchen flows seamlessly into the living and dining areas. Direct access to the back deck extends the living space outdoors, and along with the covered back patio, provides the perfect setting for morning coffee, evening relaxation, or entertaining friends and family. Whether you're a first-time homebuyer, a growing family, or looking to downsize without sacrificing style and quality, 111 Liberty Drive offers an exceptional opportunity to own a thoughtfully designed new-construction home in a highly convenient location. Come see everything this beautiful home has to offer—schedule your showing today!
Active
$374,900
111 Liberty Dr, Easley, SC 29640
3beds
1,678sqft
Single Family Residence
Built in 2026
9,147 Square Feet Lot
$-- Zestimate®
$223/sqft
$-- HOA
What's special
Modern fireplaceCovered front porchOversized islandStainless steel appliancesLuxury vinyl plank flooringHardboard sidingCovered back patio
- 4 days
- 172
- 14
Likely to sell faster than
Zillow last checked:
Listing updated:
Listed by:
John Goldschmidt 843-283-6376,
Servus Realty Group
Source: SAR as distributed by MLS GRID,MLS#: 342386
Facts & features
Interior
Bedrooms & bathrooms
- Bedrooms: 3
- Bathrooms: 2
- Full bathrooms: 2
- Main level bathrooms: 2
- Main level bedrooms: 3
Rooms
- Room types: Attic
Primary bedroom
- Level: Main
- Area: 238
- Dimensions: 17X14
Bedroom 2
- Level: Main
- Area: 165
- Dimensions: 15X11
Bedroom 3
- Level: Main
- Area: 120
- Dimensions: 12X10
Deck
- Level: Main
- Area: 100
- Dimensions: 10X10
Dining room
- Level: Main
- Area: 126
- Dimensions: 14X9
Kitchen
- Level: Main
- Area: 204
- Dimensions: 17X12
Laundry
- Level: Main
- Area: 54
- Dimensions: 9X6
Living room
- Level: Main
- Area: 345
- Dimensions: 23X15
Patio
- Level: Main
- Area: 100
- Dimensions: 10X10
Heating
- Forced Air, Heat Pump, Electricity
Cooling
- Central Air, Heat Pump, Electricity
Appliances
- Included: Dishwasher, Disposal, Microwave, Electric Range, Range - Smooth Top, Electric Water Heater
- Laundry: 1st Floor, Electric Dryer Hookup, Sink, Walk-In, Washer Hookup
Features
- Ceiling Fan(s), Attic Stairs Pulldown, Fireplace, Ceiling - Smooth, Solid Surface Counters, Open Floorplan, Split Bedroom Plan, Pantry
- Flooring: Ceramic Tile, Luxury Vinyl
- Windows: Insulated Windows
- Basement: See Remarks,Basement
- Attic: Pull Down Stairs,Storage
- Number of fireplaces: 1
Interior area
- Total interior livable area: 1,678 sqft
- Finished area above ground: 1,678
- Finished area below ground: 0
Property
Parking
- Total spaces: 1
- Parking features: Attached, Basement, Garage Door Opener, Driveway, Keypad Entry, Garage Faces Side, Attached Garage
- Attached garage spaces: 1
- Has uncovered spaces: Yes
Features
- Levels: One
- Stories: 1
- Patio & porch: Deck, Patio, Porch
Lot
- Size: 9,147 Square Feet
- Features: Corner Lot, Sloped
- Topography: Sloping
Details
- Parcel number: 501915538247
Construction
Type & style
- Home type: SingleFamily
- Architectural style: Contemporary,Craftsman,Ranch
- Property subtype: Single Family Residence
Materials
- Foundation: Crawl Space
- Roof: Architectural
Condition
- New construction: Yes
- Year built: 2026
Details
- Builder name: Murano Homes
Utilities & green energy
- Electric: Easley
- Sewer: Public Sewer
- Water: Public, Easley
Community & HOA
Community
- Features: None
- Security: Smoke Detector(s)
- Subdivision: None
HOA
- Has HOA: No
Location
- Region: Easley
Financial & listing details
- Price per square foot: $223/sqft
- Tax assessed value: $30,600
- Annual tax amount: $498
- Date on market: 10/1/2026
Estimated market value
Not available
Estimated sales range
Not available
Not available
Price history
| Date | Event | Price |
|---|---|---|
| 10/1/2026 | Listed for sale | $374,900+1149.7%$223/sqft |
Source:  Greater Greenville AOR #1605405 Report a problem Greater Greenville AOR #1605405 Report a problem | ||
| 6/10/2026 | Sold | $30,000$18/sqft |
Source: Public Record Report a problem | ||
Public tax history
| Year | Property taxes | Tax assessment |
|---|---|---|
| 2025 | $498 | $1,840 |
Find assessor info on the county website
Monthly payment
Est. payment
Payment breakdown
Explore the cost of this home by adjusting the details. Changes won't be saved.Climate risks
Neighborhood: 29640
Nearby schools
Schools provided by the listing agent
- Middle: 8-Richard H. Gettys
- High: 8-Easley
Source: SAR as distributed by MLS GRID. This data may not be complete. We recommend contacting the local school district to confirm school assignments for this home.


Similar homes
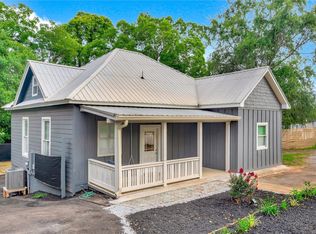
- $387,5003 bd1 ba1.5k sqft202 S 5th St, Easley, SC 29640For Sale
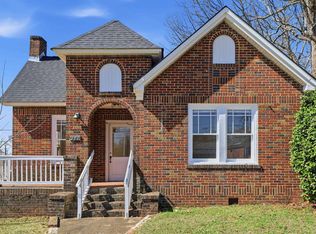 MLS ID #1602819, Daniel Bracken, Bracken Real Estate. Greater Greenville AOR
 - $375,0003 bd3 ba2k sqft152 Boxwood Ln, Easley, SC 29640New Construction
 MLS ID #1603674, Anthony Morgan, Bluefield Realty Group. Greater Greenville AOR
 - $429,9003 bd3 ba2.1k sqft204 Liberty Dr, Easley, SC 29640New Construction
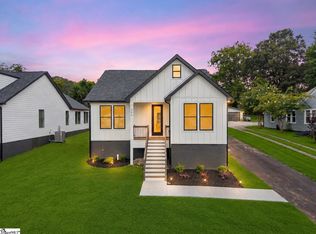 MLS ID #1600632, Anthony Morgan, Bluefield Realty Group. Greater Greenville AOR
 - $429,9003 bd3 ba2.1k sqft206 Liberty Dr, Easley, SC 29640New Construction
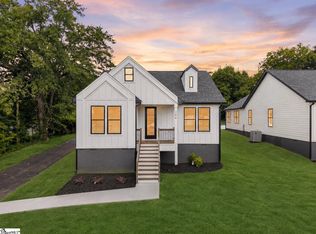 MLS ID #1600637, Anthony Morgan, Bluefield Realty Group. Greater Greenville AOR
