***TO BE BUILT*** The ARTISAN on Maple Lane. Modern touches merge with traditional comfort in the spacious, light-filled ARTISAN. From the welcoming front porch to the dramatic open staircase to the expansive primary suite to the soaring windows, beauty and function are indistinguishable at every turn. And there was light. ***TO BE BUILT***
New construction
$888,837
111 Maple Ln, Lebanon, PA 17042
4beds
2,775sqft
Single Family Residence
Built in ----
0.48 Acres Lot
$-- Zestimate®
$320/sqft
$-- HOA
What's special
Welcoming front porchSoaring windowsExpansive primary suiteSpacious light-filledDramatic open staircase
- 1 day
- 114
- 0
Zillow last checked:
Listing updated:
Listed by:
Bill Martin 717-376-1199,
Alden Realty (717) 376-1199
Source: Bright MLS,MLS#: PALN2028852
Facts & features
Interior
Bedrooms & bathrooms
- Bedrooms: 4
- Bathrooms: 4
- Full bathrooms: 3
- 1/2 bathrooms: 1
- Main level bathrooms: 2
- Main level bedrooms: 1
Basement
- Area: 1558
Heating
- Forced Air, Natural Gas
Cooling
- Central Air, Electric
Appliances
- Included: Microwave, Dishwasher, Disposal, Oven/Range - Gas, Water Heater, Electric Water Heater
Features
- Combination Kitchen/Dining, Entry Level Bedroom, Open Floorplan, Kitchen Island, Pantry, Primary Bath(s), Recessed Lighting, Walk-In Closet(s)
- Flooring: Wood
- Basement: Full,Unfinished
- Number of fireplaces: 1
- Fireplace features: Gas/Propane
Interior area
- Total structure area: 4,333
- Total interior livable area: 2,775 sqft
- Finished area above ground: 2,775
- Finished area below ground: 0
Property
Parking
- Total spaces: 2
- Parking features: Garage Faces Front, Garage Door Opener, Attached, Driveway
- Attached garage spaces: 2
- Has uncovered spaces: Yes
Accessibility
- Accessibility features: None
Features
- Levels: Two
- Stories: 2
- Pool features: None
Lot
- Size: 0.48 Acres
Details
- Additional structures: Above Grade, Below Grade
- Parcel number: 0
- Zoning: RESIDENTIAL
- Special conditions: Standard
Construction
Type & style
- Home type: SingleFamily
- Architectural style: Contemporary
- Property subtype: Single Family Residence
Materials
- Stick Built, Vinyl Siding
- Foundation: Concrete Perimeter
- Roof: Composition,Shingle
Condition
- Excellent
- New construction: Yes
Details
- Builder model: Artisan
- Builder name: Alden Homes
Utilities & green energy
- Electric: 200+ Amp Service
- Sewer: Public Sewer
- Water: Public
Community & HOA
Community
- Security: Smoke Detector(s)
- Subdivision: None Available
HOA
- Has HOA: No
Location
- Region: Lebanon
- Municipality: WEST CORNWALL TWP
Financial & listing details
- Price per square foot: $320/sqft
- Date on market: 9/27/2026
- Listing agreement: Exclusive Right To Sell
- Listing terms: Cash,Conventional,FHA,VA Loan
- Ownership: Fee Simple
Estimated market value
Not available
Estimated sales range
Not available
Not available
Price history
| Date | Event | Price |
|---|---|---|
| 9/27/2026 | Listed for sale | $888,837$320/sqft |
Source:  Bright MLS #PALN2028852 Report a problem Bright MLS #PALN2028852 Report a problem | ||
Public tax history
Tax history is unavailable.
Monthly payment
Est. payment
Payment breakdown
Explore the cost of this home by adjusting the details. Changes won't be saved.Climate risks
Neighborhood: Quentin
Nearby schools
Schools provided by the listing agent
- Elementary: Cornwall
- Middle: Cedar Crest
- High: Cedar Crest
- District: Cornwall-lebanon
Source: Bright MLS. This data may not be complete. We recommend contacting the local school district to confirm school assignments for this home.
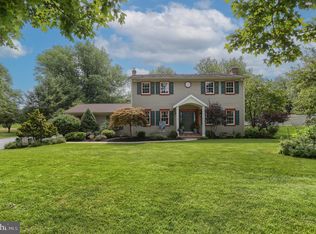
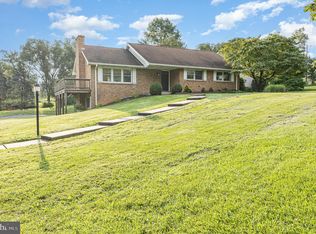
Similar homes
- $829,0004 bd4 ba2.9k sqft409 Cannon Way, Lebanon, PA 17042New Construction

 MLS ID #PALN2027280, Denise Bollard, RE/MAX Cornerstone. Bright MLS
 - $946,7194 bd4 ba2.8k sqft422 Cannon Way, Lebanon, PA 17042New Construction
 MLS ID #PALN2027278, Denise Bollard, RE/MAX Cornerstone. Bright MLS
 - $839,5314 bd3 ba2.9k sqft105 Charcoal Way, Lebanon, PA 17042New Construction
 MLS ID #PALN2022848, Denise Bollard, RE/MAX Cornerstone. Bright MLS
 - $599,9004 bd4 ba4k sqft1005 Briarwood Ct, Lebanon, PA 17042For Sale
 MLS ID #PALN2028478, Ashley Corbett, Keller Williams Elite. Bright MLS
 - $685,0004 bd4 ba3.7k sqft1200 Ash Ln, Lebanon, PA 17042For SaleMLS ID #PALN2028384, Wendy Stauffer, Kingsway Realty - Ephrata. Bright MLS
- $450,0004 bd3 ba3k sqft654 Woodlawn Dr, Lebanon, PA 17042For SaleMLS ID #PALN2028010, Tiffany Armstrong, Charthouse LLC. Bright MLS
- $849,9004 bd3 ba3k sqft421 Cannon Way, Lebanon, PA 17042New ConstructionMLS ID #PALN2025168, Denise Bollard, RE/MAX Cornerstone. Bright MLS
- $811,8383 bd3 ba2k sqft404 Cannon Way, Lebanon, PA 17042New ConstructionMLS ID #PALN2024644, Denise Bollard, RE/MAX Cornerstone. Bright MLS
- $559,9004 bd4 ba3k sqft321 Catherine Ct, Lebanon, PA 17042For SaleMLS ID #PALN2028242, Ashley Uhler, Iron Valley Real Estate of Central PA. Bright MLS
- $1,049,9005 bd5 ba3.2k sqft837 Wheatfield Ln, Lebanon, PA 17042New ConstructionMLS ID #PALN2027744, Nicole Enck, True Point Realty LLC. Bright MLS
- $635,0005 bd3 ba3.4k sqft304 Iron Valley Dr, Lebanon, PA 17042For SaleMLS ID #PALN2027442, Tommy Long, Howard Hanna Krall Real Estate. Bright MLS
- $575,0005 bd4 ba3.1k sqft1 Stone Hedge Dr, Lebanon, PA 17042For SaleMLS ID #PALN2028406, Nate Machowski, Compass RE. Bright MLS
- $664,9003 bd3 ba2.3k sqft408 Cannon Way, Lebanon, PA 17042New ConstructionMLS ID #PALN2022858, Denise Bollard, RE/MAX Cornerstone. Bright MLS
