Welcome to an exceptional property that feels like a private resort but is your one-of-a-kind oasis. Nestled atop a hill overlooking the Wabash River in the distance, this extraordinary 9-plus-acre wooded property is the perfect combination of privacy, natural beauty, and timeless design. A gated, winding drive leads you through lush, mature woods to this stunning residence with mid-century modern undertones. Once inside, you'll be awestruck by the expansive floor-to-ceiling windows framing the panoramic views and flooding the home with natural light, creating an atmosphere of peace and sophistication. Gorgeous oak woodwork, rich oak hardwood floors, and a stunning fireplace/stone wall create a focal point in the main living area. This ranch floor plan features 3 spacious bedrooms and 3.5 baths on the main floor. The primary bedroom has coffered ceilings, a meditation room, a separate laundry, and access to the indoor pool pavilion. The home office with rich paneled walls features a fireplace, generous built-ins, built-in fish tanks, and access to a private patio. The lower level is an entertainers' paradise with a large family room with access to a large terrace, a bar, and a fireplace. Two additional bedrooms and 2.5 baths provide plenty of space for family and friends. Prepare to be wowed by the pool pavilion, which is completely paneled in stunning Redwood and features a 50,000-gallon pool, sauna, private bath, racquetball/pickleball court, and hot tub. Located minutes from Purdue University, Purdue Airport w/connections to O'Hare, interstate access, shopping, and restaurants, this is truly a once-in-a-lifetime opportunity.
Active
Price cut: $350K (7/18)
$1,499,999
111 N 500 W, West Lafayette, IN 47906
5beds
11,096sqft
:
Get pre-qualified$8,950/mo
Residential, Single Family Residence
Built in 1956
9.27 Acres Lot
$-- Zestimate®
$135/sqft
$-- HOA
What's special
Built-in fish tanksGated winding driveHot tubPanoramic viewsSeparate laundryTwo additional bedroomsMeditation room
- 142 days |
- 450 |
- 27 |
Zillow last checked:
Listing updated:
Listed by:
Lauren Alexander 765-543-5947,
Encore Sotheby's International
Source: MIBOR as distributed by MLS GRID,MLS#: 22086351
Facts & features
Interior
Bedrooms & bathrooms
- Bedrooms: 5
- Bathrooms: 7
- Full bathrooms: 5
- 1/2 bathrooms: 2
- Main level bathrooms: 4
- Main level bedrooms: 3
Primary bedroom
- Level: Main
- Area: 400 Square Feet
- Dimensions: 20x20
Bedroom 2
- Level: Main
- Area: 288 Square Feet
- Dimensions: 16x18
Bedroom 3
- Level: Main
- Area: 196 Square Feet
- Dimensions: 14x14
Bedroom 4
- Level: Basement
- Area: 456 Square Feet
- Dimensions: 19x24
Bedroom 5
- Level: Basement
- Area: 238 Square Feet
- Dimensions: 17x14
Breakfast room
- Level: Main
- Area: 140 Square Feet
- Dimensions: 14x10
Dining room
- Level: Main
- Area: 480 Square Feet
- Dimensions: 24x20
Family room
- Level: Basement
- Area: 1406 Square Feet
- Dimensions: 37x38
Kitchen
- Level: Main
- Area: 216 Square Feet
- Dimensions: 12x18
Laundry
- Level: Basement
- Area: 80 Square Feet
- Dimensions: 10X8
Library
- Level: Basement
- Area: 442 Square Feet
- Dimensions: 26x17
Living room
- Level: Main
- Area: 540 Square Feet
- Dimensions: 30x18
Office
- Level: Main
- Area: 320 Square Feet
- Dimensions: 20x16
Sitting room
- Level: Main
- Area: 50 Square Feet
- Dimensions: 10x5
Heating
- Forced Air, Oil, Propane, Radiant Ceiling, Radiant Floor
Cooling
- Central Air
Appliances
- Included: Electric Cooktop, Dishwasher, Microwave, Electric Oven
- Laundry: Main Level, In Basement
Features
- Attic Pull Down Stairs, Double Vanity, Built-in Features, Entrance Foyer, Ceiling Fan(s), Hardwood Floors, Sauna, Wet Bar
- Flooring: Hardwood
- Windows: WoodWorkStain/Painted
- Basement: Walk-Out Access
- Attic: Pull Down Stairs
- Number of fireplaces: 3
- Fireplace features: Basement, Library, Family Room
Interior area
- Total structure area: 11,096
- Total interior livable area: 11,096 sqft
- Finished area below ground: 3,972
Video & virtual tour
Property
Parking
- Total spaces: 4
- Parking features: Detached
- Garage spaces: 4
Features
- Levels: One
- Stories: 1
- Patio & porch: Patio
- Exterior features: Fire Pit
- Pool features: Heated, In Ground, Indoor
- Has spa: Yes
- Spa features: Heated, In Ground, Private
- Has view: Yes
Lot
- Size: 9.27 Acres
- Features: Not In Subdivision, Rural - Not Subdivision, Mature Trees, Trees-Small (Under 20 Ft), Wooded
Details
- Parcel number: 790621300020000022
- Horse amenities: None
Construction
Type & style
- Home type: SingleFamily
- Architectural style: Mid-Century Modern,Ranch
- Property subtype: Residential, Single Family Residence
Materials
- Stone, Wood Siding
- Foundation: Concrete Perimeter
Condition
- New construction: No
- Year built: 1956
Utilities & green energy
- Sewer: Septic Tank
- Water: Well, Private
- Utilities for property: Electricity Connected
Community & HOA
Community
- Security: Security System
- Subdivision: No Subdivision
HOA
- Has HOA: No
Location
- Region: West Lafayette
Financial & listing details
- Price per square foot: $135/sqft
- Tax assessed value: $1,220,600
- Annual tax amount: $9,876
- Date on market: 3/5/2026
- Cumulative days on market: 144 days
- Electric utility on property: Yes
Estimated market value
Not available
Estimated sales range
Not available
Not available
Price history
| Date | Event | Price |
|---|---|---|
| 7/18/2026 | Price change | $1,499,999-18.9% |
Source:  IRMLS #202606665 Report a problem IRMLS #202606665 Report a problem | ||
| 3/3/2026 | Listed for sale | $1,850,000 |
Source: IRMLS #202606665 Report a problem | ||
Public tax history
| Year | Property taxes | Tax assessment |
|---|---|---|
| 2025 | $9,877 +5% | $1,220,600 +8.7% |
| 2024 | $9,404 +3.4% | $1,122,900 +3.1% |
| 2023 | $9,098 +19.2% | $1,089,000 +10.2% |
| 2022 | $7,631 | $988,100 +13.1% |
| 2021 | -- | $873,900 |
Find assessor info on the county website
Monthly payment
Est. payment
Payment breakdown
Explore the cost of this home by adjusting the details. Changes won't be saved.Climate risks
Neighborhood: 47906
Nearby schools
GreatSchools rating
- 8/10Klondike Elementary SchoolGrades: K-5Distance: 3.7 mi
- 8/10Klondike Middle SchoolGrades: 6-8Distance: 3.6 mi
- 10/10William Henry Harrison High SchoolGrades: 9-12Distance: 7.1 mi
Schools provided by the listing agent
- Elementary: Klondike Elementary School
- Middle: Klondike Middle School
- High: William Henry Harrison High School
Source: MIBOR as distributed by MLS GRID. This data may not be complete. We recommend contacting the local school district to confirm school assignments for this home.
- $199,90012.8 Acres215 N 500 W, West Lafayette, IN 47906Sold

- $1,100-- bd-- ba-- sqft3 N 500 W, West Lafayette, IN 47906Off Market
- $469,900-- bd2 ba2.2k sqft12 Limberlost Ln, West Lafayette, IN 47906Off Market
- $598,4004 bd4 ba3.4k sqft22 Limberlost Ln, West Lafayette, IN 47906Off Market
- $557,600-- bd2 ba2.8k sqft2 Limberlost Ln, West Lafayette, IN 47906Off Market
- $404,400-- bd2 ba2.5k sqft224 N 500 W, West Lafayette, IN 47906Off Market
- $585,4005 bd6 ba5.2k sqft226 N 500 W, West Lafayette, IN 47906Off Market
- $689,5006 bd5 ba4k sqft32 Limberlost Ln, West Lafayette, IN 47906Off Market
A local agent can set up tours, give advice and negotiate with sellers.
A local lender can help you make sure your offer is ready when you are.
Similar homes
- $1,047,0005 bd5 ba6.1k sqft1802 Danielle Ln, West Lafayette, IN 47906For Sale
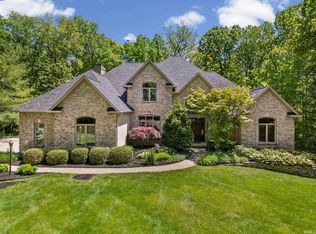 MLS ID #202618525, Stacy R Grove, @properties. IRMLS
 - $875,0006 bd6 ba5.5k sqft3913 Sunnycroft Pl, West Lafayette, IN 47906For Sale
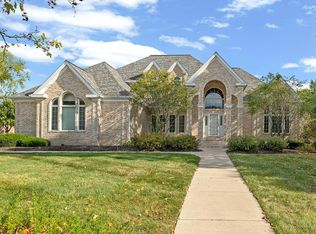 MLS ID #202604179, Cathy C Russell, @properties. IRMLS
 - $1,050,0005 bd6 ba6.3k sqft6725 Stacey Hollow Way, Lafayette, IN 47905For Sale
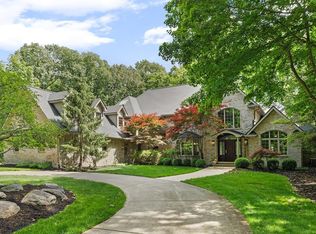 MLS ID #202620682, Cathy C Russell, @properties. IRMLS
 - $1,025,0005 bd7 ba6.3k sqft4539 E Foxmoor Ln, Lafayette, IN 47905For Sale
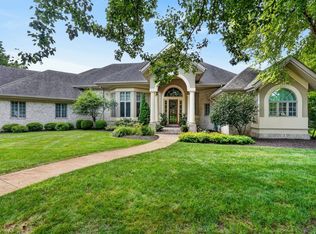 MLS ID #202627675, Kari C Schrader, F.C. Tucker/Shook. IRMLS
