Escape to your own private oasis on the largest lot in the neighborhood, a 2-car garage, three oversized bedrooms, and NO HOA make this one you won’t want to miss! Step inside to the main level featuring LVP flooring, a gas fireplace, arched hallways, wood-trimmed door frames, and a convenient half bath. Granite countertops, gorgeous wood cabinetry, tile flooring, new appliances and ample storage create a kitchen you'll look forward to coming home to. Upstairs, premium carpet carries through the three generously sized bedrooms, including a spacious primary suite with a dual vanity, and granite countertops. The additional bedrooms offer plenty of room for guests, a home office, or a roommate setup. Multiple hallway closets provide valuable storage. Outside, the covered patio with ceiling fan opens to a private backyard surrounded by mature landscaping, complete with garden beds, a fire pit, storage shed, and plenty of room to relax or entertain. Centrally located in Nampa with convenient access to shopping, dining, schools, and Lions Park, where you can enjoy the community swimming pool, playgrounds, tennis and basketball courts, and sports fields.
Pending
Price cut: $7K (10/6)
$332,000
111 N Gem St, Nampa, ID 83651
3beds
3baths
1,558sqft
Townhouse
Built in 2003
4,791 Square Feet Lot
$330,500 Zestimate®
$213/sqft
$-- HOA
What's special
Gas fireplaceFire pitStorage shedGarden bedsWood-trimmed door framesAmple storageThree oversized bedrooms
- 45 days
- 1,087
- 121
Likely to sell faster than
Zillow last checked:
Listing updated:
Listed by:
Jill Darlingday Cell:208-703-0744,
Silvercreek Realty Group,
Allyson Stapleton 719-439-7190,
Silvercreek Realty Group
Source: IMLS,MLS#: 99000158
Facts & features
Interior
Bedrooms & bathrooms
- Bedrooms: 3
- Bathrooms: 3
Primary bedroom
- Level: Upper
- Area: 272
- Dimensions: 17 x 16
Bedroom 2
- Level: Upper
- Area: 150
- Dimensions: 10 x 15
Bedroom 3
- Level: Upper
- Area: 120
- Dimensions: 10 x 12
Kitchen
- Level: Main
- Area: 110
- Dimensions: 10 x 11
Living room
- Level: Main
- Area: 247
- Dimensions: 13 x 19
Heating
- Forced Air, Natural Gas
Cooling
- Central Air
Appliances
- Included: Gas Water Heater, Dishwasher, Disposal, Microwave, Oven/Range Freestanding, Refrigerator
Features
- Double Vanity, Walk-In Closet(s), Granite Counters, Number of Baths Upper Level: 2
- Flooring: Tile
- Has basement: No
- Has fireplace: Yes
- Fireplace features: Gas
Interior area
- Total structure area: 1,558
- Total interior livable area: 1,558 sqft
- Finished area above ground: 1,558
- Finished area below ground: 0
Property
Parking
- Total spaces: 2
- Parking features: Attached, Driveway
- Attached garage spaces: 2
- Has uncovered spaces: Yes
- Details: Garage: 19x22
Features
- Levels: Two
- Patio & porch: Covered Patio/Deck
- Fencing: Wood
Lot
- Size: 4,791 Square Feet
- Dimensions: 134 x 36
- Features: Sm Lot 5999 SF, Garden, Sidewalks, Corner Lot, Cul-De-Sac
Details
- Additional structures: Shed(s)
- Parcel number: 08164501A0
Construction
Type & style
- Home type: Townhouse
- Property subtype: Townhouse
Materials
- Stucco
- Roof: Composition
Condition
- Year built: 2003
Utilities & green energy
- Water: Public
- Utilities for property: Sewer Connected
Community & HOA
Community
- Subdivision: Davis Avenue Townhomes
Location
- Region: Nampa
Financial & listing details
- Price per square foot: $213/sqft
- Tax assessed value: $333,600
- Annual tax amount: $2,228
- Date on market: 9/9/2026
- Listing terms: Cash,Conventional,FHA,VA Loan
- Ownership: Fee Simple
- Road surface type: Paved
Estimated market value
$330,500
$314,000 - $347,000
$1,807/mo
Price history
Price history is unavailable.
Public tax history
| Year | Property taxes | Tax assessment |
|---|---|---|
| 2025 | $2,228 -5.7% | $333,600 +0.9% |
| 2024 | $2,364 +51.7% | $330,500 +0.3% |
| 2023 | $1,559 +7.2% | $329,600 +2.4% |
| 2022 | $1,453 +1.4% | $321,900 +32.3% |
| 2021 | $1,433 -45.3% | $243,300 +20.2% |
| 2020 | $2,621 -21.8% | $202,400 +6.5% |
| 2019 | $3,353 +25% | $190,100 +33.3% |
| 2017 | $2,683 | $142,600 |
| 2016 | -- | -- |
| 2015 | -- | -- |
| 2014 | $2,367 | $106,800 |
| 2013 | -- | -- |
| 2012 | -- | -- |
| 2011 | -- | -- |
| 2010 | -- | -- |
| 2007 | -- | -- |
| 2006 | -- | -- |
| 2005 | -- | $129,700 |
Find assessor info on the county website
Monthly payment
Est. payment
Payment breakdown
Explore the cost of this home by adjusting the details. Changes won't be saved.Climate risks
Neighborhood: 83651
Nearby schools
Schools provided by the listing agent
- Elementary: Central
- Middle: Lone Star
- High: Nampa
- District: Nampa School District #131
Source: IMLS. This data may not be complete. We recommend contacting the local school district to confirm school assignments for this home.


Similar homes
- $315,0003 bd2 ba1.6k sqft1100 Burnett Dr #406-C, Nampa, ID 83651Active
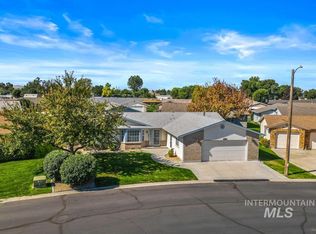 MLS ID #99003788, Rick Larsen, Keller Williams Realty Boise. IMLS
- $375,0003 bd2 ba1.4k sqft715 Winther Blvd, Nampa, ID 83651Active
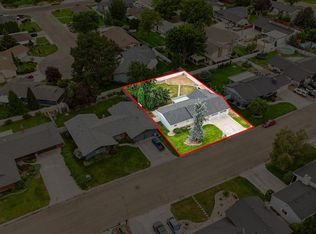 MLS ID #98998433, Dustin Cagle, LPT Realty. IMLS
- $349,9003 bd1 ba1.2k sqft319 14th Ave S, Nampa, ID 83651Active
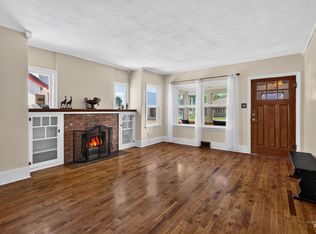 MLS ID #98998451, Judit Crace, Top Idaho Real Estate. IMLS
- $384,9003 bd2 ba1.4k sqft2512 W Flamingo Ave, Nampa, ID 83651Active
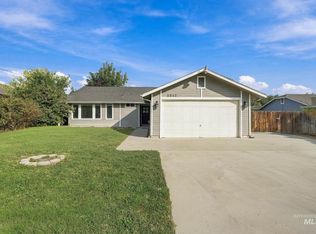 MLS ID #99003057, Celeste Blackburn, Silvercreek Realty Group. IMLS
