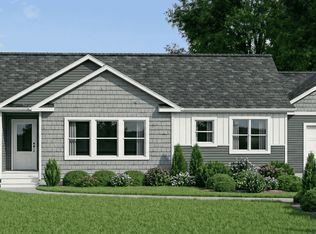
SCHEDULED TO BE READY NOVEMBER 2026! Welcome to Hearthstone Acres, where quality craftsmanship meets timeless design. This beautifully designed new construction ranch offers approximately 1,700 square feet of thoughtfully planned single-level living with an open-concept layout ideal for both everyday living and entertaining. The spacious 23’ x 17’ great room flows seamlessly into the gourmet kitchen complete with a quartz center island, custom cabinetry, quartz countertops, walk-in pantry, and premium finishes.
The private owner’s suite offers a spacious walk-in closet and a luxurious spa-inspired bath, while two additional bedrooms and a full bath provide comfortable accommodations for family or guests. High-end finishes throughout include luxury vinyl plank flooring, ceramic tile, custom shower, glass shower door and ceramic back splash in master bathroom energy-efficient mechanical systems, Andersen windows, 2x6 exterior construction, and quality craftsmanship at every turn.
Enjoy relaxing mornings on the covered front porch or evenings on the covered rear patio overlooking the beautifully landscaped yard.
Located in desirable Neshannock Township, buyers still have the opportunity to personalize select finishes during construction. Additional floor plans and lots are available.
Photos are artistic renderings and may depict dimensional and material optional upgrades.
New construction
$534,900
111 Rose Stone Dr, New Castle, PA 16105
3beds
1,716sqft
:
Get pre-qualified$3,478/mo
Farm, Single Family Residence
Built in 2026
0.29 Acres Lot
$-- Zestimate®
$312/sqft
$-- HOA
What's special
Premium finishesQuartz countertopsBeautifully landscaped yardCustom showerAndersen windowsCustom cabinetryCovered front porch
- 3 days |
- 380 |
- 14 |
Zillow last checked:
Listing updated:
Listed by:
Jennifer Nativio 724-654-5589,
CASTLE REALTY 724-654-5589
Source: WPMLS,MLS#: 1766968 Originating MLS: West Penn Multi-List
Originating MLS: West Penn Multi-ListFacts & features
Interior
Bedrooms & bathrooms
- Bedrooms: 3
- Bathrooms: 2
- Full bathrooms: 2
Primary bedroom
- Level: Main
- Dimensions: 14x12
Bedroom 2
- Level: Main
- Dimensions: 11x11
Bedroom 3
- Level: Main
- Dimensions: 11x11
Entry foyer
- Level: Main
- Dimensions: 6x6
Kitchen
- Level: Main
- Dimensions: 17x25
Laundry
- Level: Main
- Dimensions: 8x6
Living room
- Level: Main
- Dimensions: 17x23
Heating
- Forced Air, Gas
Cooling
- Central Air
Appliances
- Included: Some Gas Appliances, Dishwasher, Refrigerator, Stove
Features
- Kitchen Island
- Flooring: Vinyl
- Has basement: No
- Number of fireplaces: 1
- Fireplace features: Gas
Interior area
- Total structure area: 1,716
- Total interior livable area: 1,716 sqft
Video & virtual tour
Property
Parking
- Total spaces: 2
- Parking features: Attached, Garage, Garage Door Opener
- Has attached garage: Yes
Features
- Levels: One
- Stories: 1
- Pool features: None
Lot
- Size: 0.29 Acres
- Dimensions: 61 x 118 x 56 x 82 x 95
Construction
Type & style
- Home type: SingleFamily
- Architectural style: Farmhouse,Ranch
- Property subtype: Farm, Single Family Residence
Materials
- Stone, Vinyl Siding
- Roof: Composition
Condition
- New Construction
- New construction: Yes
- Year built: 2026
Details
- Warranty included: Yes
Utilities & green energy
- Sewer: Public Sewer
- Water: Public
Community & HOA
Community
- Features: Public Transportation
- Subdivision: Hearthstone Acres
Location
- Region: New Castle
Financial & listing details
- Price per square foot: $312/sqft
- Tax assessed value: $17,000
- Annual tax amount: $598
- Date on market: 7/28/2026
Estimated market value
Not available
Estimated sales range
Not available
Not available
Price history
| Date | Event | Price |
|---|---|---|
| 7/28/2026 | Listed for sale | $534,900$312/sqft |
Source:  WPMLS #1766968 Report a problem WPMLS #1766968 Report a problem | ||
Public tax history
Tax history is unavailable.
Monthly payment
Est. payment
Payment breakdown
Explore the cost of this home by adjusting the details. Changes won't be saved.Climate risks
Neighborhood: 16105
Nearby schools
GreatSchools rating
- 8/10Neshannock Memorial El SchoolGrades: K-6Distance: 1.1 mi
- 8/10Neshannock Junior-Senior High SchoolGrades: 7-12Distance: 1.2 mi
Schools provided by the listing agent
- District: Neshannock Twp
Source: WPMLS. This data may not be complete. We recommend contacting the local school district to confirm school assignments for this home.
- $357,6003 bd3 ba2.3k sqft2934 Trail One, New Castle, PA 16105Off Market
- $342,9004 bd2 ba1.8k sqft2936 Trail One, New Castle, PA 16105Off Market
- $515,2003 bd2 ba3.7k sqft2937 Trail One, New Castle, PA 16105Off Market
- $440,1005 bd2 ba1.8k sqft600 Colby Ln, New Castle, PA 16105Off Market
- $776,9004 bd1 ba6.7k sqft4176 State Route 158, New Castle, PA 16105Off Market
- $326,3001 bd-- ba1.4k sqft296 N 0 N, New Castle, PA 16105Off Market
- $477,6004 bd2 ba3.3k sqft2934 Trail Two Way, New Castle, PA 16105Off Market
- $500-- bd-- ba-- sqftE Bank Nesh Crk, New Castle, PA 16105Off Market
- $600-- bd-- ba-- sqftNeshannock Falls Rd, New Castle, PA 16105Off Market
A local agent can set up tours, give advice and negotiate with sellers.
A local lender can help you make sure your offer is ready when you are.
Similar homes
- $675,0004 bd4 ba2.5k sqft246 Tanglewood Dr, New Castle, PA 16105For Sale
 MLS ID #1763619, Marian Miller. WPMLS
 - from $520,0003 bd2 ba1.7k sqftThe Abraham Plan, Kingdom Place, New Castle, PA 16101New Construction
 Metrovitalization
 - $425,0003 bd3 ba2.5k sqft909 E Fairfield Ave, New Castle, PA 16105For Sale
 MLS ID #1764616, Valerie Flora. WPMLS
 - $395,0003 bd3 ba1.9k sqft3442 Carmela Dr, New Castle, PA 16105For Sale
 MLS ID #1754604, Valerie Flora. WPMLS
 - $295,0004 bd2 ba2.1k sqft3011 Eldogor Ln, New Castle, PA 16105For SaleMLS ID #1763947, Raelyn Marburger. WPMLS
- $539,9003 bd3 ba1.6k sqft6700 Shawbutte St, Poland, OH 44514For Sale By Owner
- from $478,0003 bd2 ba1.3k sqftMelchizedek Plan, Kingdom Place, New Castle, PA 16101New ConstructionMetrovitalization
- $359,0003 bd2 ba1.9k sqft444 Leawood Dr, New Castle, PA 16105For Sale By Owner
- $290,0002 bd2 ba2k sqft182 Windsor Rdg Unit 51, New Castle, PA 16105For SaleMLS ID #1767693, Pamela Haggerty. WPMLS
- $269,0003 bd2 ba1.1k sqft3106 Fernwood Ln, New Castle, PA 16105For SaleMLS ID #1755059, Doug Dodds. WPMLS
- $325,0003 bd2 ba1.3k sqft2924 Glenda Dr, New Castle, PA 16101For Sale By Owner
- $275,0003 bd2 ba1k sqft1231 Princeton Station Rd, New Castle, PA 16101For SaleMLS ID #1767432, Renee Dean. WPMLS
- $475,0003 bd1 ba1.1k sqft1593 Mercer Grove City Rd, Mercer, PA 16137For SaleMLS ID #1766293, Mary Alexander. WPMLS
- from $525,0003 bd2 ba1.9k sqftThe Esther Plan, Kingdom Place, New Castle, PA 16101New ConstructionMetrovitalization
- from $525,0003 bd3 ba1.8k sqftThe Joshua Plan, Kingdom Place, New Castle, PA 16101New ConstructionMetrovitalization
- $335,0003 bd2 ba1.8k sqft4502 Milligan Rd, Lowellville, OH 44436For SaleMLS ID #5231642, Cody Griffin, CENTURY 21 Lakeside Realty. MLS Now
- $349,9004 bd2 ba2k sqft2890 Spencer Rd, Hermitage, PA 16148For SaleMLS ID #1767499, Derek Greene. WPMLS
- $499,0003 bd2 ba1.6k sqft3378 Hillsville Rd, Edinburg, PA 16116For SaleMLS ID #1748940, Diane Flamino. WPMLS
- from $515,0004 bd2 ba1.6k sqftTriumph Plan, Kingdom Place, New Castle, PA 16101New ConstructionMetrovitalization
- from $484,0003 bd2 ba1.6k sqftEpiphany Plan, Kingdom Place, New Castle, PA 16101New ConstructionMetrovitalization
