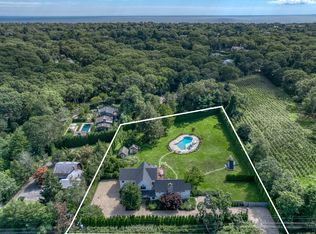
Reimagined with a fresh, stylish renovation, this spacious East Hampton home offers an exceptional combination of design, comfort, and value. Set on two lush, parklike acres just outside East Hampton Village, this beautiful residence has been thoughtfully updated throughout, with two additional bedrooms added on the finished lower level to create even greater flexibility for guests and extended stays. Bright, relaxed interiors are designed for effortless everyday living and entertaining. The professional-grade eat-in kitchen flows into a gracious dining room, while the dramatic vaulted living room is anchored by a grand fireplace. A second, more informal living space opens directly to the expansive lawn, creating an easy connection between indoors and out. The property now offers seven bedrooms, along with 6 full and 2 half baths, a heated 20' x 40' gunite pool, pool house, outdoor shower, and three-car attached garage. Surrounded by mature landscaping and generous open lawn, this turnkey property delivers space, style, and privacy in a convenient East Hampton location. For GPS & maps please use 111 E Hampton Sag Harbor Turnpike, it is across from Whitmore's nursery.
Pending
$5,700,000
111 Route 114, East Hampton, NY 11937
7beds
4,500sqft
Single Family Residence
Built in ----
2 Acres Lot
$-- Zestimate®
$1,267/sqft
$-- HOA
What's special
Bright relaxed interiorsGrand fireplaceFresh stylish renovationPool houseSeven bedroomsThree-car attached garageGenerous open lawn
- 55 days
- 136
- 1
Zillow last checked:
Listed by:
Sotheby's International Realty 631-537-6000,
Raquel Lopez - Real Estate Sales Person 631-537-6000
Source: Out East,MLS#: 397302
Facts & features
Interior
Bedrooms & bathrooms
- Bedrooms: 7
- Bathrooms: 8
- Full bathrooms: 6
- 1/2 bathrooms: 2
Features
- Basement: Yes
- Has fireplace: No
Interior area
- Total structure area: 4,500
- Total interior livable area: 4,500 sqft
Property
Parking
- Parking features: GarageDetached
- Has garage: Yes
Features
- Has private pool: Yes
Lot
- Size: 2 Acres
Construction
Type & style
- Home type: SingleFamily
- Property subtype: Single Family Residence
Condition
- New construction: No
Community & HOA
Location
- Region: East Hampton
Financial & listing details
- Price per square foot: $1,267/sqft
- Date on market: 8/14/2026
- Lease term: Contact For Details
Estimated market value
Not available
Estimated sales range
Not available
Not available
Price history
| Date | Event | Price |
|---|---|---|
| 9/4/2026 | Pending sale | $5,700,000$1,267/sqft |
Source: Out East #397302 Report a problem | ||
| 8/14/2026 | Listed for sale | $5,700,000+93.2%$1,267/sqft |
Source: Out East #397302 Report a problem | ||
| 7/1/2013 | Listing removed | $2,950,000$656/sqft |
Source: The Corcoran Group #54660 Report a problem | ||
| 11/7/2012 | Listed for sale | $2,950,000$656/sqft |
Source: The Corcoran Group #54660 Report a problem | ||
Public tax history
Tax history is unavailable.
Monthly payment
Climate risks
Neighborhood: East Hampton North
- $1,611,200-- bd-- ba-- sqft110 Sag Harbor Tpke, East Hampton, NY 11937Off Market
- $1,846,2002 bd2 ba1.5k sqft113 Sag Harbor Tpke, East Hampton, NY 11937Off Market
- $2,972,2004 bd3 ba2k sqft111 Sag Harbor Tpke, East Hampton, NY 11937Off Market
- $2,452,4004 bd2 ba-- sqft117 Sag Harbor Tpke, East Hampton, NY 11937Off Market
Similar homes
- $5,495,0004 bd6 ba4k sqft111 Montauk Hwy, East Hampton, NY 11937For Sale
 MLS ID #397862, Erin Keneally - Associate Real Estate Broker, Listing by: Compass. Out East
 - $6,495,0005 bd4 ba3.4k sqft118 Georgica Close Rd, East Hampton, NY 11937For Sale
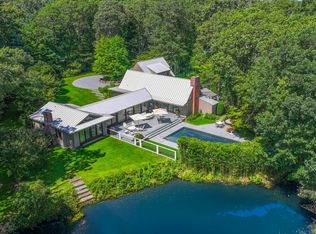 MLS ID #389958, Jennifer C Wilson - Real Estate Sales Person, Listing by: Saunders & Associates. Out East
 - $4,395,0006 bd6 ba4.5k sqft44 Georgica Close Rd, East Hampton, NY 11937For Sale
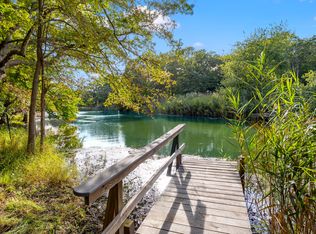 MLS ID #397720, Ann Gegelys - Real Estate Sales Person, Listing by: Sotheby's International Realty. Out East
 - $4,445,0004 bd5 ba5k sqft117 Buell Ln, East Hampton, NY 11937For Sale
 MLS ID #397360, Justin Agnello - Real Estate Sales Person, Listing by: Douglas Elliman Real Estate. Out East
 - $5,499,0007 bd6 ba5.2k sqft652 Noyack Path, Water Mill, NY 11976For Sale
 MLS ID #1029122, Angela Boyer-Stump, Listing by: Sothebys Int'l Realty Hamptons. OneKey® MLS as distributed by MLS GRID
