Motivated seller!
Beautifully, maintained 960sf home built in 2003 in a Lake Livingston neighborhood, 3-car covered attached garage with 30x26 insulated workshop, concrete driveway, 40x24 awning between house & workshop, great when raining. Partial back & side yard fenced; washer, dryer & refrigerator included. Must see to appreciate the additions and upgrades. Awning's height - right side 13.6, left side 12.5.
Guest suite built 1997 372sf, has 2nd full bath (shower & tub), 3rd bedroom, utility & 2nd septic.
Boat launch & fishing areas are around the corner.
Items in home are for sale.
Between house & guest suite is a small outdoor seating area of flowers, herbs & veggies for garden lovers.
For sale
$299,900
111 Southwood Shores Dr, Coldspring, TX 77331
3beds
1,332sqft
Single Family Residence
Built in 2003
0.35 Acres Lot
$291,200 Zestimate®
$225/sqft
$20/mo HOA
What's special
- 392 days |
- 94 |
- 2 |
Zillow last checked:
Listing updated:
Listed by:
Sherron Southworth TREC #0562684 713-818-7797,
Stoneburner & Associates
Source: HAR,MLS#: 27415739
Facts & features
Interior
Bedrooms & bathrooms
- Bedrooms: 3
- Bathrooms: 2
- Full bathrooms: 2
Rooms
- Room types: Family Room, Quarters/Guest House
Primary bedroom
- Level: First
- Area: 168
- Dimensions: 14x12
Bedroom
- Level: First
- Area: 130
- Dimensions: 13x10
Other
- Level: First
Other
- Features: In Garage
- Area: 312
- Dimensions: 26x12
Kitchen
- Level: First
- Area: 169
- Dimensions: 13x13
Living room
- Level: First
- Area: 324
- Dimensions: 18x18
Primary bath
- Level: First
- Area: 80
- Dimensions: 10x8
Utility room
- Features: In Garage
- Area: 140
- Dimensions: 14x10
Heating
- Electric
Cooling
- Ceiling Fan(s), Electric, Window Unit(s)
Appliances
- Included: Ice Maker, Dryer, Refrigerator, Washer, Electric Oven, Oven, Electric Cooktop, Free-Standing Range, Dishwasher
- Laundry: Electric Dryer Hookup, Washer Hookup
Features
- All Bedrooms Down, Primary Bed - 1st Floor, Walk-In Closet(s)
- Flooring: Laminate, Tile, Vinyl
- Windows: Window Coverings
Interior area
- Total structure area: 1,332
- Total interior livable area: 1,332 sqft
Property
Parking
- Total spaces: 5
- Parking features: Garage, Tandem, Additional Parking, Garage Door Opener, Boat, Converted Garage, Porte-Cochere, RV Access/Parking, Driveway, Workshop in Garage, Attached & Detached
- Attached garage spaces: 2
- Carport spaces: 3
- Covered spaces: 5
Features
- Stories: 1
- Patio & porch: Porch
- Fencing: Back Yard,Partial
Lot
- Size: 0.35 Acres
- Features: Back Yard, Cleared, Subdivided, 0 Up To 1/4 Acre
Details
- Additional structures: Detached Gar Apt /Quarters, Workshop
- Parcel number: 78792
Construction
Type & style
- Home type: SingleFamily
- Property subtype: Single Family Residence
Materials
- Cement Siding, Other, Stone
- Foundation: Slab
- Roof: Composition
Condition
- New construction: No
- Year built: 2003
Details
- Builder name: Rusty Pruitt - Carport/Workshop
Utilities & green energy
- Sewer: Septic Tank
- Water: Water District
Green energy
- Energy efficient items: Thermostat
Community & HOA
Community
- Subdivision: Southwood Shores
HOA
- Has HOA: Yes
- Amenities included: Boat Ramp, Picnic Area
- HOA fee: $240 annually
Location
- Region: Coldspring
Financial & listing details
- Price per square foot: $225/sqft
- Tax assessed value: $336,870
- Annual tax amount: $4,188
- Date on market: 7/30/2025
- Listing terms: Cash,Conventional,FHA,VA Loan
- Ownership: Full Ownership
- Road surface type: Asphalt, Concrete
Estimated market value
$291,200
$277,000 - $306,000
$1,586/mo
Price history
| Date | Event | Price |
|---|---|---|
| 7/31/2026 | Listed for sale | $299,900$225/sqft |
Source:  HAR #27415739 Report a problem HAR #27415739 Report a problem | ||
| 7/31/2026 | Pending sale | $299,900$225/sqft |
Source: HAR #27415739 Report a problem | ||
| 7/28/2026 | Listed for sale | $299,900$225/sqft |
Source: HAR #27415739 Report a problem | ||
| 5/21/2026 | Pending sale | $299,900$225/sqft |
Source: HAR #27415739 Report a problem | ||
| 4/13/2026 | Price change | $299,900-4.2%$225/sqft |
Source: HAR #27415739 Report a problem | ||
| 9/6/2025 | Price change | $312,900-0.6%$235/sqft |
Source: HAR #27415739 Report a problem | ||
| 8/17/2025 | Price change | $314,900-1.6%$236/sqft |
Source: HAR #27415739 Report a problem | ||
| 7/30/2025 | Listed for sale | $319,900+14.3%$240/sqft |
Source: HAR #27415739 Report a problem | ||
| 11/10/2021 | Sold | -- |
Source: Agent Provided Report a problem | ||
| 10/23/2021 | Pending sale | $279,900$210/sqft |
Source: HAR #89386140 Report a problem | ||
| 10/19/2021 | Listed for sale | $279,900+56.2%$210/sqft |
Source: HAR #89386140 Report a problem | ||
| 8/27/2020 | Listing removed | $179,200$135/sqft |
Source: James Steinbeck, Ind. Broker #14760728 Report a problem | ||
| 6/10/2020 | Pending sale | $179,200$135/sqft |
Source: James Steinbeck, Ind. Broker #14760728 Report a problem | ||
| 5/4/2020 | Price change | $179,200-9.6%$135/sqft |
Source: James Steinbeck, Ind. Broker #14760728 Report a problem | ||
| 2/3/2020 | Price change | $198,200+17.1%$149/sqft |
Source: James Steinbeck, Ind. Broker #14760728 Report a problem | ||
| 12/20/2019 | Listed for sale | $169,200$127/sqft |
Source: James Steinbeck, Ind. Broker #14760728 Report a problem | ||
Public tax history
| Year | Property taxes | Tax assessment |
|---|---|---|
| 2025 | $1,231 -22.8% | $332,750 +10% |
| 2024 | $1,594 -3.5% | $302,500 +10% |
| 2023 | $1,652 -30.6% | $275,000 +10% |
| 2022 | $2,378 -8.9% | $250,000 +55.6% |
| 2021 | $2,611 +33.2% | $160,630 +41.6% |
| 2020 | $1,960 +8.2% | $113,410 +12.9% |
| 2019 | $1,812 | $100,470 |
| 2017 | -- | $100,470 +0.2% |
| 2016 | -- | $100,220 |
| 2015 | -- | $100,220 |
| 2014 | -- | $100,220 |
| 2013 | -- | $100,220 |
| 2012 | -- | $100,220 -1.3% |
| 2011 | -- | $101,570 -1% |
| 2010 | -- | $102,640 -1% |
| 2009 | -- | $103,690 -0.6% |
| 2008 | -- | $104,310 +36.9% |
| 2007 | -- | $76,200 |
Find assessor info on the county website
Monthly payment
Est. payment
Payment breakdown
Explore the cost of this home by adjusting the details. Changes won't be saved.Climate risks
Neighborhood: 77331
Nearby schools
GreatSchools rating
- 5/10Coldspring Intermediate SchoolGrades: 3-5Distance: 3.9 mi
- 3/10Lincoln Junior High SchoolGrades: 6-8Distance: 4.1 mi
- 3/10Coldspring-Oakhurst High SchoolGrades: 9-12Distance: 4.7 mi
Schools provided by the listing agent
- Elementary: James Street Elementary School
- Middle: Lincoln Junior High School
- High: Coldspring-Oakhurst High School
Source: HAR. This data may not be complete. We recommend contacting the local school district to confirm school assignments for this home.
- $230,1003 bd2 ba1.7k sqft110 Woods Ln, Coldspring, TX 77331Off Market

- $261,400-- bd13 ba2.1k sqft120 Woods Ln, Coldspring, TX 77331Off Market
- $178,4003 bd2 ba1.4k sqft81 Southwood Shores Dr, Coldspring, TX 77331Off Market
- $108,800-- bd-- ba1.4k sqft81 Southwood Shores Dr, Coldspring, TX 77331Off Market
- $247,100-- bd11 ba1.6k sqft121 Southwood Shores Dr, Coldspring, TX 77331Off Market
- $199,6003 bd2 ba1.5k sqft50 Woods Ln, Coldspring, TX 77331Off Market
- $---- bd7 ba1.5k sqft1001 Camilla Lake Rd, Coldspring, TX 77331Sold
- $253,900-- bd11 ba2.4k sqft30 Woods Ln, Coldspring, TX 77331Off Market
A local agent can set up tours, give advice and negotiate with sellers.
A local lender can help you make sure your offer is ready when you are.
Similar homes
- $290,0003 bd2 ba1.3k sqft61 Lords Cir, Coldspring, TX 77331For Sale
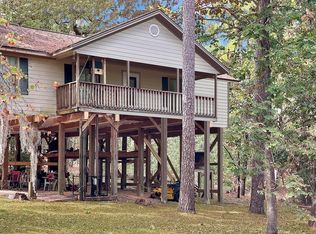 MLS ID #65106907, Kristi Smith. Deep East Texas
 - $329,9002 bd2 ba1.5k sqft180 Heron Ln, Coldspring, TX 77331For Sale
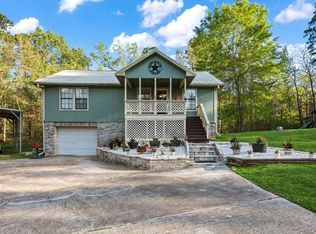 MLS ID #83430150, Angie Scott, Edgewater Realty. HAR
 - $259,0003 bd2 ba1.2k sqft9806 State Highway 156, Coldspring, TX 77331For Sale
 MLS ID #58225796, Ramon Romero, Walzel Properties - Corporate Office. HAR
 - $260,0003 bd2 ba1.6k sqft10900 Highway 156, Coldspring, TX 77331For Sale
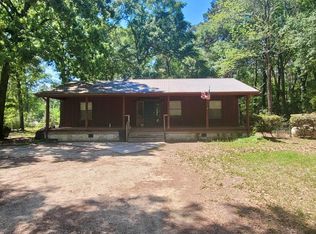 MLS ID #79515824, Christy Hughes, Premier Property Group. HAR
 - $325,0003 bd2 ba1.4k sqft130 Donkey Trl, Coldspring, TX 77331For SaleMLS ID #84175295, Bonita Botard, Green & Associates Real Estate. HAR
- $265,0002 bd2 ba1.2k sqft281 W Sierra Rd, Coldspring, TX 77331For SaleMLS ID #59309788, Evelyn Wuneburger, Keller Williams Realty Professionals. HAR
- $200,0003 bd3 ba960 sqft190 Briar Meadows Dr, Coldspring, TX 77331For SaleMLS ID #10486167, Nyriam Garcia, HomeSmart. HAR
- $300,0003 bd3 ba1.6k sqft145 Cypress Rd, Livingston, TX 77351For SaleMLS ID #58238994, Terri Beight, Premier Property Group. HAR
- $255,0003 bd2 ba1.3k sqft168 Bush St, Livingston, TX 77351For SaleMLS ID #85981872, Lawrence Cevallos, Vive Realty LLC. HAR
- $298,0003 bd2 ba1.9k sqft176 Circle Dr, Onalaska, TX 77360For SaleMLS ID #39872583, Patricia McCulley, Country World Realty, LLC. HAR
- $255,0002 bd2 ba1k sqft445 Loop Dr, Onalaska, TX 77351For SaleMLS ID #6828890, Karen Cox, Compass RE Texas, LLC - The Woodlands. HAR
- $269,9003 bd2 ba1.5k sqft307 County Road 3997, Cleveland, TX 77328For SaleMLS ID #67709447, Silvia Lizarraga, HomeSmart. HAR
- $289,9003 bd2 ba1.5k sqft239 White Oak Hls, Livingston, TX 77351For SaleMLS ID #36799694, Buddy Novak, Evans and Associates. HAR
- $331,5283 bd2 ba1.9k sqft141 Summer Pl, Livingston, TX 77351For SaleMLS ID #76394358, Michael Greiner, My Castle Realty. HAR
- $189,0003 bd2 ba1.3k sqft45 Harbour Row Dr, Coldspring, TX 77331For SaleMLS ID #59849810, Geneva Atteberry, Keystone Signature Properties. HAR
- $359,0003 bd2 ba1.6k sqft105 Saddle Surrey Rd, Coldspring, TX 77331For SaleMLS ID #66305020, Dorothy Roberts, Creekwood Realty. HAR
- $392,5003 bd2 ba1.7k sqft21 L Denson Rd, Coldspring, TX 77331For SaleMLS ID #27114753, Brandi Bertrand, JLA Realty. HAR
- $250,0003 bd2 ba1.4k sqft123 Sea Gull Dr, Livingston, TX 77351For SaleMLS ID #45516307, Karissa Ring, Zion Premier Realty LLC. HAR
- $199,0002 bd2 ba1.4k sqft41 Harbour Row Dr, Coldspring, TX 77331For SaleMLS ID #70013789, Angela Mcdonald. Deep East Texas
- $310,0004 bd2 ba1.8k sqft11505 Us Highway 190 W, Livingston, TX 77351For SaleMLS ID #58601967, Rita Kylberg, Century 21 Realty Partners. HAR
