This 4-bedroom, 1-bath home in Wooster offers a functional layout, a 1-car garage, and several updates throughout. The main floor features updated flooring, along with a remodeled full bathroom. The home offers three bedrooms upstairs, providing space for bedrooms, a home office, or additional storage. Recent improvements include a newer hot water tank and repairs and fresh paint to the porch. Central air adds comfort during the warmer months. Outside, the 1-car garage provides additional parking and storage space. Conveniently located in Downtown Wooster with access to shopping, dining, schools, and other local amenities.
Pending
$99,900
111 Spink St, Wooster, OH 44691
4beds
1,488sqft
Single Family Residence
Built in 1890
5,758 Square Feet Lot
$-- Zestimate®
$67/sqft
$-- HOA
What's special
Three bedrooms upstairsFunctional layoutCentral airUpdated flooring
- 35 days
- 51
- 2
Likely to sell faster than
Zillow last checked:
Listing updated:
Listed by:
Melissa Sanford melissanford@kw.com330-466-4856,
Keller Williams Legacy Group Realty
Source: MLS Now,MLS#: 5242472 Originating MLS: Wayne Holmes Association of REALTORS
Originating MLS: Wayne Holmes Association of REALTORSFacts & features
Interior
Bedrooms & bathrooms
- Bedrooms: 4
- Bathrooms: 1
- Full bathrooms: 1
- Main level bathrooms: 1
- Main level bedrooms: 1
Primary bedroom
- Description: Flooring: Carpet
- Level: Second
- Dimensions: 15 x 13
Bedroom
- Description: Flooring: Luxury Vinyl Tile
- Level: First
- Dimensions: 14 x 9
Bedroom
- Description: Flooring: Luxury Vinyl Tile
- Level: Second
- Dimensions: 14 x 9
Bedroom
- Description: Flooring: Luxury Vinyl Tile
- Level: Second
- Dimensions: 15 x 14
Bathroom
- Description: Flooring: Tile
- Level: First
- Dimensions: 10 x 8
Bonus room
- Description: Flooring: Luxury Vinyl Tile
- Level: First
- Dimensions: 11 x 6
Dining room
- Description: Flooring: Luxury Vinyl Tile
- Level: First
- Dimensions: 19 x 14
Kitchen
- Description: Flooring: Luxury Vinyl Tile
- Level: First
- Dimensions: 11 x 10
Living room
- Description: Flooring: Luxury Vinyl Tile
- Level: First
- Dimensions: 15 x 13
Heating
- Forced Air, Gas
Cooling
- Central Air
Features
- Basement: Full,Unfinished
- Has fireplace: No
Interior area
- Total structure area: 1,488
- Total interior livable area: 1,488 sqft
- Finished area above ground: 1,488
Video & virtual tour
Property
Parking
- Total spaces: 1
- Parking features: Detached, Garage
- Garage spaces: 1
Features
- Levels: Two
- Stories: 2
Lot
- Size: 5,758 Square Feet
Details
- Parcel number: 6500861000
- Special conditions: Standard
Construction
Type & style
- Home type: SingleFamily
- Architectural style: Traditional
- Property subtype: Single Family Residence
Materials
- Vinyl Siding
- Roof: Asphalt,Fiberglass
Condition
- Year built: 1890
Utilities & green energy
- Sewer: Public Sewer
- Water: Public
Community & HOA
HOA
- Has HOA: No
Location
- Region: Wooster
Financial & listing details
- Price per square foot: $67/sqft
- Tax assessed value: $85,550
- Annual tax amount: $1,258
- Date on market: 9/11/2026
- Cumulative days on market: 36 days
Estimated market value
Not available
Estimated sales range
Not available
Not available
Price history
| Date | Event | Price |
|---|---|---|
| 9/14/2026 | Pending sale | $99,900$67/sqft |
Source:  MLS Now #5242472 Report a problem MLS Now #5242472 Report a problem | ||
| 9/11/2026 | Listed for sale | $99,900+45.4%$67/sqft |
Source: MLS Now #5242472 Report a problem | ||
| 9/10/2001 | Sold | $68,720+129.1%$46/sqft |
Source: Public Record Report a problem | ||
| 11/14/2000 | Sold | $30,000$20/sqft |
Source: Public Record Report a problem | ||
Public tax history
| Year | Property taxes | Tax assessment |
|---|---|---|
| 2025 | $1,268 -0.4% | $29,940 |
| 2024 | $1,273 +0% | $29,940 |
| 2023 | $1,272 +0.9% | $29,940 +27% |
| 2022 | $1,261 -3% | $23,580 |
| 2021 | $1,300 +5.3% | $23,580 |
| 2020 | $1,234 +20.5% | $23,580 +25.8% |
| 2019 | $1,024 -0.3% | $18,740 |
| 2018 | $1,027 +0.5% | $18,740 |
| 2017 | $1,022 -4.4% | $18,740 +4% |
| 2016 | $1,068 +1.8% | $18,020 |
| 2015 | $1,049 0% | $18,020 |
| 2014 | $1,050 -12% | $18,020 -10.8% |
| 2013 | $1,193 +0% | $20,200 |
| 2012 | $1,192 +0.1% | $20,200 |
| 2011 | $1,191 -1.5% | $20,200 -6% |
| 2010 | $1,209 +12.6% | $21,480 |
| 2009 | $1,074 +0% | $21,480 |
| 2008 | $1,074 +27% | $21,480 +30.7% |
| 2007 | $845 +1.4% | $16,440 |
| 2006 | $834 | $16,440 |
| 2005 | -- | $16,440 +11.2% |
| 2004 | $783 +12.2% | $14,790 |
| 2003 | $698 +5.3% | $14,790 |
| 2002 | $662 +6.6% | $14,790 +10.3% |
| 2001 | $621 -0.1% | $13,410 |
| 2000 | $622 | $13,410 |
Find assessor info on the county website
Monthly payment
Est. payment
Payment breakdown
Explore the cost of this home by adjusting the details. Changes won't be saved.Climate risks
Neighborhood: 44691
Nearby schools
Schools provided by the listing agent
- District: Wooster City - 8510
Source: MLS Now. This data may not be complete. We recommend contacting the local school district to confirm school assignments for this home.
Similar homes
- $120,0002 bd2 ba982 sqft1133 Townsview Pl, Wooster, OH 44691For Sale
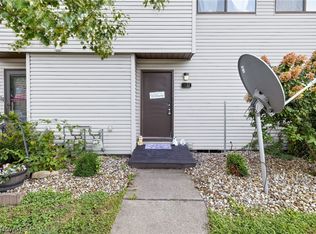 MLS ID #5243835, Eric E Larson, The Danberry Co.. MLS Now
 - $114,7002 bd1 ba1.5k sqft525 Gasche St, Wooster, OH 44691For Sale
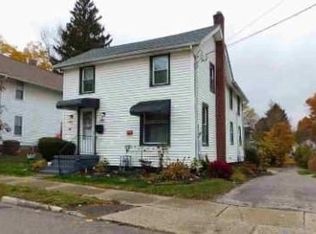 Hubzu
Hubzu - $115,0003 bd2 ba1.3k sqft4400 Melrose Dr Lot 203, Wooster, OH 44691For Sale
 MLS ID #5248153, D. Michael Bomboris, RE/MAX Showcase. MLS Now
 - $114,0003 bd1 ba1.3k sqft13699 Kauffman Ave, Sterling, OH 44276For Sale
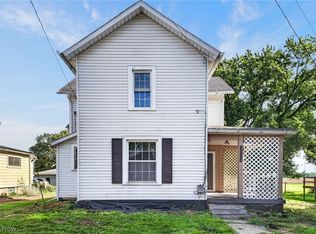 MLS ID #5250379, Ashley Moses, Coldwell Banker Schmidt Realty. MLS Now
