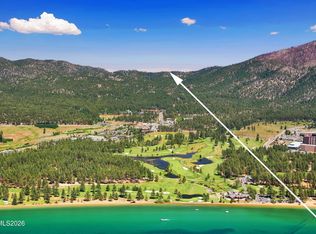
Welcome to this beautifully maintained mountain retreat in the desirable Kingsbury area of Lake Tahoe. Thoughtfully designed to maximize space, comfort, and natural light, this inviting condo offers an open floor plan that lives much larger than its square footage. The main living area is filled with natural light and framed by breathtaking mountain and Carson Valley views that immediately capture your attention. Whether you're enjoying your morning coffee or unwinding after a day on the slopes, the scenery provides a spectacular backdrop in every season. Two private decks offer the perfect place to take in the panoramic views, fresh mountain air, and stunning sunsets. The well-designed kitchen flows seamlessly into the living area, creating a welcoming space for entertaining or relaxing by one of the home's two cozy gas fireplaces. The private downstairs bedroom retreat provides a quiet and comfortable escape, while the thoughtful layout offers excellent functionality and a spacious feel throughout. Offered fully furnished, in move-in-ready condition, this property combines comfort, charm, and an exceptional setting. Ideally located near Heavenly Ski Resort, Lake Tahoe beaches, hiking and biking trails, golf courses, shopping, dining, and entertainment, it is perfectly suited as a full-time residence, vacation getaway, or investment property. Experience the best of Tahoe living with incredible views, two private decks, two gas fireplaces, and a floor plan that truly makes this home stand out from the competition.
Active under contract-show
$349,000
111 Tramway Dr #3-A, Stateline, NV 89449
1beds
768sqft
Condominium
Built in 1977
-- sqft lot
$-- Zestimate®
$454/sqft
$481/mo HOA
What's special
Spacious feel throughoutTwo private decksFresh mountain airStunning sunsetsPanoramic viewsPrivate downstairs bedroom retreatWell-designed kitchen
- 97 days
- 604
- 30
Zillow last checked:
Listing updated:
Listed by:
Danielly Moya S.198299 530-448-4193,
Dickson Realty - Caughlin
Source: NNRMLS,MLS#: 260008462
Facts & features
Interior
Bedrooms & bathrooms
- Bedrooms: 1
- Bathrooms: 1
- Full bathrooms: 1
Heating
- Fireplace(s), Natural Gas
Appliances
- Included: Dishwasher, Disposal, Dryer, Electric Cooktop, Electric Range, Microwave, Refrigerator, Washer
- Laundry: Laundry Closet
Features
- Breakfast Bar, Kitchen Island
- Flooring: Carpet, Ceramic Tile, Travertine
- Windows: Double Pane Windows, Vinyl Frames
- Number of fireplaces: 2
- Fireplace features: Gas, Insert
- Common walls with other units/homes: 2+ Common Walls
Interior area
- Total structure area: 768
- Total interior livable area: 768 sqft
Property
Parking
- Parking features: None
Features
- Levels: Two
- Stories: 2
- Patio & porch: Covered, Deck
- Exterior features: None
- Spa features: None
- Fencing: None
- Has view: Yes
- View description: Mountain(s), Trees/Woods, Valley
Lot
- Features: Sloped Up
Details
- Additional structures: None
- Parcel number: 131919611003
- Zoning: 240
Construction
Type & style
- Home type: Condo
- Property subtype: Condominium
- Attached to another structure: Yes
Materials
- Foundation: Slab
- Roof: Composition,Pitched,Shingle
Condition
- New construction: No
- Year built: 1977
Utilities & green energy
- Sewer: Public Sewer
- Water: Public
- Utilities for property: Electricity Available, Natural Gas Available, Water Available
Community & HOA
Community
- Security: Carbon Monoxide Detector(s), Security System, Security System Owned, Smoke Detector(s)
- Subdivision: Summit Village
HOA
- Has HOA: Yes
- Amenities included: None
- Services included: Cable TV, Insurance, Internet, Maintenance Grounds, Snow Removal
- HOA fee: $800 semi-annually
- HOA name: Summit Village HOA
- Second HOA fee: $1,045 quarterly
- Second HOA name: Tramway Apartment Condos HOA
Location
- Region: Stateline
Financial & listing details
- Price per square foot: $454/sqft
- Annual tax amount: $1,531
- Date on market: 7/2/2026
- Cumulative days on market: 98 days
- Listing terms: 1031 Exchange,Cash,Conventional,VA Loan
Estimated market value
Not available
Estimated sales range
Not available
Not available
Price history
| Date | Event | Price |
|---|---|---|
| 9/27/2026 | Contingent | $349,000$454/sqft |
Source:  NNRMLS #260008462 Report a problem NNRMLS #260008462 Report a problem | ||
| 7/2/2026 | Listed for sale | $349,000$454/sqft |
Source: NNRMLS #260008462 Report a problem | ||
Public tax history
Tax history is unavailable.
Monthly payment
Est. payment
Payment breakdown
Explore the cost of this home by adjusting the details. Changes won't be saved.Climate risks
Neighborhood: 89449
Nearby schools
Schools provided by the listing agent
- Elementary: Zephyr Cove
- Middle: Kingsbury(Closed)
- High: Whittell - Grades 9-12
Source: NNRMLS. This data may not be complete. We recommend contacting the local school district to confirm school assignments for this home.
Similar homes
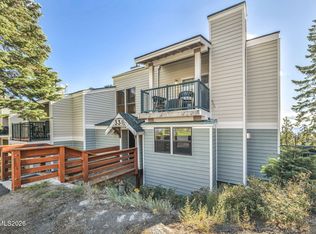
- $354,9991 bd1 ba608 sqft313 Tramway Dr #19, Stateline, NV 89449Active
 MLS ID #260011137, Sarah Benedict, Berkshire Hathaway HomeService. NNRMLS
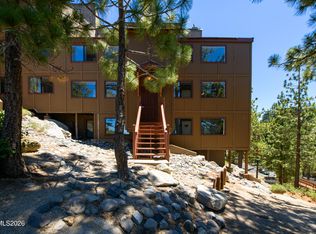
 - $399,0001 bd2 ba871 sqft331 Tramway Dr #13, Stateline, NV 89449Active
 MLS ID #260011555, Katherine Bourne, Coldwell Banker Select ZC. NNRMLS
 - $395,0002 bd2 ba840 sqft759 Boulder Ct #G, Stateline, NV 89449Active
 MLS ID #260009541, Danielle Campbell, Chase International Carson Cit. NNRMLS
 - $365,0001 bd1 ba544 sqft313 Tramway Dr #10, Stateline, NV 89449Active
 MLS ID #260008802, Jessica Woods, Sierra Sotheby's Int'l. Realty. NNRMLS
 - $420,0002 bd2 ba840 sqft759 Boulder Ct #F, Stateline, NV 89449ActiveMLS ID #260006466, Catherine Manipon, Ferrari-Lund Real Estate Reno. NNRMLS
- $379,0001 bd1 ba544 sqft313 Tramway Dr #20, Stateline, NV 89449ActiveMLS ID #250052301, James Porter, Coldwell Banker Select ZC. NNRMLS
- $400,0002 bd2 ba840 sqft754 Boulder Ct Suite 2, Stateline, NV 89449ActiveMLS ID #260003421, Susan Wilson, Sierra Tahoe Real Estate. NNRMLS
- $415,000-- bd1 ba688 sqft754 Milky Way Ct #B, Stateline, NV 89449ActiveMLS ID #260006075, Danielle Campbell, Chase International Carson Cit. NNRMLS
- $499,0002 bd2 ba860 sqft495 Tramway Dr #7, Stateline, NV 89449ActiveMLS ID #260005490, Sarah Benedict, Berkshire Hathaway HomeService. NNRMLS
- $495,0003 bd2 ba846 sqft261 Quaking Aspen Ln #D, Stateline, NV 89449ActiveMLS ID #260005080, Paul Windt, eXp Realty. NNRMLS
