Experience elevated living with a FULL GOLF Membership available in this exceptional waterfront, ground-floor 2-bedroom, 2-bath and an office/den condo in the highly sought-after Jupiter Country Club. This beautifully appointed corner unit features a desirable open floor plan and showcases breathtaking panoramic views of the lake and golf course. The modern, open-concept kitchen is designed to impress, complete with granite countertops, a tumbled tile backsplash, a spacious cooking island, and a charming breakfast nook. Entertaining is effortless in the expansive living and dining areas, which flow seamlessly to an oversized screened-in patio—perfect for enjoying the serene scenery. Additional highlights include impact-resistant windows and sliding doors, a dedicated laundry room, and a 2-car garage. This residence offers a Full Golf Membership, providing access to premier amenities including a championship golf course, tennis courts, a state-of-the-art fitness center, spa services, and a fine dining restaurant. Luxury, comfort, and lifestyle come together—schedule your showing and start living the Jupiter Country Club experience today.
For sale
Price cut: $30K (6/24)
$899,000
111 Tresana Boulevard #29, Jupiter, FL 33478
2beds
2,124sqft
:
Get pre-qualified$7,135/mo
Condominium
Built in 2014
-- sqft lot
$858,500 Zestimate®
$423/sqft
$1,056/mo HOA
What's special
Granite countertopsBeautifully appointed corner unitSpacious cooking islandCharming breakfast nookDesirable open floor planModern open-concept kitchenOversized screened-in patio
- 90 days |
- 346 |
- 9 |
Zillow last checked:
Listing updated:
Listed by:
Joseph M Quirk 561-427-9326,
Illustrated Properties LLC (Jupiter),
Noreen Layton 516-582-4929,
Illustrated Properties LLC (Jupiter)
Source: BeachesMLS,MLS#: B26019925 Originating MLS: BeachesMLS
Originating MLS: BeachesMLSFacts & features
Interior
Bedrooms & bathrooms
- Bedrooms: 2
- Bathrooms: 2
- Full bathrooms: 2
- Main level bathrooms: 2
- Main level bedrooms: 2
Primary bedroom
- Level: Main
- Area: 288
- Dimensions: 18 X 16
Bedroom 2
- Level: Main
- Area: 143
- Dimensions: 13 X 11
Den
- Level: Main
- Area: 144
- Dimensions: 12 X 12
Dining room
- Description: Great Room
- Level: Main
- Area: 200
- Dimensions: 20 X 10
Kitchen
- Level: Main
- Area: 156
- Dimensions: 13 X 12
Living room
- Description: Great Room
- Level: Main
- Area: 306
- Dimensions: 18 X 17
Utility room
- Level: Main
- Area: 72
- Dimensions: 9 X 8
Heating
- Central, Electric
Cooling
- Central Air, Ceiling Fan(s), Electric
Appliances
- Included: Cooktop, Dryer, Dishwasher, Free-Standing Freezer, Gas Cooktop, Disposal, Gas Range, Ice Maker, Microwave, Oven, Refrigerator, Washer
- Laundry: Washer Hookup, Inside, Laundry Room, Laundry Tub, Sink, Washer Dryer Install Allowed
Features
- Built-in Features, Breakfast Area, Bathtub, Dual Sinks, Eat-in Kitchen, Garden Tub/Roman Tub, High Ceilings, Kitchen Island, Living/Dining Room, Main Level Primary, Pantry, Sitting Area in Primary, Split Bedrooms, Soaking Tub, Tub Shower, Walk-In Closet(s)
- Flooring: Carpet, Ceramic Tile, Tile
- Windows: Sliding, Storm Window(s)
- Has fireplace: No
Interior area
- Total structure area: 2,860
- Total interior livable area: 2,124 sqft
Video & virtual tour
Property
Parking
- Total spaces: 4
- Parking features: Attached, Driveway, Garage, Golf Cart Garage, Garage Door Opener, Shared Driveway
- Attached garage spaces: 4
- Has uncovered spaces: Yes
Accessibility
- Accessibility features: None
Features
- Levels: Two,One
- Stories: 1
- Entry location: 1st
- Patio & porch: Covered, Patio, Screened, Balcony
- Exterior features: Balcony, Outdoor Living Area
- Pool features: Association, Heated
- Has view: Yes
- View description: Golf Course, Lake, Water
- Has water view: Yes
- Water view: Lake,Water
- Waterfront features: Lake Front
Lot
- Features: On Golf Course, Sprinklers Automatic
Details
- Parcel number: 30424104030200020
- Zoning: R1 (city)
- Special conditions: Standard,Listed As-Is
Construction
Type & style
- Home type: Condo
- Architectural style: Mediterranean
- Property subtype: Condominium
Materials
- Block, Stucco
- Roof: Barrel,Spanish Tile,Tile
Condition
- Resale
- New construction: No
- Year built: 2014
Details
- Builder model: Pesaro
- Builder name: Toll Brothers
Utilities & green energy
- Sewer: Public Sewer
- Water: Public
- Utilities for property: Cable Connected, Electricity Connected, Natural Gas Available, Sewer Available, Water Available
Community & HOA
Community
- Features: Gated, Property Manager On-Site, Street Lights
- Security: Security System Owned, Security System, Fire Alarm, Fire Sprinkler System, Gated with Guard, Gated Community, Smoke Detector(s), Security Guard
- Membership fee: $20,000
- Subdivision: JUPITER COUNTRY CLUB CONDO II
HOA
- Has HOA: Yes
- Amenities included: Basketball Court, Bocce Court, Clubhouse, Fitness Center, Golf Course, Management, Playground, Pickleball, Pool, Putting Green(s), Restaurant, Spa/Hot Tub, Security, Sidewalks, Tennis Court(s), Trail(s)
- Services included: Common Areas, Cable TV, Insurance, Maintenance Grounds, Pool(s), Reserve Fund, Roof, Security, Trash, Internet
- HOA fee: $1,056 monthly
- HOA name: Jupiter Country Club Condo Association
- Additional fee info: Membership Fee: 20000
Location
- Region: Jupiter
Financial & listing details
- Price per square foot: $423/sqft
- Tax assessed value: $740,882
- Annual tax amount: $10,379
- Date on market: 4/24/2026
- Cumulative days on market: 90 days
- Listing terms: Cash,Conventional,VA Loan
- Electric utility on property: Yes
Estimated market value
$858,500
$816,000 - $901,000
$5,019/mo
Price history
| Date | Event | Price |
|---|---|---|
| 6/24/2026 | Price change | $899,000-3.2%$423/sqft |
Source:  BeachesMLS #B26019925 Report a problem BeachesMLS #B26019925 Report a problem | ||
| 4/24/2026 | Listed for sale | $929,000+25.5%$437/sqft |
Source: BeachesMLS #B26019925 Report a problem | ||
| 12/15/2021 | Sold | $740,000-1.2%$348/sqft |
Source: BeachesMLS #R10748596 Report a problem | ||
| 10/13/2021 | Pending sale | $749,000$353/sqft |
Source:  RE/MAX International #RX-10748596 Report a problem RE/MAX International #RX-10748596 Report a problem | ||
| 10/13/2021 | Contingent | $749,000$353/sqft |
Source: BeachesMLS #RX-10748596 Report a problem | ||
| 9/30/2021 | Listed for sale | $749,000$353/sqft |
Source: BeachesMLS #RX-10748596 Report a problem | ||
Public tax history
| Year | Property taxes | Tax assessment |
|---|---|---|
| 2025 | $10,379 +3.4% | $573,437 +2.9% |
| 2024 | $10,036 +1% | $557,276 +3% |
| 2023 | $9,932 0% | $541,045 +3% |
| 2022 | $9,936 +4.1% | $525,286 +16.6% |
| 2021 | $9,544 +0.7% | $450,326 +2.3% |
| 2020 | $9,479 +1.4% | $440,326 +5.2% |
| 2019 | $9,351 | $418,627 +10% |
| 2018 | $9,351 +13.4% | $380,570 -6.2% |
| 2017 | $8,243 -7.6% | $405,725 +3% |
| 2016 | $8,918 -0.6% | $393,881 +7.3% |
| 2015 | $8,976 | $367,036 |
Find assessor info on the county website
Monthly payment
Est. payment
Payment breakdown
Explore the cost of this home by adjusting the details. Changes won't be saved.Climate risks
Neighborhood: 33478
Nearby schools
GreatSchools rating
- 8/10Jerry Thomas Elementary SchoolGrades: K-5Distance: 2 mi
- 8/10Independence Middle SchoolGrades: 6-8Distance: 3 mi
- 7/10Jupiter High SchoolGrades: 9-12Distance: 3.2 mi
Schools provided by the listing agent
- Elementary: Jerry Thomas
- Middle: Independence
- High: Jupiter
Source: BeachesMLS. This data may not be complete. We recommend contacting the local school district to confirm school assignments for this home.
- $8,5003 bd3 ba2.6k sqft195 Tresana Blvd UNIT 165, Jupiter, FL 33478For Rent
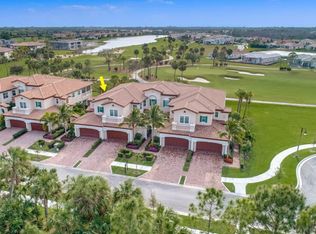
- $840,0002 bd2 ba2.1k sqft187 Tresana Blvd UNIT 151, Jupiter, FL 33478Sold

- $1,155,0003 bd3 ba2.6k sqft175 Tresana Blvd UNIT 133, Jupiter, FL 33478Sold
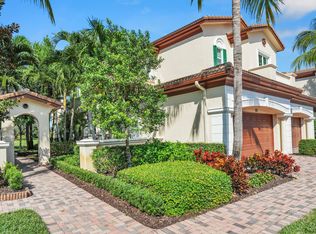
- $6,3003 bd3 ba2.6k sqft111 Tresana Blvd UNIT 31, Jupiter, FL 33478For Rent

- $875,0002 bd2 ba2.1k sqft115 Tresana Blvd UNIT 35, Jupiter, FL 33478Sold
- $1,041,6003 bd3 ba2.6k sqft111 Tresana Blvd UNIT 25, Jupiter, FL 33478Off Market
- $1,050,0003 bd3 ba2.6k sqft115 Tresana Blvd UNIT 39, Jupiter, FL 33478Sold
- $975,0003 bd3 ba2.2k sqft210 Tresana Blvd UNIT 14, Jupiter, FL 33478Sold
A local agent can set up tours, give advice and negotiate with sellers.
A local lender can help you make sure your offer is ready when you are.
Similar homes
- $899,0002 bd2 ba2.1k sqft20, Jupiter, FL 33478For Sale

 MLS ID #B26030264, Elena Fleck, Redfin Corporation. BeachesMLS
 - $849,0003 bd3 ba2.2k sqft222 Tresana Boulevard #44, Jupiter, FL 33478For Sale
 MLS ID #B26048161, Joseph M Quirk, Illustrated Properties LLC (Jupiter). BeachesMLS
 - $825,0003 bd2 ba1.6k sqft11480 150th Court N, Jupiter, FL 33478For Sale
 MLS ID #B26045296, Erica Wolfe, Real Broker, LLC. BeachesMLS
 - $949,0005 bd3 ba2.5k sqft17391 Alexander Run, Jupiter, FL 33478For Sale
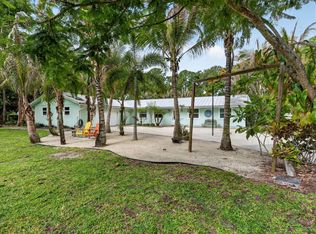 MLS ID #B26030703, Missy Veno, Veno Realty Group LLC. BeachesMLS
 - $850,0003 bd2 ba2.3k sqft13033 Randolph Siding Road N, Jupiter, FL 33478For SaleMLS ID #R11166837, Erica Wolfe, Real Broker, LLC. BeachesMLS
- $899,5003 bd3 ba2.4k sqft235 Via Condado Way, Palm Beach Gardens, FL 33418For SaleMLS ID #B26045212, Marc E Schafler, The Keyes Company (PBG). BeachesMLS
- $975,0004 bd3 ba2.1k sqft4 Glengary Road, Palm Beach Gardens, FL 33418For SaleMLS ID #B26054376, Ioannis Frygoudakis, Beachfront Properties Real Estate LLC. BeachesMLS
- $775,0003 bd3 ba2.1k sqft7650 Preserve Drive, West Palm Beach, FL 33412For SaleMLS ID #B26054962, Brittney Mason, LPT Realty, LLC. BeachesMLS
- $865,0004 bd3 ba2.5k sqft14716 83rd Lane N, Loxahatchee, FL 33470New ConstructionMLS ID #B26042112, Anthony P Marino, Realty Advisors International. BeachesMLS
- $897,9003 bd2 ba2.3k sqft8081 SE Shiloh Terrace, Hobe Sound, FL 33455For SaleMLS ID #B26050576, Rachel Ann Cramer, Illustrated Properties/Hobe So. BeachesMLS
- $775,0004 bd3 ba2.1k sqft151 St Michaels Court, Jupiter, FL 33458For SaleMLS ID #B26000517, Robert Pasquale, Keller Williams Realty Jupiter. BeachesMLS
- $889,0003 bd4 ba2.6k sqft8, Tequesta, FL 33469For SaleMLS ID #B26021697, Ilona S. Chkliarouk LLC, Donohue Real Estate Palm Beach. BeachesMLS
- $975,0003 bd3 ba1.7k sqft700, Juno Beach, FL 33408For SaleMLS ID #B26037837, Juliette M Miller, Platinum Properties/The Keyes. BeachesMLS
- $950,0003 bd3 ba1.8k sqft800, Juno Beach, FL 33408For SaleMLS ID #R11165007, Robert G Graeve, Illustrated Properties LLC (Co. BeachesMLS
- $595,0003 bd2 ba1.6k sqft234 Moccasin Trail W, Jupiter, FL 33458For SaleMLS ID #B26036115, Giorgia Dugnani, Keller Williams Realty Jupiter. BeachesMLS
- $725,0003 bd2 ba2k sqft222 Legendary Circle, Palm Beach Gardens, FL 33418For SaleMLS ID #B26020273, Nemid Schapira, Signature Ultimate Real Estate LLC. BeachesMLS
- $669,0002 bd2 ba1.5k sqft2102 Fairway Drive S, Jupiter, FL 33477For SaleMLS ID #R11148835, Heather Noyes, William Raveis Florida, LLC. BeachesMLS
- $925,0003 bd3 ba1.9k sqft13140 Crisa Drive, Palm Beach Gardens, FL 33410For SaleMLS ID #B26027412, Marcie L Kipper, Palm Group Realty LLC. BeachesMLS
- $854,9004 bd2 ba2.4k sqft10705 SE Seabreeze Court, Hobe Sound, FL 33455For SaleMLS ID #B26041615, Rachel Ann Cramer, Illustrated Properties/Hobe So. BeachesMLS
- $950,0004 bd3 ba2.5k sqft2810 Hancock Creek Road, West Palm Beach, FL 33411For SaleMLS ID #B26052337, Stephanie Hays, Keller Williams Realty - Welli. BeachesMLS
