Experience the perfect blend of modern comfort and low-maintenance living in this stunning 2023 Highland Homes townhome, located in the highly sought-after Bel Air Village in Sherman. Situated on a desirable corner lot, this home offers extra privacy and an expansive outdoor space featuring two private patios—perfect for entertaining or relaxing. Best of all, the HOA maintains the yard, allowing you to enjoy a beautiful outdoor environment without the hassle of mowing.
Inside, you will find a bright, open floor plan highlighted by elegant wood flooring throughout the main living areas. The kitchen is a chef’s delight, equipped with modern finishes and a high-quality gas stove. The spacious primary bedroom serves as a true retreat, boasting a generous ensuite bathroom and an oversized walk-in closet with ample storage.
Living in Bel Air Village offers an exceptional lifestyle. The community is ideally positioned with easy access to Highway 75, providing seamless commuting and proximity to a wealth of shopping and dining options. Excitingly, the area is growing rapidly, with a future H-E-B grocery store planned for the nearby intersection of US 75 and FM 1417. Families will appreciate being part of the Sherman Independent School District, the largest in Grayson County, known for providing diverse opportunities for students to succeed.
Residents of Bel Air Village also enjoy access to wonderful neighborhood amenities, including fitness zones, dog parks, playgrounds, and miles of walking and jogging trails designed for all ages.
Don't miss the opportunity to own this nearly new, move-in-ready home in one of Sherman’s most popular communities.
For sale
Price cut: $25K (9/29)
$315,000
1110 Morgan Dr, Sherman, TX 75090
3beds
1,803sqft
Townhouse
Built in 2023
4,791 Square Feet Lot
$306,800 Zestimate®
$175/sqft
$75/mo HOA
What's special
Bright open floor planCorner lotGenerous ensuite bathroom
- 25 days
- 128
- 10
Likely to sell faster than
Zillow last checked:
Listing updated:
Listed by:
Cristi Perkins 0694836 903-786-3355,
Steve Cook & Co, REALTORS 903-786-3355
Source: NTREIS,MLS#: 21393071
Facts & features
Interior
Bedrooms & bathrooms
- Bedrooms: 3
- Bathrooms: 3
- Full bathrooms: 2
- 1/2 bathrooms: 1
Primary bedroom
- Features: En Suite Bathroom, Walk-In Closet(s)
- Level: Second
- Dimensions: 14 x 12
Bedroom
- Level: Second
- Dimensions: 10 x 10
Bedroom
- Level: Second
- Dimensions: 10 x 10
Primary bathroom
- Features: Built-in Features, Dual Sinks, En Suite Bathroom, Garden Tub/Roman Tub, Separate Shower, Walk-In Shower
- Level: Second
- Dimensions: 10 x 15
Dining room
- Level: First
- Dimensions: 10 x 11
Other
- Features: Built-in Features
- Level: Second
- Dimensions: 10 x 5
Half bath
- Level: First
- Dimensions: 5 x 5
Kitchen
- Level: First
- Dimensions: 10 x 13
Laundry
- Level: First
- Dimensions: 6 x 5
Living room
- Level: First
- Dimensions: 20 x 14
Loft
- Level: Second
- Dimensions: 10 x 24
Heating
- Central, Natural Gas
Cooling
- Central Air, Ceiling Fan(s), Electric
Appliances
- Included: Some Gas Appliances, Dishwasher, Electric Oven, Gas Cooktop, Disposal, Gas Water Heater, Microwave, Plumbed For Gas
- Laundry: Washer Hookup, Dryer Hookup, ElectricDryer Hookup, Laundry in Utility Room
Features
- Built-in Features, Double Vanity, Eat-in Kitchen, High Speed Internet, Kitchen Island, Open Floorplan, Pantry, Cable TV, Vaulted Ceiling(s), Walk-In Closet(s), Wired for Sound
- Flooring: Carpet, Ceramic Tile, Engineered Hardwood, Tile
- Windows: Window Coverings
- Has basement: No
- Has fireplace: No
Interior area
- Total interior livable area: 1,803 sqft
Video & virtual tour
Property
Parking
- Total spaces: 2
- Parking features: Alley Access, Concrete, Door-Single, Driveway, Enclosed, Garage, Garage Door Opener, Inside Entrance, Kitchen Level, Private, Garage Faces Rear, Side By Side
- Attached garage spaces: 2
Features
- Levels: Two
- Stories: 2
- Patio & porch: Deck, Front Porch, Side Porch
- Exterior features: Private Yard, Rain Gutters
- Pool features: None
- Fencing: Fenced,Full,Front Yard,Wood
Lot
- Size: 4,791 Square Feet
- Features: Cleared, Corner Lot, Landscaped, Level, Subdivision, Sprinkler System
- Residential vegetation: Grassed
Details
- Parcel number: 437203
Construction
Type & style
- Home type: Townhouse
- Architectural style: Contemporary/Modern
- Property subtype: Townhouse
- Attached to another structure: Yes
Materials
- Brick
- Foundation: Slab
- Roof: Composition
Condition
- Resale
- Year built: 2023
Utilities & green energy
- Sewer: Public Sewer
- Water: Public
- Utilities for property: Electricity Connected, Natural Gas Available, Sewer Available, Separate Meters, Underground Utilities, Water Available, Cable Available
Community & HOA
Community
- Features: Other, Playground, Park, Trails/Paths, Curbs, Sidewalks
- Security: Prewired, Carbon Monoxide Detector(s), Smoke Detector(s)
- Subdivision: Bel Air Village
HOA
- Has HOA: Yes
- Amenities included: Maintenance Front Yard
- Services included: All Facilities, Association Management, Insurance, Maintenance Grounds
- HOA fee: $225 quarterly
- HOA name: Essex Association Management
- HOA phone: 972-428-2030
Location
- Region: Sherman
Financial & listing details
- Price per square foot: $175/sqft
- Annual tax amount: $5,852
- Date on market: 9/23/2026
- Cumulative days on market: 26 days
- Listing terms: Cash,Conventional,1031 Exchange,FHA,VA Loan
Estimated market value
$306,800
$291,000 - $322,000
$1,933/mo
Price history
| Date | Event | Price |
|---|---|---|
| 9/29/2026 | Price change | $315,000-7.4%$175/sqft |
Source: NTREIS #21393071 Report a problem | ||
| 9/23/2026 | Listed for sale | $340,000$189/sqft |
Source: NTREIS #21393071 Report a problem | ||
Public tax history
Tax history is unavailable.
Monthly payment
Est. payment
Payment breakdown
Explore the cost of this home by adjusting the details. Changes won't be saved.Climate risks
Neighborhood: 75090
Nearby schools
Schools provided by the listing agent
- Elementary: Dillingham
- Middle: Sherman
- High: Sherman
- District: Sherman ISD
Source: NTREIS. This data may not be complete. We recommend contacting the local school district to confirm school assignments for this home.
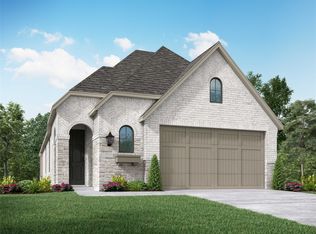
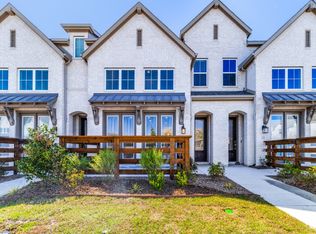
Similar homes
- $299,9003 bd3 ba1.7k sqft3722 Malibu Dr, Sherman, TX 75090For Sale
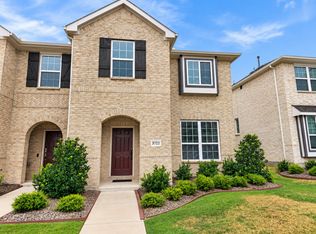 MLS ID #21380948, Jessica Parks. NTREIS
 - $309,0003 bd3 ba1.7k sqft3737 Bel Air Blvd, Sherman, TX 75090For Sale
 MLS ID #21222213, Garry Mills. NTREIS
 - $316,9903 bd2 ba1.4k sqft4106 Tony Ln, Sherman, TX 75090New Construction
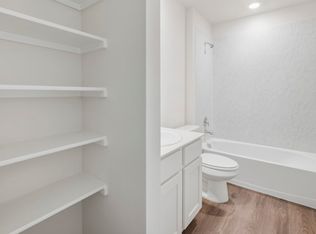 MLS ID #21413690, David Clinton. NTREIS
 - $250,0003 bd3 ba1.8k sqft3708 Queen Rd, Sherman, TX 75090For Sale
 MLS ID #21372557, Christopher MacArthur. NTREIS
