Best of the Best in Bel Aire Village
Built in 2025, this stunning 5-bedroom, 4-bath home offers over 3,200 square feet of well-planned space, combining sleek architectural style with the comfort today’s buyers want. Step inside to soaring ceilings, abundant natural light, and an open-concept design that makes daily living and entertaining feel effortless.
At the heart of the home is a chef-inspired kitchen with quartz countertops, stainless steel appliances, and plenty of prep space—ideal for dinner parties or cozy nights in. The seamless flow into the living and dining areas creates a warm, welcoming vibe that fits any lifestyle. With five roomy bedrooms and four full baths, there’s space for guests, a home office, or multigenerational living. Every detail blends style with practicality.
Set in a growing Sherman neighborhood, this home offers modern construction with easy access to all that North Texas has to offer.
More than a house—it’s a fresh start, a place to gather, and an opportunity you won’t want to pass up.
For sale
$559,000
3807 Los Altos Blvd, Sherman, TX 75090
5beds
3,251sqft
Single Family Residence
Built in 2025
7,535 Square Feet Lot
$546,500 Zestimate®
$172/sqft
$100/mo HOA
What's special
Warm welcoming vibeAbundant natural lightStainless steel appliancesFive roomy bedroomsQuartz countertopsSoaring ceilingsChef-inspired kitchen
- 28 days
- 198
- 12
Likely to sell faster than
Zillow last checked:
Listing updated:
Listed by:
Tommi Sue Homuth 0623240 903-786-3115,
Tracy Realty 903-786-3115,
Johnathan McLeod 0468337 972-904-3955,
Tracy Realty
Source: NTREIS,MLS#: 21356383
Facts & features
Interior
Bedrooms & bathrooms
- Bedrooms: 5
- Bathrooms: 4
- Full bathrooms: 4
Primary bedroom
- Features: Ceiling Fan(s), Double Vanity, En Suite Bathroom, Garden Tub/Roman Tub, Separate Shower, Walk-In Closet(s)
- Level: First
- Dimensions: 16 x 13
Primary bedroom
- Features: Ceiling Fan(s), En Suite Bathroom
- Level: Second
- Dimensions: 11 x 12
Bedroom
- Features: Ceiling Fan(s)
- Level: First
- Dimensions: 10 x 12
Bedroom
- Level: Second
- Dimensions: 10 x 12
Bedroom
- Features: Split Bedrooms
- Level: Second
- Dimensions: 10 x 12
Dining room
- Features: Built-in Features
- Level: First
- Dimensions: 16 x 10
Family room
- Level: Second
- Dimensions: 0 x 0
Kitchen
- Features: Breakfast Bar, Built-in Features, Eat-in Kitchen, Kitchen Island
- Level: First
- Dimensions: 16 x 10
Living room
- Features: Ceiling Fan(s), Fireplace
- Level: First
- Dimensions: 11 x 17
Media room
- Level: Second
- Dimensions: 0 x 0
Office
- Features: Ceiling Fan(s)
- Level: First
- Dimensions: 11 x 12
Utility room
- Features: Utility Room
- Level: First
- Dimensions: 12 x 6
Heating
- Central
Cooling
- Central Air, Electric
Appliances
- Included: Dishwasher, Electric Oven, Gas Cooktop, Disposal, Microwave, Tankless Water Heater
Features
- Built-in Features, Cathedral Ceiling(s), Decorative/Designer Lighting Fixtures, Eat-in Kitchen, High Speed Internet, In-Law Floorplan, Kitchen Island, Loft, Multiple Master Suites, Open Floorplan, Smart Home, Vaulted Ceiling(s), Walk-In Closet(s), Wired for Sound
- Flooring: Carpet, Laminate, Tile
- Has basement: No
- Number of fireplaces: 1
- Fireplace features: Gas, Living Room
Interior area
- Total interior livable area: 3,251 sqft
Video & virtual tour
Property
Parking
- Total spaces: 3
- Parking features: Additional Parking
- Attached garage spaces: 3
Features
- Levels: Two
- Stories: 2
- Patio & porch: Covered
- Pool features: None
Lot
- Size: 7,535 Square Feet
- Features: Landscaped, Subdivision, Sprinkler System
Details
- Parcel number: 437238
Construction
Type & style
- Home type: SingleFamily
- Architectural style: Contemporary/Modern,Detached
- Property subtype: Single Family Residence
Materials
- Brick, Frame
- Foundation: Slab
- Roof: Composition
Condition
- Year built: 2025
Utilities & green energy
- Sewer: Public Sewer
- Water: Public
- Utilities for property: Natural Gas Available, Sewer Available, Separate Meters, Underground Utilities, Water Available
Community & HOA
Community
- Features: Sidewalks
- Subdivision: Bel-Air Vlg Ph 1
HOA
- Has HOA: Yes
- Services included: All Facilities
- HOA fee: $300 quarterly
- HOA name: Essex Management
- HOA phone: 972-428-2030
Location
- Region: Sherman
Financial & listing details
- Price per square foot: $172/sqft
- Annual tax amount: $13,723
- Date on market: 8/11/2026
- Listing terms: Cash,Conventional,FHA,VA Loan
Estimated market value
$546,500
$519,000 - $574,000
$2,987/mo
Price history
| Date | Event | Price |
|---|---|---|
| 8/11/2026 | Listed for sale | $559,000-6.7%$172/sqft |
Source: NTREIS #21356383 Report a problem | ||
| 6/12/2026 | Listing removed | $599,000$184/sqft |
Source: NTREIS #21214433 Report a problem | ||
| 6/10/2026 | Price change | $599,000-4.2%$184/sqft |
Source: NTREIS #21214433 Report a problem | ||
| 4/8/2026 | Listed for sale | $625,000+14.7%$192/sqft |
Source: NTREIS #21214433 Report a problem | ||
| 11/13/2025 | Sold | -- |
Source: NTREIS #21029964 Report a problem | ||
| 10/2/2025 | Pending sale | $544,900$168/sqft |
Source: NTREIS #21029964 Report a problem | ||
| 9/22/2025 | Price change | $544,900-0.9%$168/sqft |
Source: NTREIS #21029964 Report a problem | ||
| 8/12/2025 | Price change | $549,900-6.9%$169/sqft |
Source:  Highland Homes Report a problem Highland Homes Report a problem | ||
| 8/9/2025 | Listed for sale | $590,900$182/sqft |
Source: Highland Homes Report a problem | ||
Public tax history
Tax history is unavailable.
Monthly payment
Est. payment
Payment breakdown
Explore the cost of this home by adjusting the details. Changes won't be saved.Climate risks
Neighborhood: 75090
Nearby schools
Schools provided by the listing agent
- Elementary: Dillingham
- Middle: Sherman
- High: Sherman
- District: Sherman ISD
Source: NTREIS. This data may not be complete. We recommend contacting the local school district to confirm school assignments for this home.
Similar homes
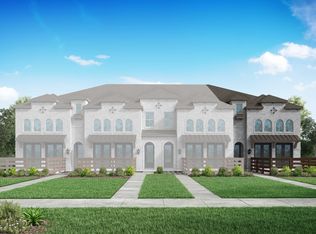
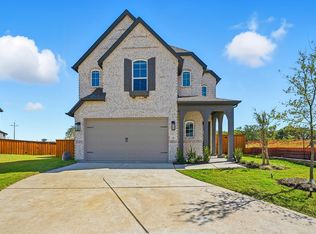
- from $324,9904 bd4 ba2.6k sqftWayfinder Plan, Bel Air Village, Sherman, TX 75090New Construction
 DRB Homes
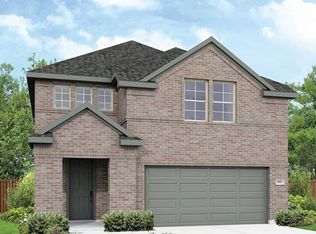
 - $575,0005 bd4 ba2.5k sqft2201 Norwood St, Sherman, TX 75092For Sale
 MLS ID #21232733, Kaylee Wood. NTREIS
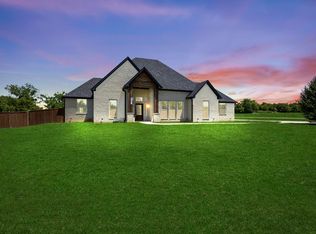
 - $337,9004 bd3 ba2.3k sqft3920 Aqua Ln, Sherman, TX 75090For Sale
 MLS ID #21236738, Victoria Woodard. NTREIS
 - $589,9005 bd4 ba3.1k sqft185 Ivy Pkwy, Van Alstyne, TX 75495For Sale
 MLS ID #21292540, Katie Dougan. NTREIS
