ONE PROPERTY. THREE ADDITIONAL LOTS. ENDLESS POSSIBILITIES! This one-of-a-kind Brick Victorian offers an incredible combination of historic charm, flexible living spaces, and investment potential! Featuring 5 bedrooms, 3 full bathrooms, approximately 2,400 square feet, two kitchens, and a versatile layout, this property is perfect for those looking to live, work, invest, or create something extraordinary.
Inside, discover original refinished oak floors, exposed brick accents, soaring 10-foot ceilings, granite countertops, and thoughtful updates. The separate upstairs apartment features its own full kitchen and bathroom, making it ideal for extended family, guests, or rental income. Previously operated as a part-time Airbnb, the property reportedly generated over $55,000 annually. The flexible layout also offers potential for multiple living arrangements or operating a business from home. Two current tenants are scheduled to move out, providing an opportunity for the next owner to make it their own.
The real showstopper? The sale includes THREE adjoining lots and an impressive 4,500-square-foot commercial-grade greenhouse! Equipped with electricity, gas, water, sewer, and dual heating systems, the greenhouse was previously rented to grow gourmet produce for local Kansas City restaurants. Interested in running your own operation? The infrastructure is here! Prefer a hands-off investment? The greenhouse offers potential rental income without having to operate it yourself.
Additional outdoor features include approximately 20 mature fruit trees, established garden beds, an expansive 425-foot-deep lot, and an RV hookup with utilities. Conveniently located near four major highways and approximately two miles from downtown Kansas City.
Live here, work here, rent it out, or grow something amazing! With multiple income possibilities, incredible versatility, and a combination of features rarely found in one property, The Farmhouse is truly a special opportunity!
Active
$325,000
1110 Myrtle Ave, Kansas City, MO 64127
5beds
2,400sqft
Single Family Residence
Built in 1900
0.62 Acres Lot
$-- Zestimate®
$135/sqft
$-- HOA
What's special
Brick victorianRv hookup with utilitiesThree adjoining lotsGranite countertopsEstablished garden bedsTwo kitchensExposed brick accents
- 11 days
- 283
- 41
Zillow last checked:
Listing updated:
Listed by:
Charmin Long 816-686-6032,
Redfin Corporation
Source: Heartland MLS as distributed by MLS GRID,MLS#: 2650258
Facts & features
Interior
Bedrooms & bathrooms
- Bedrooms: 5
- Bathrooms: 3
- Full bathrooms: 3
Primary bedroom
- Level: First
Bedroom 2
- Level: Second
Bathroom 1
- Level: First
Bathroom 2
- Level: Second
Bathroom 3
- Level: Second
Bathroom 3
- Level: Third
Bathroom 4
- Level: Second
Bathroom 5
- Level: Third
Dining room
- Level: Main
Family room
- Level: Main
Kitchen
- Level: Main
Kitchen 2nd
- Level: Third
Laundry
- Level: Main
Heating
- Forced Air
Cooling
- Electric, Window Unit(s)
Appliances
- Included: Cooktop, Dishwasher, Disposal, Dryer, Microwave, Refrigerator, Electric Range, Stainless Steel Appliance(s), Washer
- Laundry: Laundry Room, Main Level
Features
- Ceiling Fan(s), Pantry, In-Law Floorplan
- Flooring: Wood
- Basement: Crawl Space,Partial,Stone/Rock,Walk-Up Access
- Number of fireplaces: 1
- Fireplace features: Family Room, Masonry
Interior area
- Total structure area: 2,400
- Total interior livable area: 2,400 sqft
- Finished area above ground: 2,400
- Finished area below ground: 0
Property
Parking
- Parking features: Off Street
Features
- Patio & porch: Patio
Lot
- Size: 0.62 Acres
- Features: Many Trees
Details
- Additional structures: Greenhouse, Income Unit, Outbuilding
- Parcel number: 28310362000000000
Construction
Type & style
- Home type: SingleFamily
- Architectural style: Traditional
- Property subtype: Single Family Residence
Materials
- Brick
- Roof: Composition
Condition
- Year built: 1900
Utilities & green energy
- Sewer: Public Sewer
- Water: Public
Community & HOA
Community
- Security: Fire Alarm
- Subdivision: Sidney Place
HOA
- Has HOA: No
Location
- Region: Kansas City
Financial & listing details
- Price per square foot: $135/sqft
- Tax assessed value: $31,740
- Annual tax amount: $506
- Date on market: 11/9/2026
- Listing terms: Cash,Conventional
- Ownership: Private
Estimated market value
Not available
Estimated sales range
Not available
Not available
Price history
| Date | Event | Price |
|---|---|---|
| 11/9/2026 | Listed for sale | $325,000+10.2%$135/sqft |
Source:  Heartland MLS as distributed by MLS GRID #2650258 Report a problem | ||
| 10/20/2025 | Sold | -- |
Source: Heartland MLS as distributed by MLS GRID #2564453 Report a problem | ||
| 9/24/2025 | Pending sale | $295,000$123/sqft |
Source: Heartland MLS as distributed by MLS GRID #2564453 Report a problem | ||
| 9/11/2025 | Price change | $295,000-15.7%$123/sqft |
Source: Heartland MLS as distributed by MLS GRID #2564453 Report a problem | ||
| 9/7/2025 | Price change | $349,900-6.7%$146/sqft |
Source: Heartland MLS as distributed by MLS GRID #2564453 Report a problem | ||
| 8/21/2025 | Price change | $375,000-2.6%$156/sqft |
Source: Heartland MLS as distributed by MLS GRID #2564453 Report a problem | ||
| 7/24/2025 | Listed for sale | $385,000+1440%$160/sqft |
Source: Heartland MLS as distributed by MLS GRID #2564453 Report a problem | ||
| 6/25/2008 | Listing removed | $25,000$10/sqft |
Source: Realty Executives Mid-America Region #1468851 Report a problem | ||
| 5/8/2008 | Listed for sale | $25,000$10/sqft |
Source: Realty Executives Mid-America Region #1468851 Report a problem | ||
Public tax history
| Year | Property taxes | Tax assessment |
|---|---|---|
| 2025 | $506 -50.2% | $6,031 -53.1% |
| 2024 | $1,015 +1% | $12,863 |
| 2023 | $1,006 +168.1% | $12,863 +182.1% |
| 2022 | $375 +0.3% | $4,560 |
| 2021 | $374 -2.5% | $4,560 -1.3% |
| 2020 | $383 +2.1% | $4,618 |
| 2019 | $375 | $4,618 +237.1% |
| 2018 | $375 +230.3% | $1,370 |
| 2017 | $114 +6.5% | $1,370 +2.5% |
| 2016 | $107 -0.6% | $1,336 |
| 2014 | $107 -77.8% | $1,336 |
| 2013 | $484 +345.9% | $1,336 |
| 2012 | $109 +0.1% | $1,336 |
| 2011 | $108 +0.9% | $1,336 |
| 2010 | $108 -29.3% | $1,336 |
| 2009 | $152 -80.2% | $1,336 -86.3% |
| 2008 | $768 -0.9% | $9,775 |
| 2007 | $776 +0% | $9,775 |
| 2006 | $776 +15.5% | $9,775 |
| 2005 | $672 +0.1% | $9,775 +13.9% |
| 2004 | $671 +14.3% | $8,584 |
| 2003 | $587 +0.3% | $8,584 +15% |
| 2002 | $586 +11.8% | $7,464 |
| 2001 | $524 | $7,464 |
Find assessor info on the county website
Monthly payment
Est. payment
Payment breakdown
Explore the cost of this home by adjusting the details. Changes won't be saved.Climate risks
Neighborhood: Lykins
Similar homes
- $309,9005 bd4 ba2.6k sqft3416 S Benton Ave, Kansas City, MO 64128For Sale
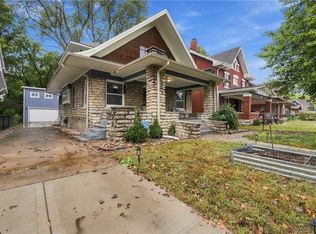 MLS ID #2647299, Connor Reeves, Mother & Son Realty Group. Heartland MLS as distributed by MLS GRID
- $325,0004 bd3 ba1.9k sqft5225 NE 62nd St, Gladstone, MO 64119For Sale
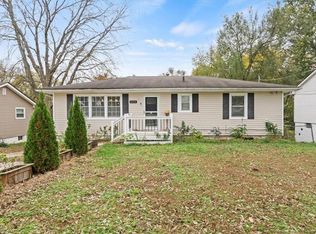 MLS ID #2647232, Jim Kantanka, Real Broker, LLC. Heartland MLS as distributed by MLS GRID
- $285,0003 bd2 ba2.1k sqft4214 N Quincy Ave, Kansas City, MO 64117For Sale
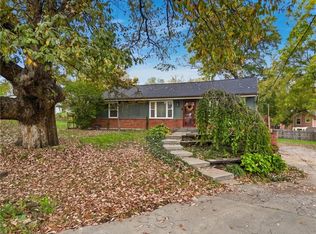 MLS ID #2651954, Kathie Ousley, Worth Clark Realty. Heartland MLS as distributed by MLS GRID
- $335,0003 bd2 ba1.6k sqft4444 Cambridge St, Kansas City, KS 66103For Sale
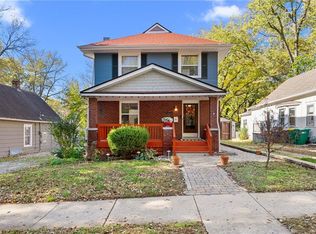 MLS ID #2649767, Suzanne Hinton, RE/MAX Premier Realty. Heartland MLS as distributed by MLS GRID
