Welcome to this Charming bungalow style home located in the heart of Old Towne Petersburg! This beautifully maintained one level home offers 3 bedrooms and 2 full bathrooms, providing the perfect blend of comfort and convenience. Step inside to an inviting open concept layout featuring a welcoming living room and durable laminate flooring throughout. The eat-in kitchen is ideal for both everyday living and entertaining, complete with quartz countertops, stainless steel appliances, a spacious island, and ample cabinet storage.
Designed with ease and comfort in mind, the single level floor plan makes everyday living effortless perfect for anyone seeking accessibility and a relaxed lifestyle without stairs. Enjoy the outdoors in the large fenced backyard, ideal for gatherings, pets, or simply unwinding. Additional features include a paved driveway and an Xfinity alarm system for added peace of mind.
Conveniently located just minutes from Interstate 95, shopping, dining, breweries, coffee shops, military base, and all that historic Old Towne Petersburg has to offer.
Pending
$210,000
1110 Patrick St, Petersburg, VA 23803
3beds
1,100sqft
Single Family Residence
Built in 2025
9,853 Square Feet Lot
$-- Zestimate®
$191/sqft
$-- HOA
What's special
- 40 days
- 438
- 69
Zillow last checked:
Listing updated:
Listed by:
Anita Blue 804-363-5501,
BHG Base Camp 804-639-9001
Source: CVRMLS,MLS#: 2606887 Originating MLS: Central Virginia Regional MLS
Originating MLS: Central Virginia Regional MLSFacts & features
Interior
Bedrooms & bathrooms
- Bedrooms: 3
- Bathrooms: 2
- Full bathrooms: 2
Primary bedroom
- Description: Ceiling fan, Laminate Floors, spacious closet
- Level: First
- Dimensions: 0 x 0
Bedroom 2
- Description: Ceiling Fan, Laminate Floors spacious closet
- Level: First
- Dimensions: 0 x 0
Bedroom 3
- Description: Ceiling fan, Laminate Floors, spacious closet
- Level: First
- Dimensions: 0 x 0
Other
- Description: Tub & Shower
- Level: First
Kitchen
- Description: Stainless Steel Appliances, Laminate Floors
- Level: First
- Dimensions: 0 x 0
Laundry
- Description: Laundry room off the kitchen
- Level: First
- Dimensions: 0 x 0
Living room
- Description: Open Concept
- Level: First
- Dimensions: 0 x 0
Heating
- Electric
Cooling
- Central Air, Heat Pump
Appliances
- Included: Cooktop, Dishwasher, Electric Cooking, Electric Water Heater, Disposal, Oven, Range, Refrigerator, Smooth Cooktop, Stove
- Laundry: Washer Hookup, Dryer Hookup
Features
- Ceiling Fan(s), Eat-in Kitchen, Granite Counters, Kitchen Island, Bath in Primary Bedroom, Main Level Primary, Recessed Lighting, Cable TV, Central Vacuum
- Flooring: Laminate
- Windows: Storm Window(s)
- Basement: Crawl Space
- Attic: Access Only
Interior area
- Total interior livable area: 1,100 sqft
- Finished area above ground: 1,100
- Finished area below ground: 0
Property
Parking
- Parking features: Driveway, Paved
- Has uncovered spaces: Yes
Features
- Levels: One
- Stories: 1
- Patio & porch: Deck, Front Porch, Porch
- Exterior features: Porch, Paved Driveway
- Pool features: None
- Fencing: Back Yard,Privacy,Wood
Lot
- Size: 9,853 Square Feet
- Features: Level
- Topography: Level
Details
- Parcel number: 013060800
- Zoning description: R-2
Construction
Type & style
- Home type: SingleFamily
- Architectural style: Bungalow,Cottage
- Property subtype: Single Family Residence
Materials
- Block, Drywall, Vinyl Siding
- Roof: Shingle
Condition
- Resale
- New construction: No
- Year built: 2025
Utilities & green energy
- Sewer: Public Sewer
- Water: Public
Community & HOA
Community
- Subdivision: None
Location
- Region: Petersburg
Financial & listing details
- Price per square foot: $191/sqft
- Date on market: 9/3/2026
- Ownership: Individuals
- Ownership type: Sole Proprietor
Estimated market value
Not available
Estimated sales range
Not available
Not available
Price history
| Date | Event | Price |
|---|---|---|
| 10/12/2026 | Pending sale | $210,000$191/sqft |
Source:  CVRMLS #2606887 Report a problem CVRMLS #2606887 Report a problem | ||
| 9/24/2026 | Listed for sale | $210,000$191/sqft |
Source: CVRMLS #2606887 Report a problem | ||
| 4/26/2026 | Pending sale | $210,000$191/sqft |
Source: CVRMLS #2606887 Report a problem | ||
| 4/4/2026 | Listed for sale | $210,000-15.4%$191/sqft |
Source: CVRMLS #2606887 Report a problem | ||
| 11/21/2025 | Sold | $248,250+3.7%$226/sqft |
Source: CVRMLS #2520139 Report a problem | ||
| 8/17/2025 | Pending sale | $239,500$218/sqft |
Source: CVRMLS #2520139 Report a problem | ||
| 7/22/2025 | Listed for sale | $239,500$218/sqft |
Source: CVRMLS #2520139 Report a problem | ||
Public tax history
| Year | Property taxes | Tax assessment |
|---|---|---|
| 2025 | -- | -- |
Find assessor info on the county website
Monthly payment
Est. payment
Payment breakdown
Explore the cost of this home by adjusting the details. Changes won't be saved.Climate risks
Neighborhood: 23803
Nearby schools
Schools provided by the listing agent
- Elementary: Lakemont
- Middle: Vernon Johns
- High: Petersburg
Source: CVRMLS. This data may not be complete. We recommend contacting the local school district to confirm school assignments for this home.

Similar homes
- $225,0003 bd2 ba1.3k sqft737 Jefferson Pl, Petersburg, VA 23803For Sale
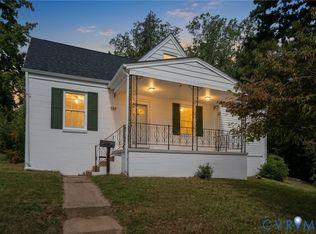 MLS ID #2623400, Andrea Johnson, Real Broker LLC. CVRMLS
 - $225,5003 bd2 ba1.2k sqft723 E Wythe St, Petersburg, VA 23803For Sale By Owner

- $179,0003 bd2 ba1.2k sqft14 N Old Church St, Petersburg, VA 23803For Sale
 MLS ID #2626058, Sarah Ellis-Huffman, EXP Realty LLC. CVRMLS
 - $195,0003 bd1 ba1k sqft211 N Crater Rd, Petersburg, VA 23803For Sale
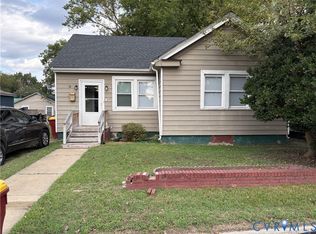 MLS ID #2624973, Dwayne Cuff, Plentura Realty LLC. CVRMLS
