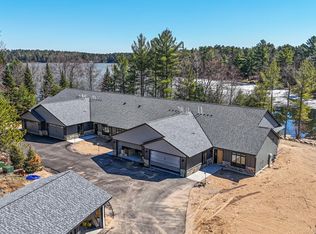
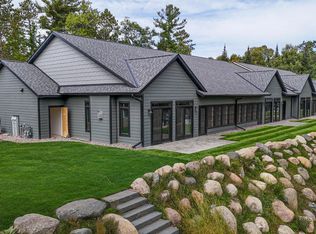
Brand new 2BR, 2BA condominiums located on Arrowhead Lake in Arbor Vitae! This 96 acre, 43ft deep, spring-fed, full rec lake offers crystal clear water & excellent fishing. Each unit fts high-quality finishes, a spacious open-concept layout, custom 9ft cabinetry w/ granite or quartz countertops, cathedral wood ceilings in the living room, and a screened-in porch. The primary ensuite boasts a double vanity & walk-in shower. There is in-floor radiant heat throughout, plus forced air heating & central AC. Other amenities include city water & sewer, natural gas, high-speed internet, and an att. 2-car garage. Detached garage units are also available for purchase. Each unit includes one boat slip with the opportunity to purchase a second on a FCFS basis. Conveniently located close to town, shopping, dining, bike trails, and directly adjacent to the snowmobile trail system. Great opportunity to enjoy maintenance-free, lakeside living in the Northwoods! (Shared frontage/acreage)
Under contract
$699,000
1110 Serenz Ln #2, Woodruff, WI 54568
2beds
1,624sqft
Condominium
Built in 2025
-- sqft lot
$-- Zestimate®
$430/sqft
$350/mo HOA
What's special
Boat slipExcellent fishingCrystal clear waterArrowhead lakeHigh-quality finishesGranite or quartz countertopsPrimary ensuite
- 458 days
- 22
- 0
Zillow last checked:
Listing updated:
Listed by:
NICHOLAS LASIER 715-614-2530,
LASIER REALTY, INC.
Source: GNMLS,MLS#: 213283
Facts & features
Interior
Bedrooms & bathrooms
- Bedrooms: 2
- Bathrooms: 2
- Full bathrooms: 2
Primary bedroom
- Level: First
- Dimensions: 17'8x15
Bedroom
- Level: First
- Dimensions: 14x15
Bathroom
- Level: First
Bathroom
- Level: First
Kitchen
- Level: First
- Dimensions: 11'6x16
Laundry
- Level: First
- Dimensions: 4x8
Living room
- Level: First
- Dimensions: 18x24
Screened porch
- Level: First
- Dimensions: 17'8x10
Heating
- Electric, Forced Air, Natural Gas, Radiant Floor
Cooling
- Central Air
Appliances
- Included: Dishwasher, Gas Oven, Gas Range, Gas Water Heater, Microwave, Refrigerator
- Laundry: Main Level
Features
- Ceiling Fan(s), Cathedral Ceiling(s), Handicap Access, High Ceilings, Bath in Primary Bedroom, Main Level Primary, Vaulted Ceiling(s), Walk-In Closet(s)
- Number of fireplaces: 1
- Fireplace features: Gas
Interior area
- Total structure area: 1,624
- Total interior livable area: 1,624 sqft
- Finished area above ground: 1,624
- Finished area below ground: 0
Property
Parking
- Total spaces: 4
- Parking features: Attached, Garage, Two Car Garage, Driveway, Shared Driveway
- Attached garage spaces: 2
- Has uncovered spaces: Yes
Features
- Levels: One
- Stories: 1
- Patio & porch: Patio
- Exterior features: Boat Slip, Dock, Patio
- Has view: Yes
- View description: Water
- Has water view: Yes
- Water view: Water
- Waterfront features: Shoreline - Sand, Shoreline - Fisherman/Weeds, Shoreline - Rocky, Lake Front
- Body of water: ARROWHEAD (Little Star)
- Frontage type: Lakefront
- Frontage length: 820,820
Lot
- Size: 4.66 Acres
- Features: Lake Front, Views
Details
- Parcel number: 217671002
- Zoning description: General Business
Construction
Type & style
- Home type: Condo
- Architectural style: One Story
- Property subtype: Condominium
Materials
- Frame
- Foundation: Slab
- Roof: Composition,Shingle
Condition
- Year built: 2025
Utilities & green energy
- Sewer: Public Sewer
- Water: Public
Community & HOA
Community
- Features: Shopping
- Subdivision: Sunrise Condominiums
HOA
- Has HOA: Yes
- HOA fee: $350 monthly
Location
- Region: Woodruff
Financial & listing details
- Price per square foot: $430/sqft
- Date on market: 7/15/2025
- Ownership: Condominium
Estimated market value
Not available
Estimated sales range
Not available
Not available
Price history
| Date | Event | Price |
|---|---|---|
| 8/21/2026 | Contingent | $699,000$430/sqft |
Source:  GNMLS #213283 Report a problem GNMLS #213283 Report a problem | ||
| 7/15/2025 | Listed for sale | $699,000$430/sqft |
Source: GNMLS #213283 Report a problem | ||
Public tax history
Tax history is unavailable.
Monthly payment
Est. payment
Payment breakdown
Explore the cost of this home by adjusting the details. Changes won't be saved.Climate risks
Neighborhood: 54568
Nearby schools
Schools provided by the listing agent
- Elementary: ON Arbor Vitae-Woodruff
- High: ON Lakeland Union
Source: GNMLS. This data may not be complete. We recommend contacting the local school district to confirm school assignments for this home.
Similar homes
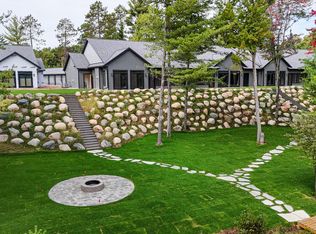
- $699,0002 bd2 ba1.8k sqft1096 Serenz Ln #6, Woodruff, WI 54568For Sale
 MLS ID #213287, NICHOLAS LASIER, LASIER REALTY, INC.. GNMLS
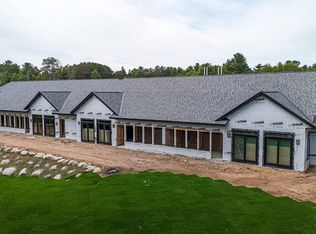
 - $699,0002 bd2 ba1.6k sqft1092 Serenz Ln #7, Woodruff, WI 54568For Sale
 MLS ID #213291, NICHOLAS LASIER, LASIER REALTY, INC.. GNMLS
 - $725,0002 bd2 ba1.6k sqft1078 Serenz Ln #10, Woodruff, WI 54568For SaleMLS ID #213298, NICHOLAS LASIER, LASIER REALTY, INC.. GNMLS
- $725,0002 bd2 ba1.6k sqft1080 Serenz Ln #9, Woodruff, WI 54568For Sale
 MLS ID #213297, NICHOLAS LASIER, LASIER REALTY, INC.. GNMLS
