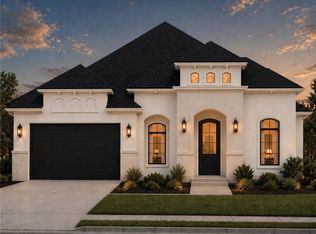
Welcome to Mission's Newest Gated Community, just minutes from McAllen! Built by prominent builder Four Stones Construction, this New Construction Smart home offers nearly 2,400 sq. ft. of living space, 4 Bedrooms, 4 FULL bathrooms, a 2-car garage with backyard access, and an oversized lot with tons of backyard space and mature trees. The open-concept design features high ceilings, tall windows, dining room, fireplace, and custom features. Quartz countertops, wood cabinetry, APPLIANCE package, and a WALK-IN PANTRY with countertops and outlets. Dedicated laundry room and MUDROOM! The primary suite includes walk-in closet and double vanity, freestanding TUB, and walk-in SPA SHOWER. Quality features include spray foam insulation and stone and stucco finishes. Enjoy a covered patio, fenced backyard, landscaping, and underground sprinkler system for easy living! Generator plug ready in place for easy installation! Smart home integration with camera wiring, Alexa/Google built-in!
New construction
$472,999
1110 Spanish Oak St, Mission, TX 78572
4beds
2,386sqft
Single Family Residence, Residential
Built in 2026
8,498 Square Feet Lot
$471,800 Zestimate®
$198/sqft
$33/mo HOA
What's special
High ceilingsDining roomTall windowsQuartz countertopsCovered patioWood cabinetryFreestanding tub
- 9 days
- 143
- 4
Likely to sell faster than
Zillow last checked:
Listing updated:
Listed by:
Ingrid Cepeda 956-538-0376,
Exp Realty Llc
Source: Greater McAllen AOR,MLS#: 515831
Facts & features
Interior
Bedrooms & bathrooms
- Bedrooms: 4
- Bathrooms: 4
- Full bathrooms: 4
Dining room
- Description: Living Area(s): 1
Living room
- Description: Living Area(s): 1
Heating
- Has Heating (Unspecified Type)
Cooling
- Central Air, Electric
Appliances
- Included: Electric Water Heater, Water Heater (In Garage), Smooth Electric Cooktop, Dishwasher, Disposal, Microwave, Oven-Single, Wine Cooler
- Laundry: Laundry Room, Washer/Dryer Connection
Features
- Countertops (Quartz), Built-in Features, Ceiling Fan(s), High Ceilings, Fireplace, Walk-In Closet(s), Wet/Dry Bar
- Flooring: Porcelain Tile
- Windows: Double Pane Windows, No Window Coverings
- Has fireplace: Yes
Interior area
- Total structure area: 2,386
- Total interior livable area: 2,386 sqft
Property
Parking
- Total spaces: 2
- Parking features: Attached
- Attached garage spaces: 2
Features
- Patio & porch: Covered Patio, Patio, Patio Slab
- Exterior features: Mature Trees, Motorized Gate, Sprinkler System
- Fencing: Decorative Metal,Landscaped,Masonry,Privacy,Wood
Lot
- Size: 8,498 Square Feet
- Features: Curb & Gutters, Mature Trees, Professional Landscaping, Sidewalks, Sprinkler System
Details
- Parcel number: B481000000006700
- Other equipment: 1 Year Warranty, Audio/Video Wiring
Construction
Type & style
- Home type: SingleFamily
- Property subtype: Single Family Residence, Residential
Materials
- Stone, Stucco
- Foundation: Slab
- Roof: Composition
Condition
- New Construction
- New construction: Yes
- Year built: 2026
Details
- Warranty included: Yes
Utilities & green energy
- Sewer: Public Sewer
- Water: Public
Community & HOA
Community
- Features: Curbs, Gated, Sidewalks, Street Lights
- Security: Carbon Monoxide Detector(s), Security System, Closed Circuit Camera(s), Smoke Detector(s)
- Subdivision: The Oaks
HOA
- Has HOA: Yes
- HOA fee: $400 annually
- HOA name: Bryan Landing HOA
Location
- Region: Mission
Financial & listing details
- Price per square foot: $198/sqft
- Annual tax amount: $1,856
- Date on market: 9/21/2026
- Road surface type: Paved
Estimated market value
$471,800
$448,000 - $495,000
Not available
Price history
| Date | Event | Price |
|---|---|---|
| 9/21/2026 | Listed for sale | $472,999$198/sqft |
Source: Greater McAllen AOR #515831 Report a problem | ||
Public tax history
Tax history is unavailable.
Monthly payment
Est. payment
Payment breakdown
Explore the cost of this home by adjusting the details. Changes won't be saved.Climate risks
Neighborhood: 78572
Nearby schools
Schools provided by the listing agent
- Elementary: Midkiff
- Middle: Cantu
- High: Veterans Memorial H.S.
- District: Mission ISD
Source: Greater McAllen AOR. This data may not be complete. We recommend contacting the local school district to confirm school assignments for this home.
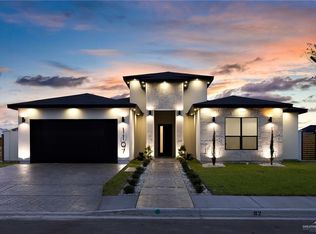
Similar homes
- $437,0004 bd4 ba2.2k sqft1115 Post Oak St, Mission, TX 78572For Sale
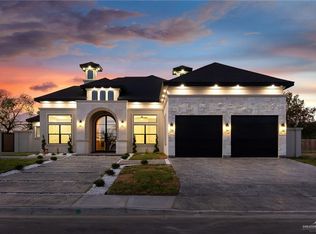 MLS ID #515732, Angel Gonzalez, Stellar Equity Real Estate Llc. Greater McAllen AOR
 - $429,0004 bd3 ba2.3k sqft1117 Benjamin St, Mission, TX 78573For Sale
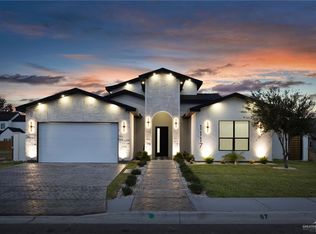 MLS ID #516390, Maria A Estrada, Nava Realty Group. Greater McAllen AOR
 - $535,0004 bd4 ba2.4k sqft1202 Spanish Oak St, Mission, TX 78572For Sale
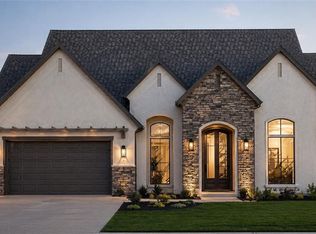 MLS ID #515649, Vanessa Bautista, The Firm Real Estate Co. Llc. Greater McAllen AOR
 - $540,0004 bd4 ba2.5k sqft1106 Spanish Oak St, Mission, TX 78572For Sale
 MLS ID #515474, Vanessa Bautista, The Firm Real Estate Co. Llc. Greater McAllen AOR
