If you’ve been searching for a home with great bones, major mechanical upgrades, and room to grow, this is it! Nestled on a premium 0.46 acre corner lot, this 2-bedroom, 1.5-bathroom home balances move-in ready comfort with an incredible opportunity to build quick equity. This home features a newer furnace and central A/C, ensuring total comfort from day one. The charming pellet stove adds a warm, inviting ambiance to the living space while keeping heating costs efficient. The detached 2-car garage is perfect for mechanics, hobbyists, or anyone needing serious storage for toys and tools. Enjoy a massive, usable yard with plenty of privacy and space for a garden, patio, or future expansion. The heavy lifting has already been taken care of, and the home just needs a few finishing touches to reach its full potential. It’s the perfect scenario: live comfortably right away while customizing the cosmetic details to match your personal style. Whether you are looking for an affordable starter home, a rewarding DIY project, or a smart addition to your investment portfolio, this property is a must-see.
Under contract
Price cut: $5.1K (7/8)
$159,900
1110 Sunrise Dr, New Castle, PA 16105
2beds
1,954sqft
:
Get pre-qualified$1,101/mo
Single Family Residence
Built in 1930
0.46 Acres Lot
$-- Zestimate®
$82/sqft
$-- HOA
What's special
- 59 days |
- 263 |
- 12 |
Zillow last checked:
Listing updated:
Listed by:
Daniel McConnell 724-602-0414,
CLEAR CHOICE ENTERPRISES, LLC 724-602-0414
Source: WPMLS,MLS#: 1759163 Originating MLS: West Penn Multi-List
Originating MLS: West Penn Multi-ListFacts & features
Interior
Bedrooms & bathrooms
- Bedrooms: 2
- Bathrooms: 2
- Full bathrooms: 1
- 1/2 bathrooms: 1
Primary bedroom
- Level: Upper
- Dimensions: 16x21
Bedroom 2
- Level: Upper
- Dimensions: 12x15
Bonus room
- Level: Upper
- Dimensions: 10x15
Dining room
- Level: Main
- Dimensions: 9x11
Kitchen
- Level: Main
- Dimensions: 11x12
Living room
- Level: Main
- Dimensions: 15x24
Heating
- Forced Air, Gas
Cooling
- Central Air
Features
- Flooring: Carpet, Laminate
- Basement: Full,Interior Entry
- Number of fireplaces: 1
- Fireplace features: Pellet Stove
Interior area
- Total structure area: 1,954
- Total interior livable area: 1,954 sqft
Video & virtual tour
Property
Parking
- Total spaces: 2
- Parking features: Detached, Garage
- Has garage: Yes
Features
- Levels: Two
- Stories: 2
Lot
- Size: 0.46 Acres
- Dimensions: 106 x 158 x 103 x 180
Details
- Parcel number: 25231800
Construction
Type & style
- Home type: SingleFamily
- Architectural style: Two Story
- Property subtype: Single Family Residence
Materials
- Vinyl Siding
- Roof: Metal
Condition
- Resale
- Year built: 1930
Utilities & green energy
- Sewer: Public Sewer
- Water: Public
Community & HOA
Location
- Region: New Castle
Financial & listing details
- Price per square foot: $82/sqft
- Tax assessed value: $70,500
- Annual tax amount: $2,259
- Date on market: 6/10/2026
Estimated market value
Not available
Estimated sales range
Not available
$1,549/mo
Price history
| Date | Event | Price |
|---|---|---|
| 7/15/2026 | Pending sale | $159,900$82/sqft |
Source:  WPMLS #1759163 Report a problem WPMLS #1759163 Report a problem | ||
| 7/8/2026 | Price change | $159,900-3.1%$82/sqft |
Source: WPMLS #1759163 Report a problem | ||
| 6/21/2026 | Price change | $165,000-8.3%$84/sqft |
Source: WPMLS #1759163 Report a problem | ||
| 6/10/2026 | Listed for sale | $180,000$92/sqft |
Source: WPMLS #1759163 Report a problem | ||
Public tax history
| Year | Property taxes | Tax assessment |
|---|---|---|
| 2024 | $2,195 +4% | $70,500 |
| 2023 | $2,111 +3.8% | $70,500 |
| 2022 | $2,034 +248.8% | $70,500 +0.4% |
| 2021 | $583 -67.5% | $70,200 |
| 2020 | $1,796 -2.3% | $70,200 |
| 2019 | $1,838 +2.3% | $70,200 |
| 2018 | $1,796 +200.3% | $70,200 |
| 2017 | $598 | $70,200 |
| 2016 | $598 | $70,200 |
| 2015 | $598 | $70,200 |
| 2014 | $598 | $70,200 |
| 2013 | $598 | $70,200 |
| 2012 | $598 | $70,200 |
| 2011 | -- | $70,200 |
| 2010 | -- | $70,200 |
| 2007 | -- | $70,200 |
Find assessor info on the county website
Monthly payment
Est. payment
Payment breakdown
Explore the cost of this home by adjusting the details. Changes won't be saved.Climate risks
Neighborhood: 16105
Nearby schools
GreatSchools rating
- 8/10Neshannock Memorial El SchoolGrades: K-6Distance: 1.1 mi
- 8/10Neshannock Junior-Senior High SchoolGrades: 7-12Distance: 1.3 mi
Schools provided by the listing agent
- District: Neshannock Twp
Source: WPMLS. This data may not be complete. We recommend contacting the local school district to confirm school assignments for this home.
- $127,1002 bd1 ba819 sqft1140 Sunrise Dr, New Castle, PA 16105Off Market
- $367,0003 bd2 ba1.7k sqft1147 Sunrise Dr, New Castle, PA 16105Off Market
- $243,2003 bd2 ba1.3k sqft3151 Mercer Rd, New Castle, PA 16105Off Market
- $93,7003 bd1 ba783 sqft1150 Sunrise Dr, New Castle, PA 16105Off Market
- $11,000-- bd-- ba-- sqft1150 Sunrise Dr, New castle, PA 16105Off Market
- $157,4002 bd1 ba784 sqft3165 Mercer Rd, New Castle, PA 16105Off Market
- $336,6003 bd2 ba2.5k sqft3138 Mercer Rd, New Castle, PA 16105Off Market
- $295,7004 bd2 ba1.6k sqft225 Shenango Rd, New Castle, PA 16105Off Market
A local agent can set up tours, give advice and negotiate with sellers.
A local lender can help you make sure your offer is ready when you are.
Similar homes
- $162,5003 bd2 ba1k sqft105 W Clen Moore Blvd, New Castle, PA 16105For Sale
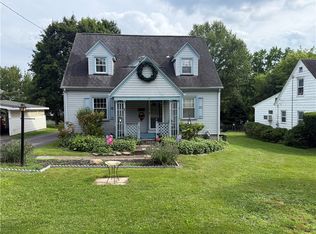 MLS ID #1762373, Lisa Liontos. WPMLS
 - $159,9003 bd2 ba1.9k sqft220 W Winter Ave, New Castle, PA 16101For Sale
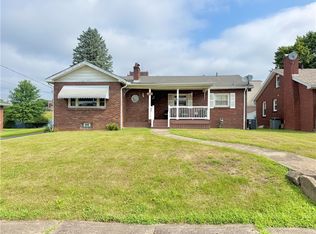 MLS ID #1763390, Francesca Ferrara. WPMLS
 - $180,0004 bd4 ba1.5k sqft307 E Garfield Ave, New Castle, PA 16105For Sale
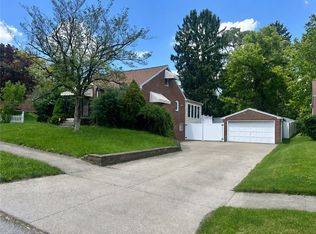 MLS ID #1765176, Rick Sikora. WPMLS
 - $209,9003 bd1 ba1k sqft308 Orlando Ave, New Castle, PA 16105For Sale
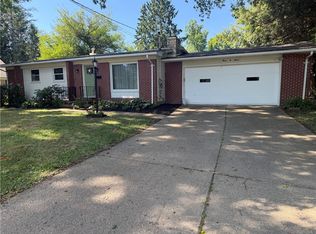 MLS ID #1768019, Josephine Pazzo. WPMLS
 - $175,0005 bd3 ba2.6k sqft408 E Garfield Ave, New Castle, PA 16105For SaleMLS ID #1739217, Kim Cragle. WPMLS
- $129,9003 bd2 ba1.2k sqft404 Ridgelawn Ave, New Castle, PA 16105For SaleMLS ID #1743111, Elizabeth Fisher. WPMLS
- $194,9003 bd1 ba1.2k sqft634 Scotland Ln, New Castle, PA 16101For SaleMLS ID #1758548, Kim Cragle. WPMLS
- $129,9002 bd2 ba1.9k sqft602 Court St, New Castle, PA 16101For SaleMLS ID #1758191, Ryan Stoner. WPMLS
- $159,9004 bd2 ba2.1k sqft85 Homestead Dr, Boardman, OH 44512For SaleMLS ID #5216602, Cameron McCreery, EXP Realty, LLC.. MLS Now
- $179,9003 bd2 ba1.1k sqft819 Allegheny Ave, New Castle, PA 16101For SaleMLS ID #1751686, Bruce Peterson. WPMLS
- $155,0004 bd1 ba1k sqft124 Mount Air Rd, New Castle, PA 16102For SaleMLS ID #1761030, Tammy Romesburg. WPMLS
- $185,0003 bd1 ba1.1k sqft1686 Harbor Edinburg Rd, Edinburg, PA 16116For SaleMLS ID #1762787, Joan Sorce. WPMLS
- $82,0002 bd1 ba1k sqft4 W Garfield Ave, New Castle, PA 16105For SaleMLS ID #1758818, Ryan Scialabba. WPMLS
- $185,0002 bd3 ba1.3k sqft2671 Old Route 18, Wampum, PA 16157For SaleMLS ID #1767496, Rick Sikora. WPMLS
- $164,9003 bd2 ba1.6k sqft168 Poland Ave, Struthers, OH 44471For SaleMLS ID #5231062, A.J. Allen, Century 21 Lakeside Realty. MLS Now
- $163,7003 bd2 ba1.3k sqft53 Memorial Cir, Campbell, OH 44405For SaleMLS ID #5221029, Kelly L Warren, Kelly Warren and Associates RE Solutions. MLS Now
- $209,9003 bd2 ba1.9k sqft1501 W State St, New Castle, PA 16101For SaleMLS ID #1760432, Kaitlin Marcantino. WPMLS
- $170,0004 bd1 ba1.3k sqft412 Old Zelienople Rd, Ellwood City, PA 16117For SaleMLS ID #1767916, Amy Alexander. WPMLS
- $169,9003 bd2 ba1.2k sqft2441 Stocker Ave, Youngstown, OH 44505For SaleMLS ID #5233564, Marcus A Agee, Keller Williams Chervenic Rlty. MLS Now
- $185,0004 bd2 ba1.7k sqft745 Todd Ave, Ellwood City, PA 16117For SaleMLS ID #1767816, Alexandra Rice. WPMLS
